

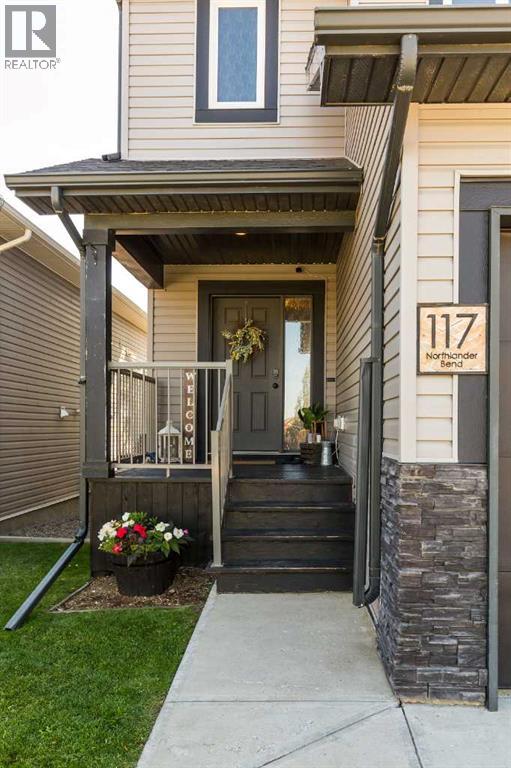
117 Northlander Bend WLethbridge, AB T1J 5G6
Mortgage Calculator
Monthly Payment (Est.)
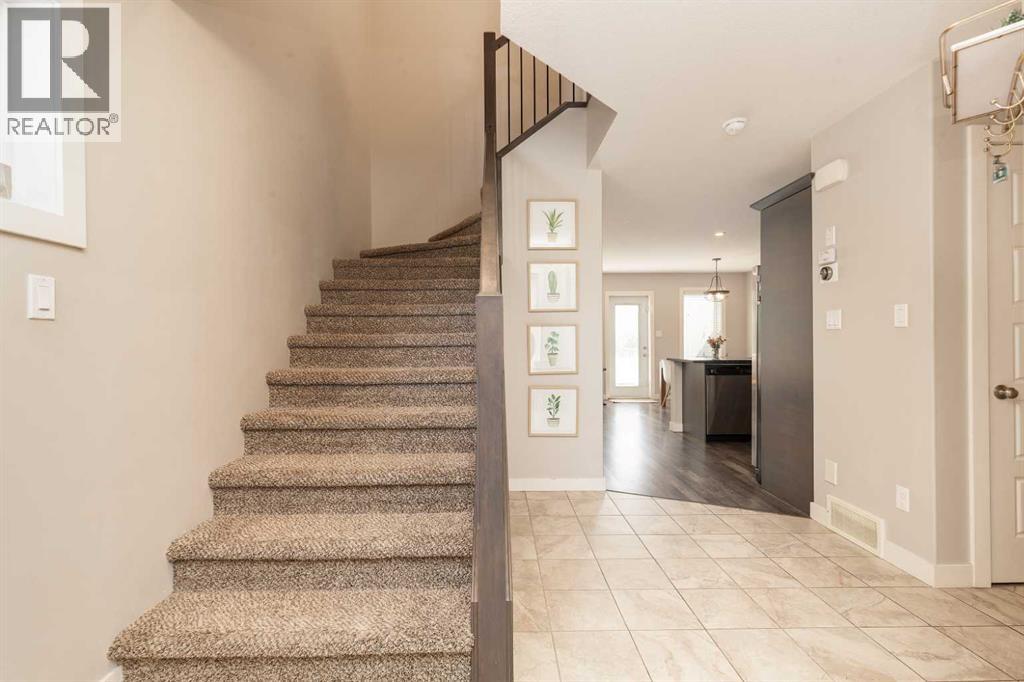
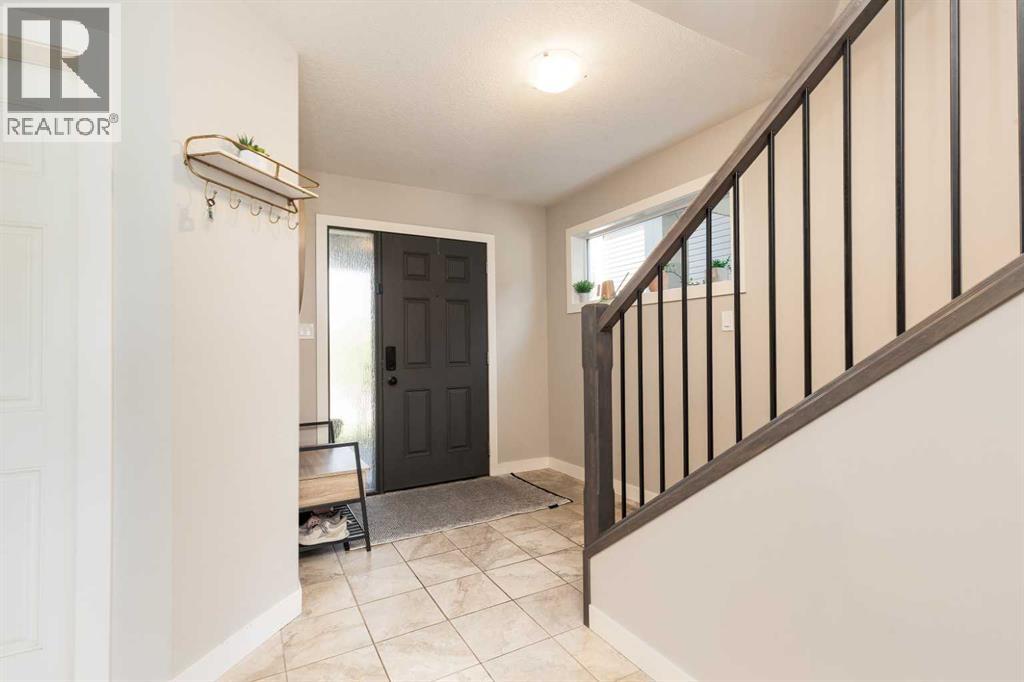
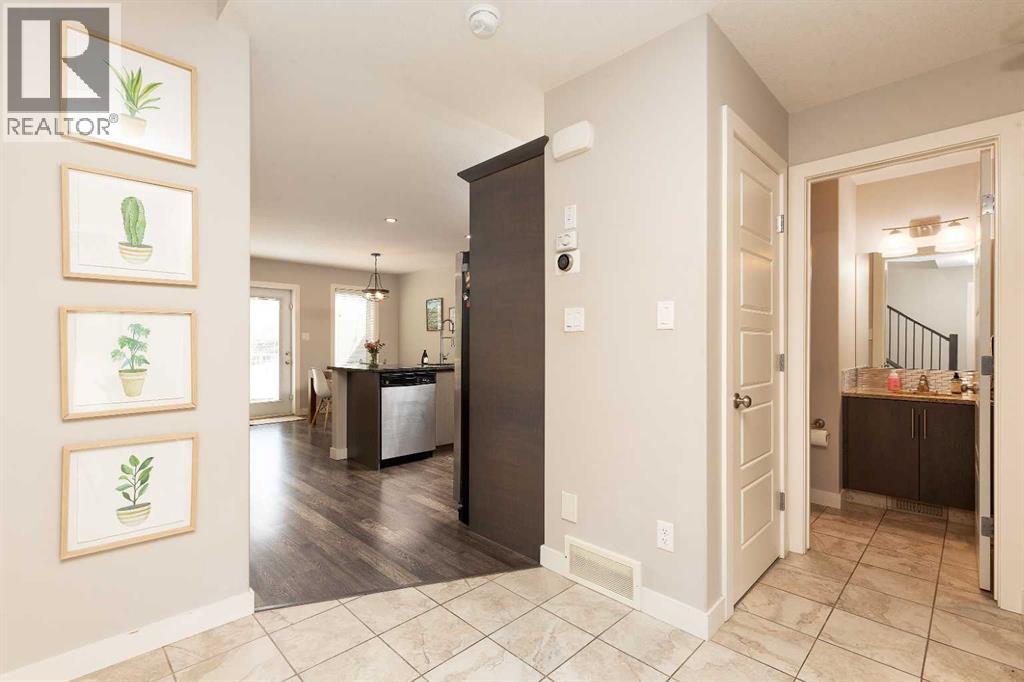
Enter an interest rate to see your estimated monthly payment.This fully developed two-story duplex is located on the west side of Lethbridge, close to grocery stores, restaurants, the YMCA, and the University of Lethbridge. The main floor features a spacious living room, kitchen, and dining area filled with natural light, along with a convenient half bathroom. The dining area provides access to the private backyard and back deck. Upstairs, you’ll find the primary bedroom complete with a three-piece ensuite, two additional bedrooms, a four-piece main bathroom, and a dedicated laundry room. The fully developed basement offers a spacious family room providing a second living space, a fourth bedroom, and another four-piece bathroom. Completing the home is a single attached garage, providing convenient parking and additional storage. This is a must-see home offering a comfortable layout, plenty of living space, and a modern feel throughout. (id:31684)
| 7 days ago | Listing updated with changes from the MLS® | |
| 7 days ago | Status changed to Active | |
| a week ago | Listing first seen on site |



The trademarks MLS®, Multiple Listing Service® and the associated logos are owned by The Canadian Real Estate Association (CREA) and identify the quality of services provided by real estate professionals who are members of CREA. Used under license.
The trademarks REALTOR®, REALTORS®, and the REALTOR® logo are controlled by The Canadian Real Estate Association (CREA) and identify real estate professionals who are members of CREA. These trademarks are owned or controlled by The Canadian Real Estate Association (CREA) and identify real estate professionals who are members of CREA (REALTOR®) and/or the quality of services they provide (MLS®).
This REALTOR.ca listing content is owned and licensed by REALTOR® members of The Canadian Real Estate Association.