

832 Silkstone Close WLethbridge, AB T1J 5C6
Mortgage Calculator
Monthly Payment (Est.)
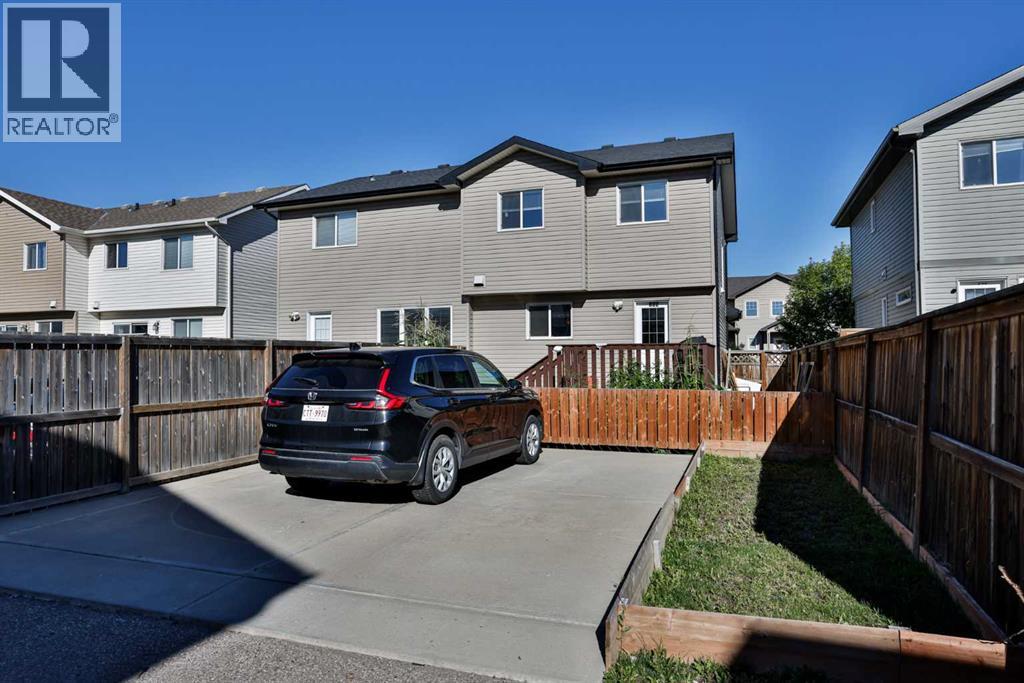
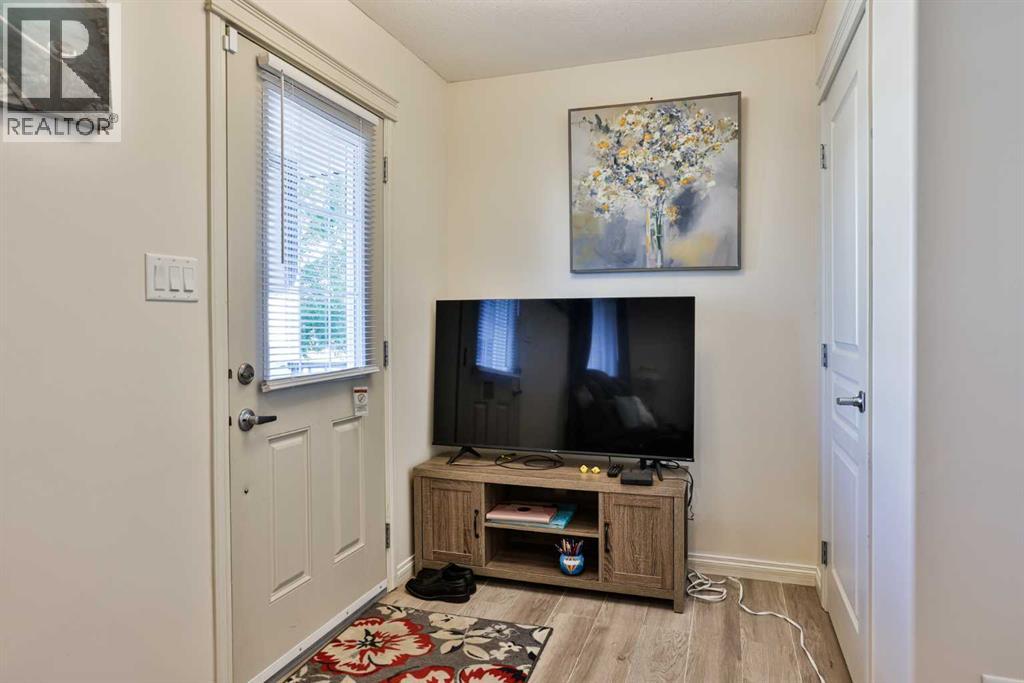
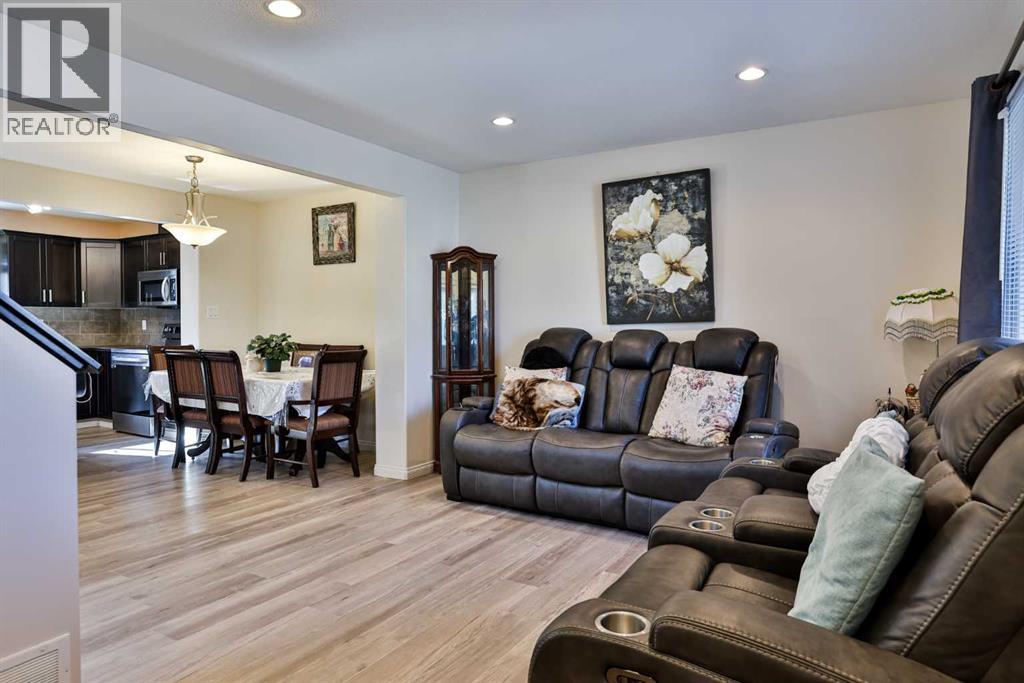
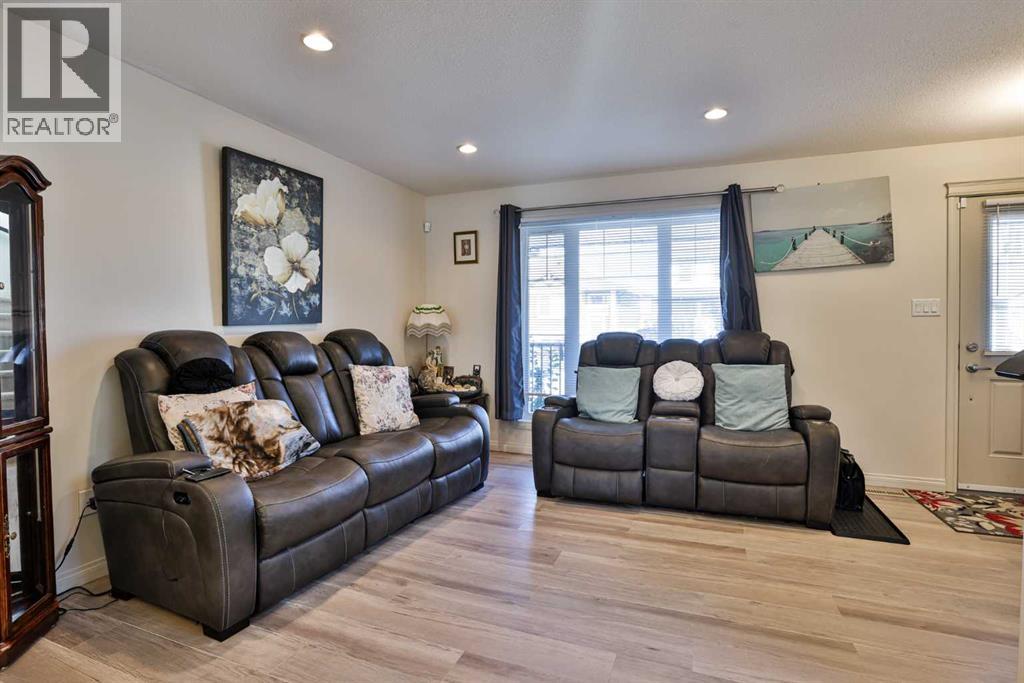
Enter an interest rate to see your estimated monthly payment.Room to spread out, room to get things done, and room to grow into whatever comes next. Welcome to 832 Silkstone Close West, a well-maintained duplex with a functional layout, plenty of living space, and a great location in one of Lethbridge's popular family-friendly communities.The main floor is open and welcoming, with the kitchen, dining area, and living room flowing together so everything from cozy dinners at home to having friends over feels easy. A 2-piece bathroom and a rear mudroom add everyday convenience, with the backyard just steps away.Upstairs, you'll find three bedrooms, including a generously sized primary with a full walk-in closet, plus a spacious 4-piece bathroom.The newly-developed basement is where this home really stretches out. It offers an additional bedroom, a 3-piece bathroom, a dedicated office, lots of extra storage, and a laundry area with washer and dryer.Outside, the backyard includes a parking pad for easy off-street parking, with plenty of room to create an outdoor space that fits the way you live.Shopping, restaurants, schools, parks, the Crossings shopping complex, and ATB Centre are all close by, making this Copperwood location as convenient as it is comfortable. This is a West side duplex you won't want to miss. (id:31684)
| 6 days ago | Listing updated with changes from the MLS® | |
| 6 days ago | Status changed to Active | |
| a week ago | Listing first seen on site |



The trademarks MLS®, Multiple Listing Service® and the associated logos are owned by The Canadian Real Estate Association (CREA) and identify the quality of services provided by real estate professionals who are members of CREA. Used under license.
The trademarks REALTOR®, REALTORS®, and the REALTOR® logo are controlled by The Canadian Real Estate Association (CREA) and identify real estate professionals who are members of CREA. These trademarks are owned or controlled by The Canadian Real Estate Association (CREA) and identify real estate professionals who are members of CREA (REALTOR®) and/or the quality of services they provide (MLS®).
This REALTOR.ca listing content is owned and licensed by REALTOR® members of The Canadian Real Estate Association.