

963 40 Avenue NLethbridge, AB T1H 7G9
Mortgage Calculator
Monthly Payment (Est.)
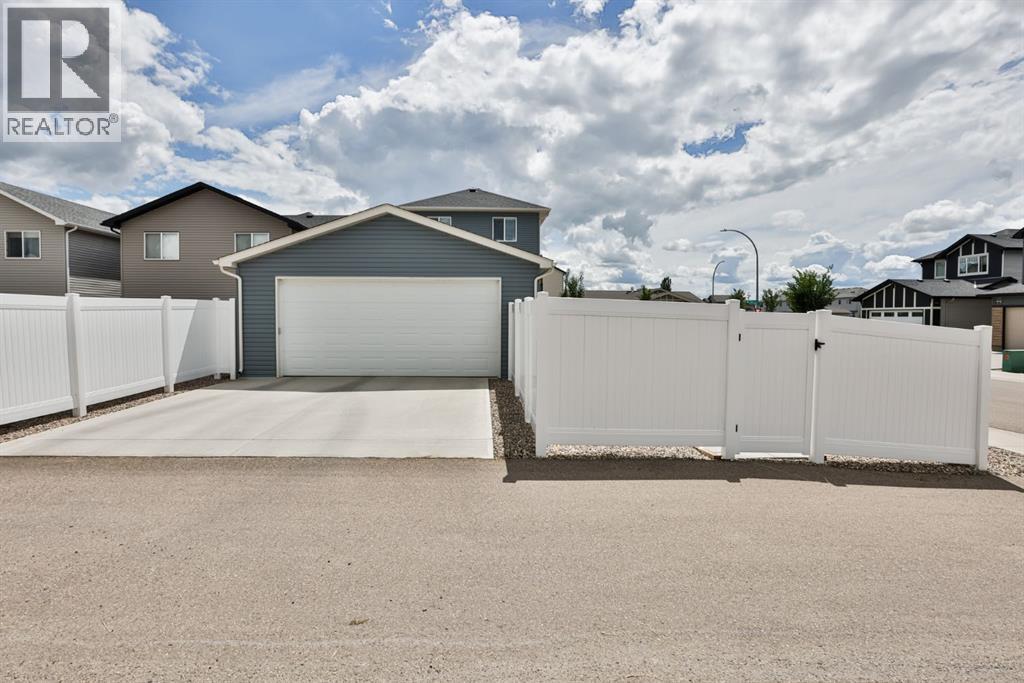
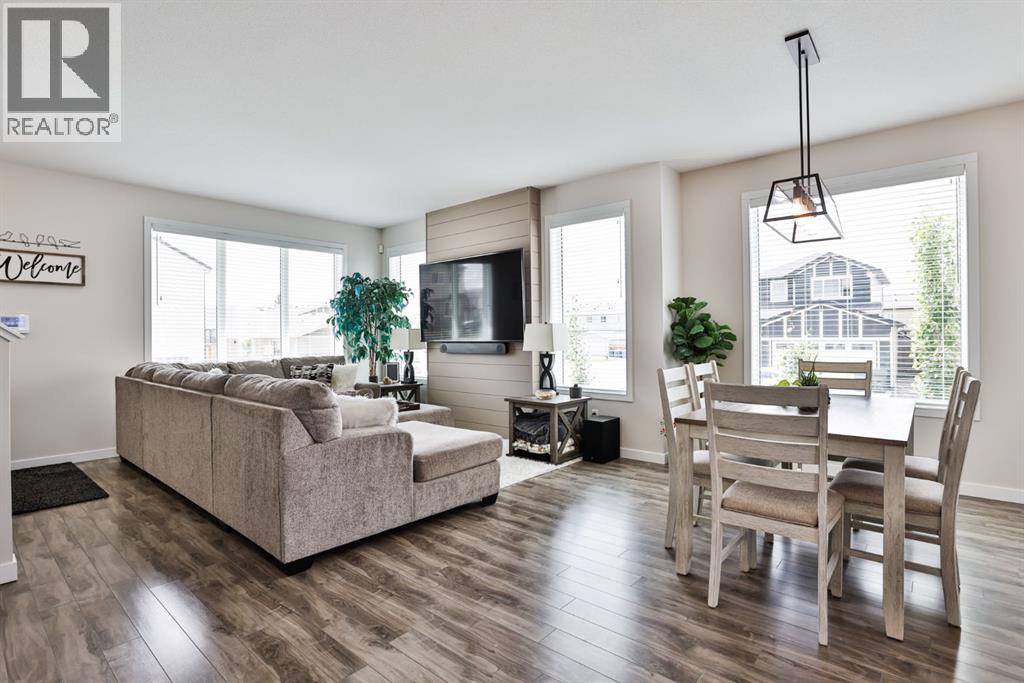
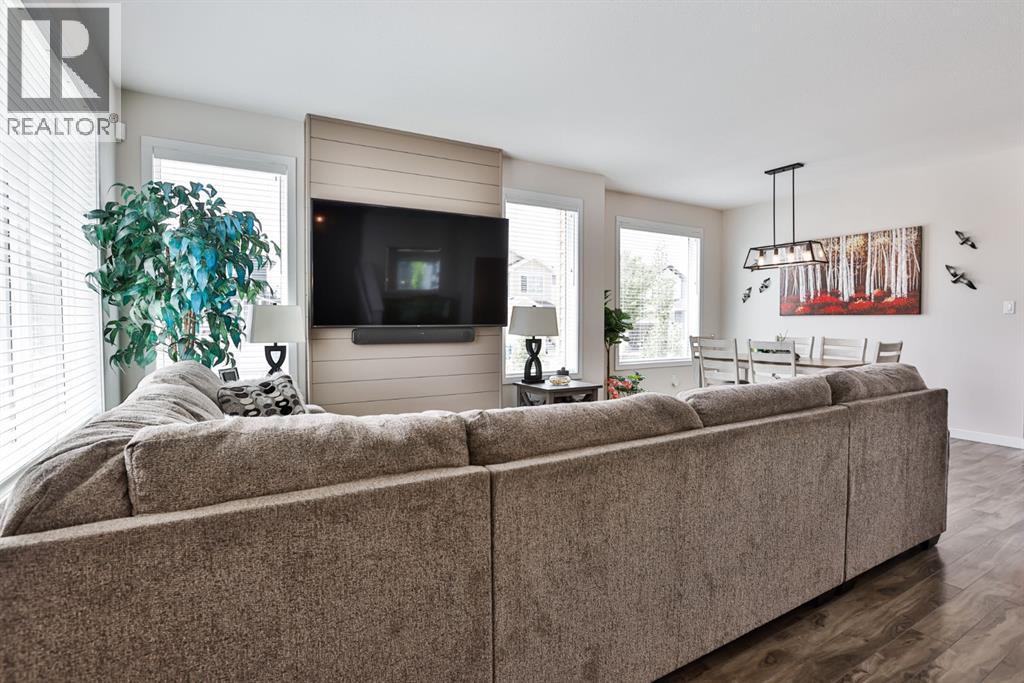
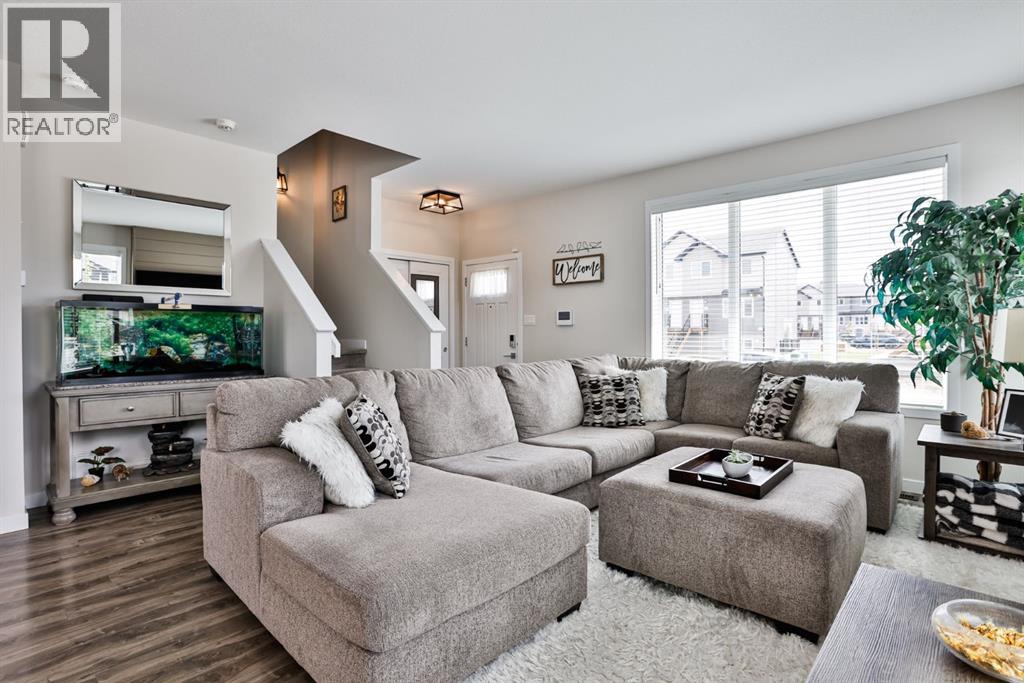
Enter an interest rate to see your estimated monthly payment.Welcome to this stunning Galko-built detached home, beautifully situated on a desirable corner lot and meticulously maintained inside and out!! With aprox 2000sqft of developed living space, this home offers 4 spacious bedrooms, 3.5 bathrooms, and two generous living areas, this immaculate home combines thoughtful design with exceptional upgrades throughout such as kitchen Quartz Counter Tops and Hunter Douglas Blinds. The bright, open-concept main floor is flooded with natural light and provides the perfect space for everyday living, entertaining, and hostingfamily and friends. The well-appointed kitchen flows seamlessly into the dining and living areas, creating an inviting atmosphere you'll love coming home to. Comfort and convenience are evident with central air conditioning, underground sprinklers in both the front and backyard, and a heateddouble detached garage for those cold winter months. Step outside to enjoy the large deck complete with a gas line for your BBQ, a beautifully finished patio area, and a pristine whitevinyl fence that creates a private and low-maintenance outdoor retreat. Every detail of this home reflects pride of ownership, from its immaculate condition to its thoughtfully landscaped yard. Spacious, stylish, and move-in ready, this exceptional property offers the perfect blend of comfort,functionality, and curb appeal. Don't miss the opportunity to make this incredible home yours! (id:31684)
| 2 weeks ago | Listing updated with changes from the MLS® | |
| 2 weeks ago | Listing first seen on site |



The trademarks MLS®, Multiple Listing Service® and the associated logos are owned by The Canadian Real Estate Association (CREA) and identify the quality of services provided by real estate professionals who are members of CREA. Used under license.
The trademarks REALTOR®, REALTORS®, and the REALTOR® logo are controlled by The Canadian Real Estate Association (CREA) and identify real estate professionals who are members of CREA. These trademarks are owned or controlled by The Canadian Real Estate Association (CREA) and identify real estate professionals who are members of CREA (REALTOR®) and/or the quality of services they provide (MLS®).
This REALTOR.ca listing content is owned and licensed by REALTOR® members of The Canadian Real Estate Association.