

53, 55 Lemoyne Crescent WLethbridge, AB T1K 4J7
Mortgage Calculator
Monthly Payment (Est.)
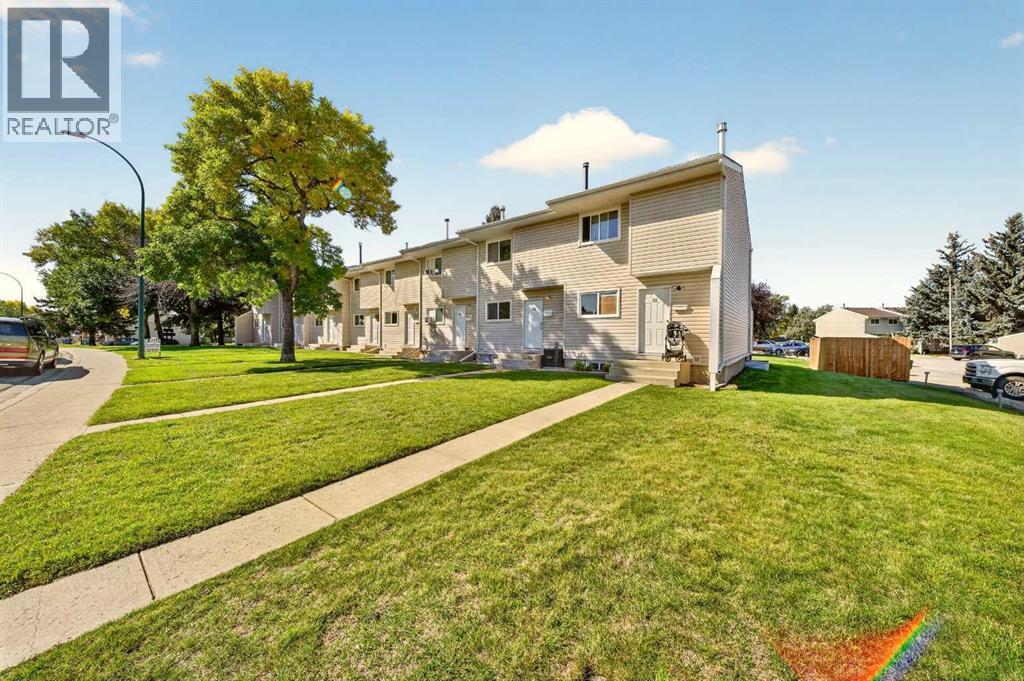
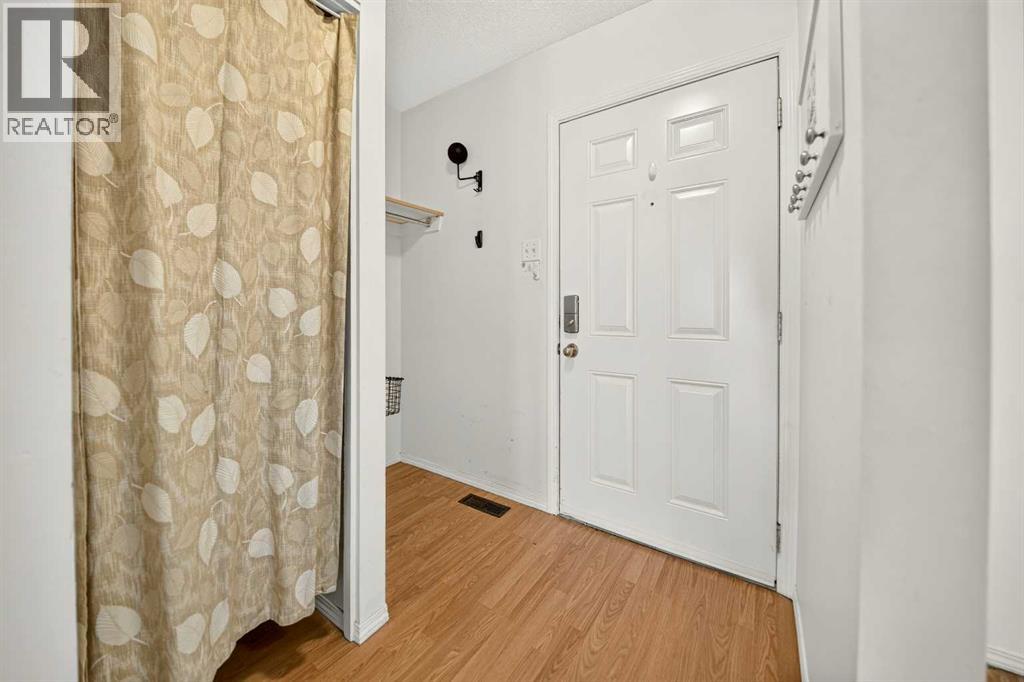
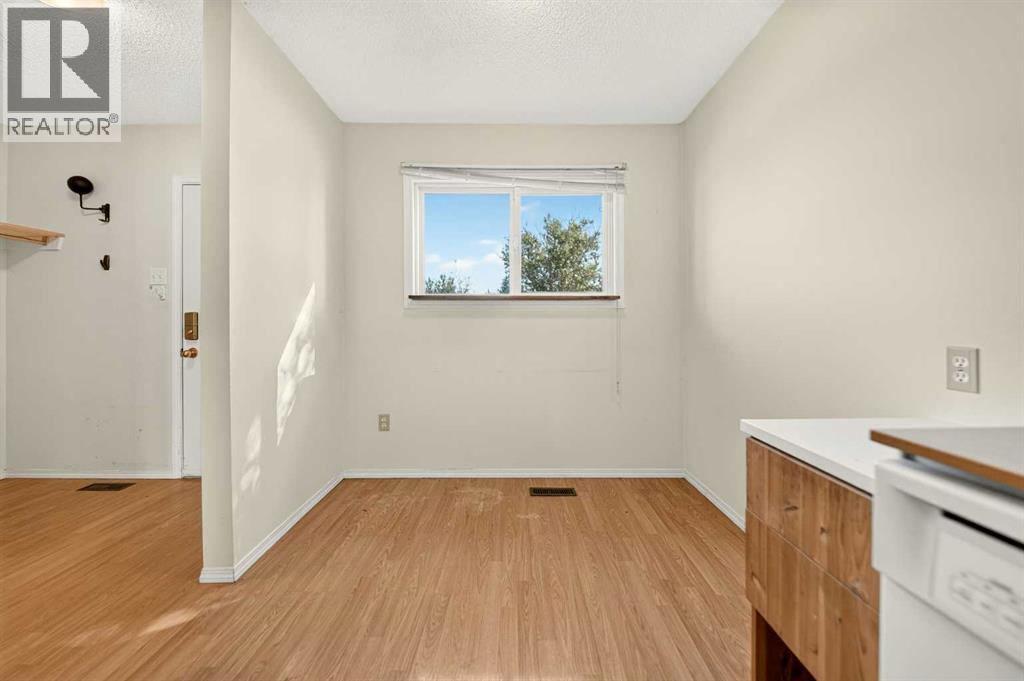
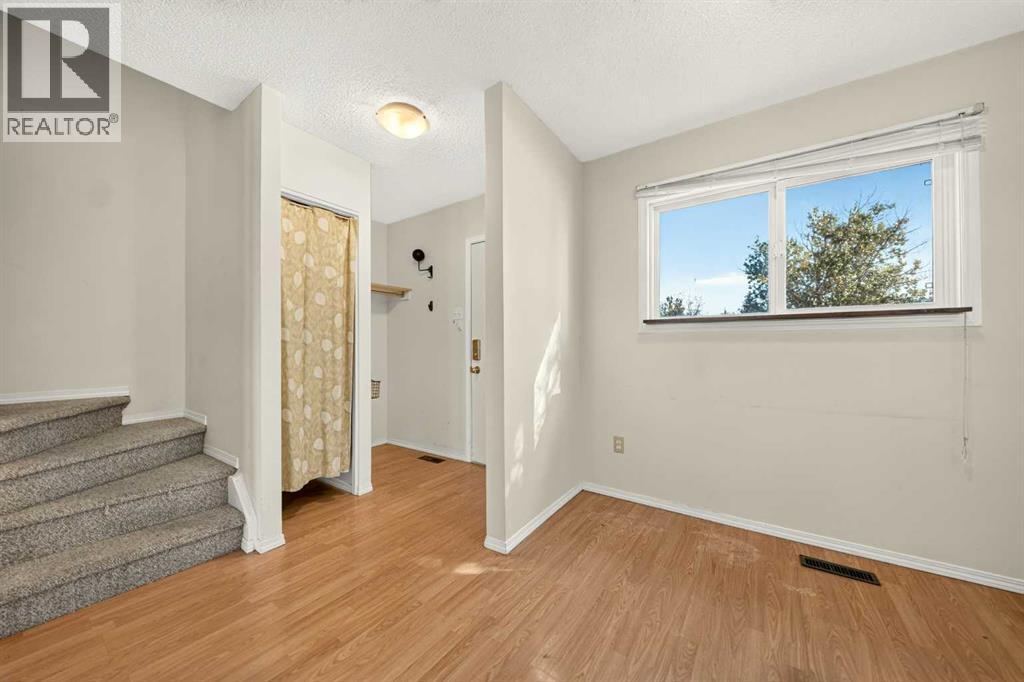
Enter an interest rate to see your estimated monthly payment.Welcome to #53, 55 Lemoyne Crescent West — a convenient and affordable option just a short walk from the University of Lethbridge. Whether you're a student, first-time buyer, couple, or small family, this home offers a functional layout with plenty of usable living space. Upstairs you'll find two spacious bedrooms, including a generous primary bedroom with dual closets and a built-in desk or study area. The developed basement adds even more flexibility with a second bathroom, an enlarged renovated window that brings in additional natural light, and a versatile bonus room currently being used as a third bedroom. With immediate possession available, this home is ready for its next owner to move in and make it their own. (id:31684)
| 5 days ago | Listing updated with changes from the MLS® | |
| 5 days ago | Status changed to Active | |
| 6 days ago | Listing first seen on site |



The trademarks MLS®, Multiple Listing Service® and the associated logos are owned by The Canadian Real Estate Association (CREA) and identify the quality of services provided by real estate professionals who are members of CREA. Used under license.
The trademarks REALTOR®, REALTORS®, and the REALTOR® logo are controlled by The Canadian Real Estate Association (CREA) and identify real estate professionals who are members of CREA. These trademarks are owned or controlled by The Canadian Real Estate Association (CREA) and identify real estate professionals who are members of CREA (REALTOR®) and/or the quality of services they provide (MLS®).
This REALTOR.ca listing content is owned and licensed by REALTOR® members of The Canadian Real Estate Association.