

221 Lasalle Terrace WLethbridge, AB T1J 5G9
Mortgage Calculator
Monthly Payment (Est.)
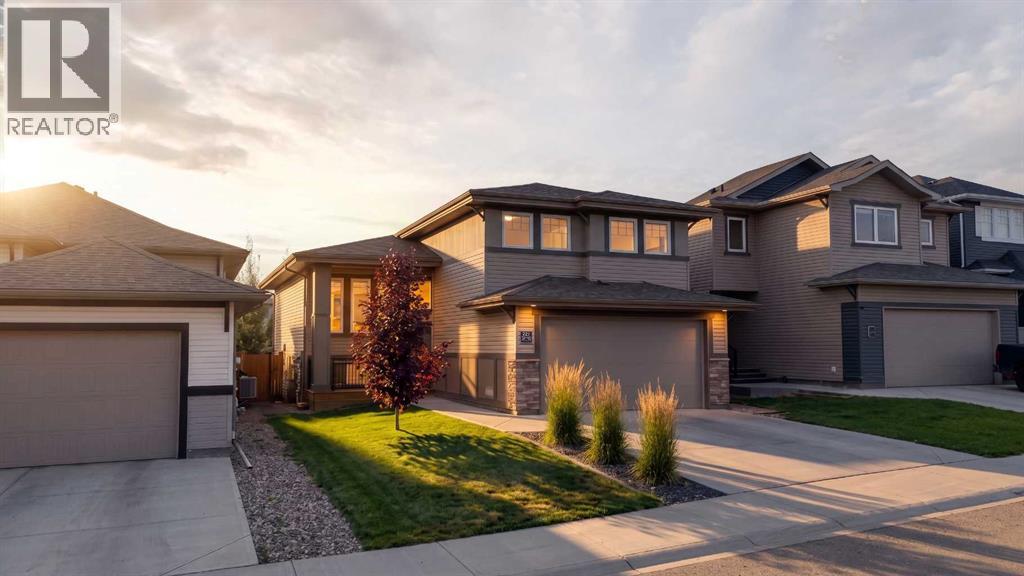
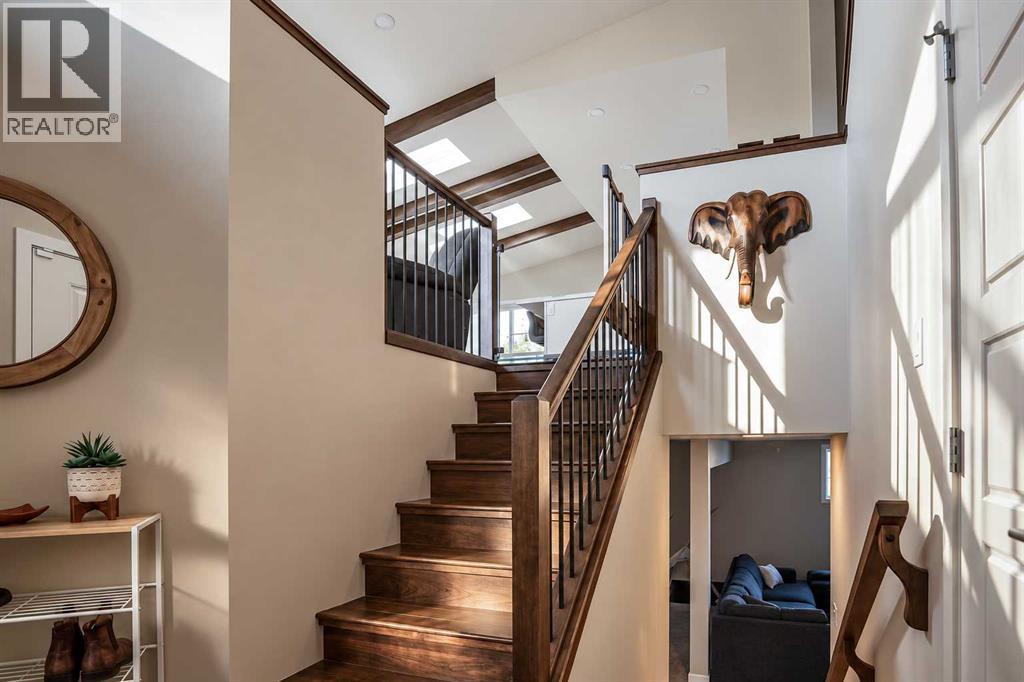
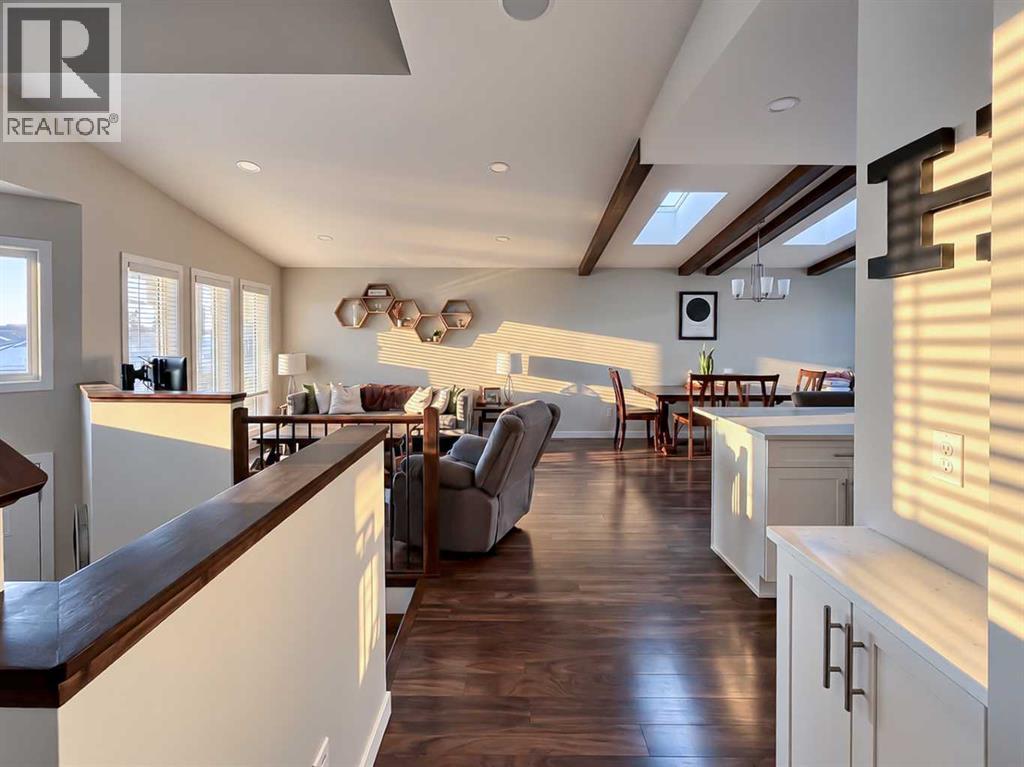
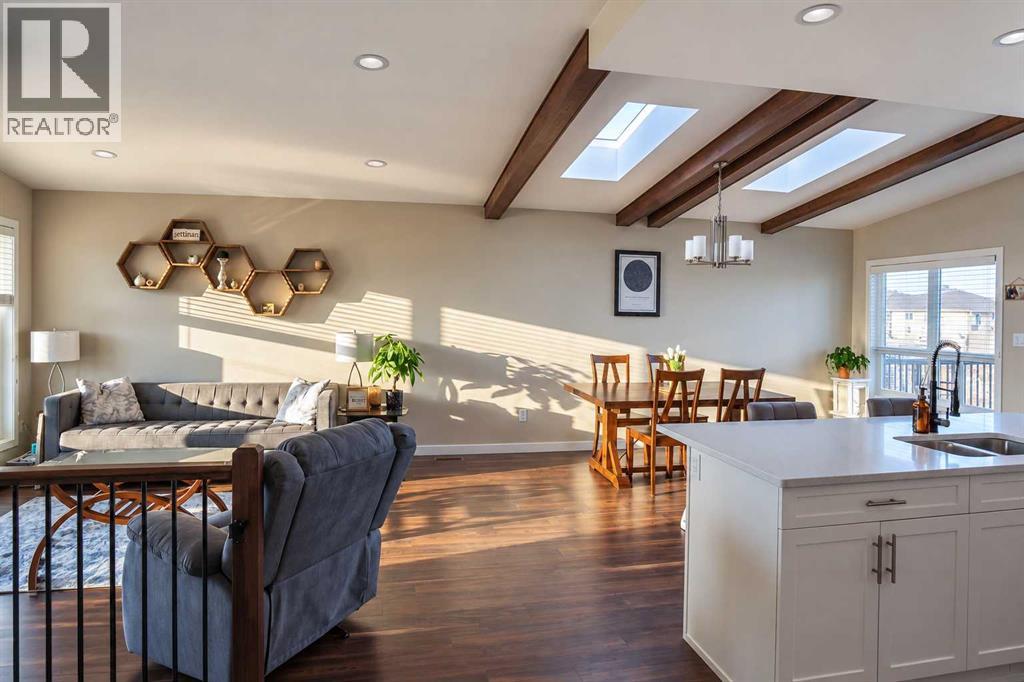
Enter an interest rate to see your estimated monthly payment.Welcome to 221 Lasalle Terrace... Step inside and notice the airy high ceilings, spacious open concept floor plan featuring the living, dining and kitchen as the heart of this home.The kitchen includes SS appliances, a large stone top island, floor to ceiling cabinets. The tasteful splash of dark wood ceiling beams gives a visual divide between the living and dining room.The primary suite is nestled at the back of the main floor which includes walk-in closet, free standing shower, and stone top vanity.This home also comes with two additional bedrooms and 4pc bathroom on the second level. The fully developed basement adds a family room, new 4pc bathroom and well-sized fourth bedroom. (id:31684)
| 3 days ago | Listing updated with changes from the MLS® | |
| 3 days ago | Status changed to Active | |
| 2 weeks ago | Listing first seen on site |



The trademarks MLS®, Multiple Listing Service® and the associated logos are owned by The Canadian Real Estate Association (CREA) and identify the quality of services provided by real estate professionals who are members of CREA. Used under license.
The trademarks REALTOR®, REALTORS®, and the REALTOR® logo are controlled by The Canadian Real Estate Association (CREA) and identify real estate professionals who are members of CREA. These trademarks are owned or controlled by The Canadian Real Estate Association (CREA) and identify real estate professionals who are members of CREA (REALTOR®) and/or the quality of services they provide (MLS®).
This REALTOR.ca listing content is owned and licensed by REALTOR® members of The Canadian Real Estate Association.