

1301 17 Avenue SLethbridge, AB T1K 1A3
Mortgage Calculator
Monthly Payment (Est.)
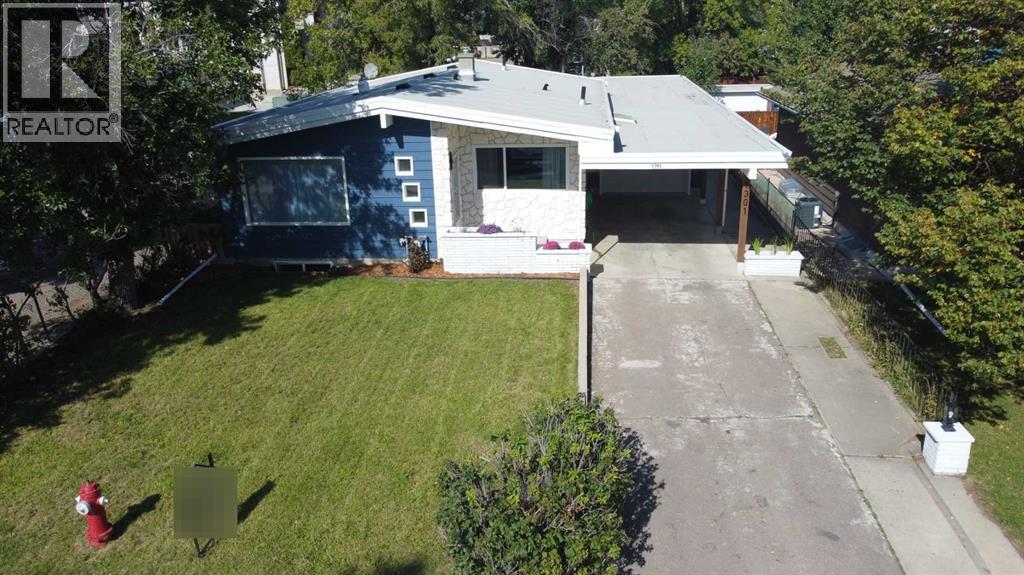
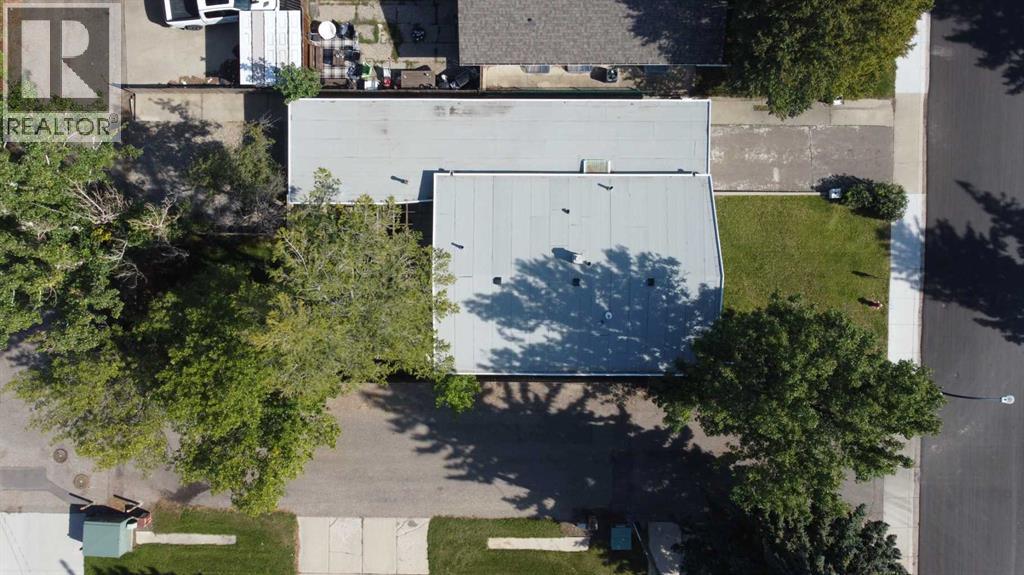
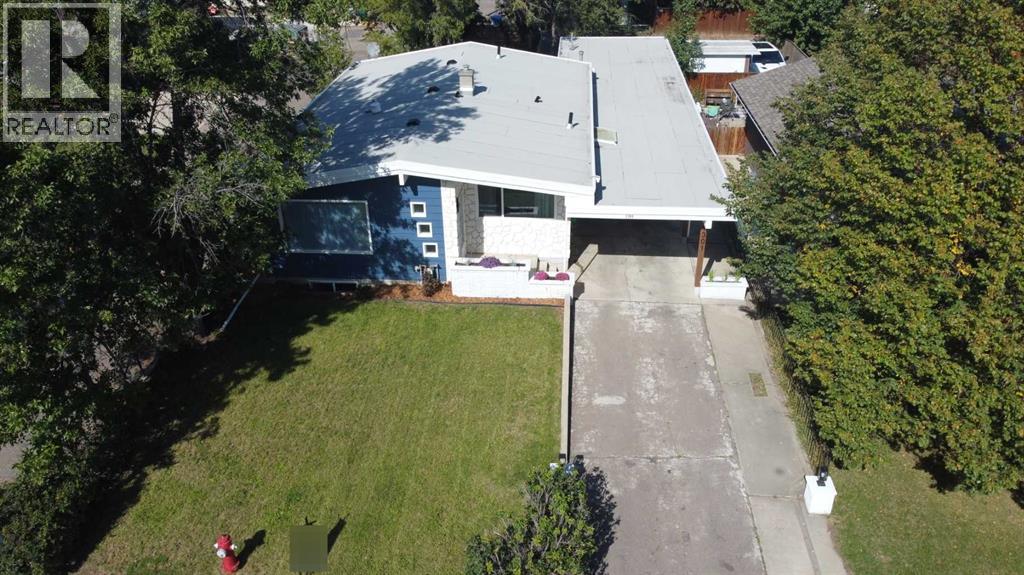
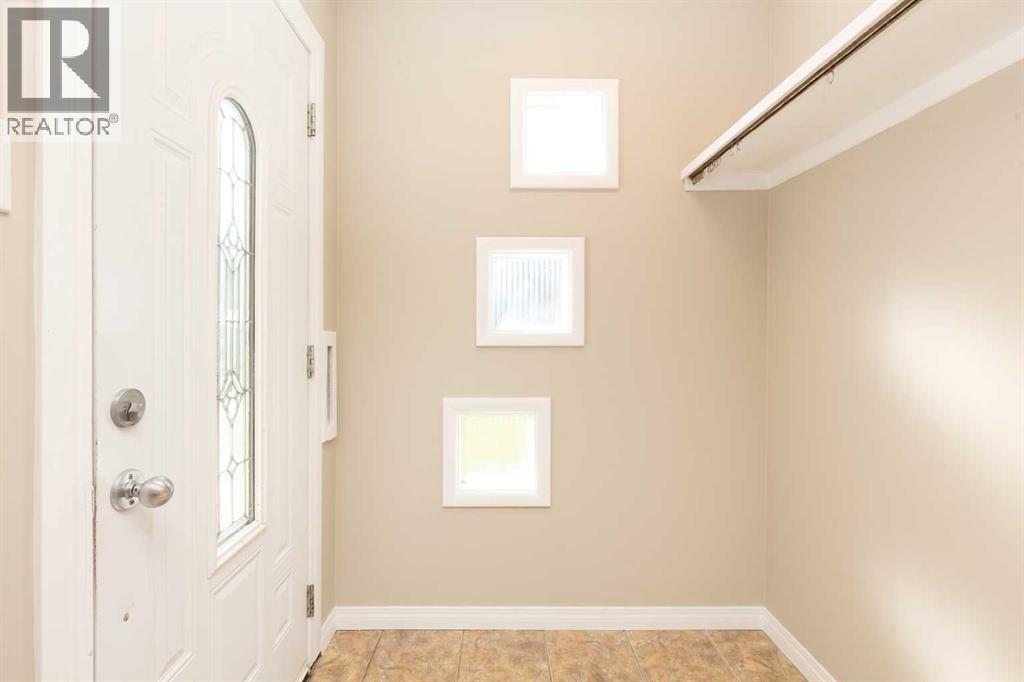
Enter an interest rate to see your estimated monthly payment.This versatile Agnes Davidson bungalow offers 6 bedrooms and endless possibilities, making it ideal for multi-generational living, an owner seeking rental income, or an investor. The entire property has been cleaned, freshly painted, updated with new light fixtures and window coverings, and is completely move-in ready. Ask your REALTOR® for a full list of recent updates.Upstairs offers an open, functional layout connecting the kitchen, dining, and living areas, along with 3 bedrooms and a full bath. The lower level functions as an illegal basement suite with an additional 3 bedrooms and a second full bath. The home currently features shared laundry, but plumbing hookups are already in place to easily add a separate stacked washer and dryer downstairs.Parking is abundant with a driveway, carport, and two additional spots in the rear. The single attached heated garage is currently divided into two sections, but removing the divider wall allows for tandem parking for two vehicles. Outside, enjoy a patio within a fully fenced yard. Situated on 17th Avenue with little through traffic, you'll enjoy quiet living with quick access to 16th Avenue and Scenic Drive. With a pre-inspection completed and immediate vacant possession available, call your REALTOR® today to book a viewing! (id:31684)
| 7 days ago | Listing updated with changes from the MLS® | |
| 7 days ago | Status changed to Active | |
| a week ago | Listing first seen on site |



The trademarks MLS®, Multiple Listing Service® and the associated logos are owned by The Canadian Real Estate Association (CREA) and identify the quality of services provided by real estate professionals who are members of CREA. Used under license.
The trademarks REALTOR®, REALTORS®, and the REALTOR® logo are controlled by The Canadian Real Estate Association (CREA) and identify real estate professionals who are members of CREA. These trademarks are owned or controlled by The Canadian Real Estate Association (CREA) and identify real estate professionals who are members of CREA (REALTOR®) and/or the quality of services they provide (MLS®).
This REALTOR.ca listing content is owned and licensed by REALTOR® members of The Canadian Real Estate Association.