

419 12B Street NLethbridge, AB T1H 2L3
Mortgage Calculator
Monthly Payment (Est.)
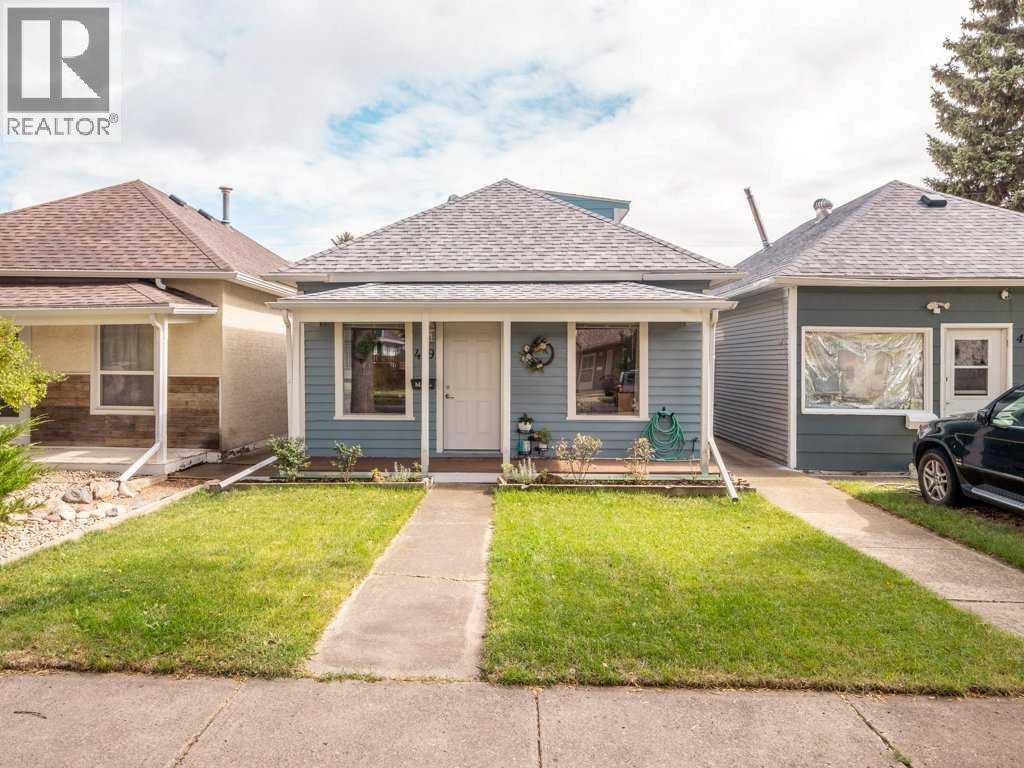
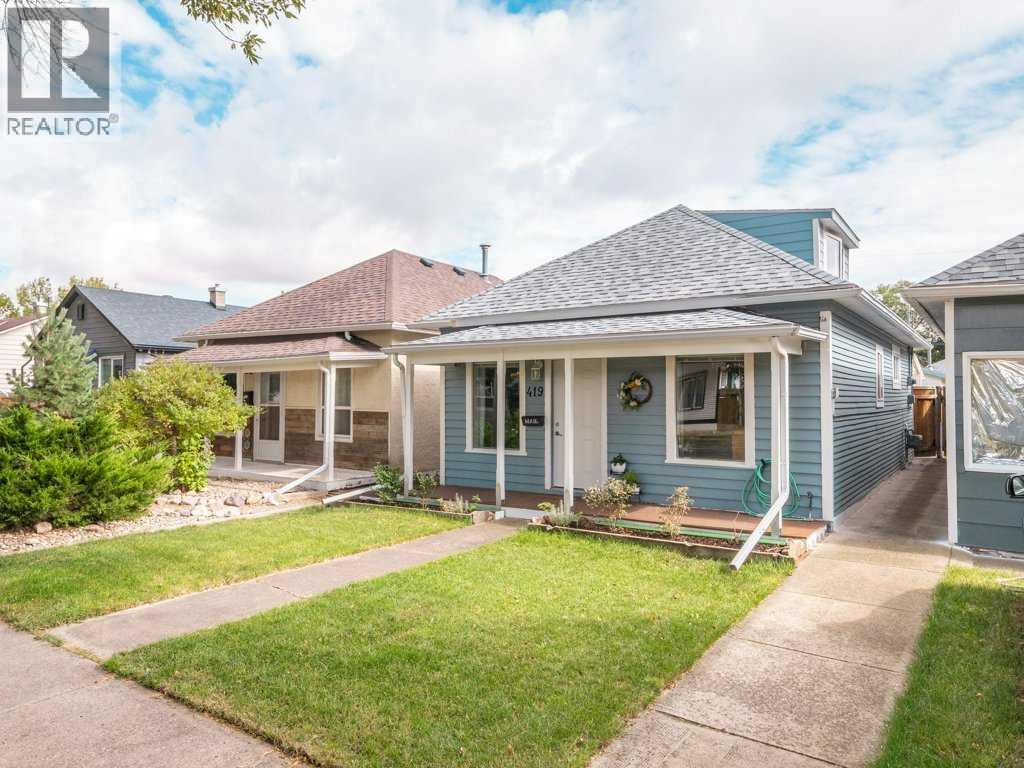
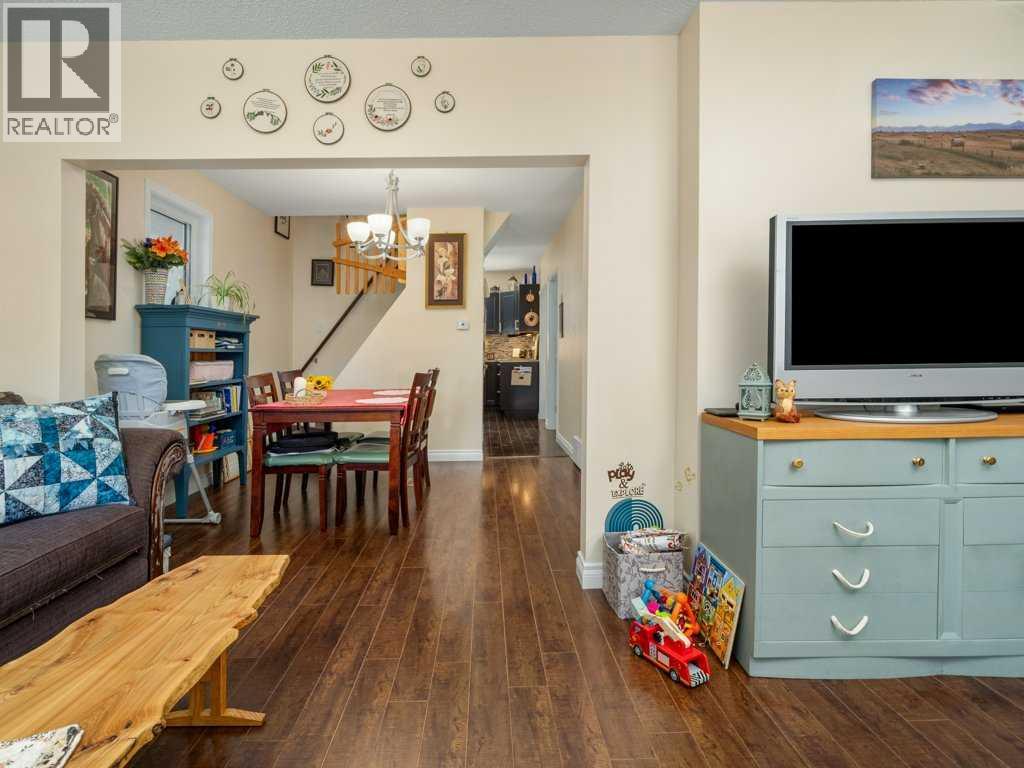
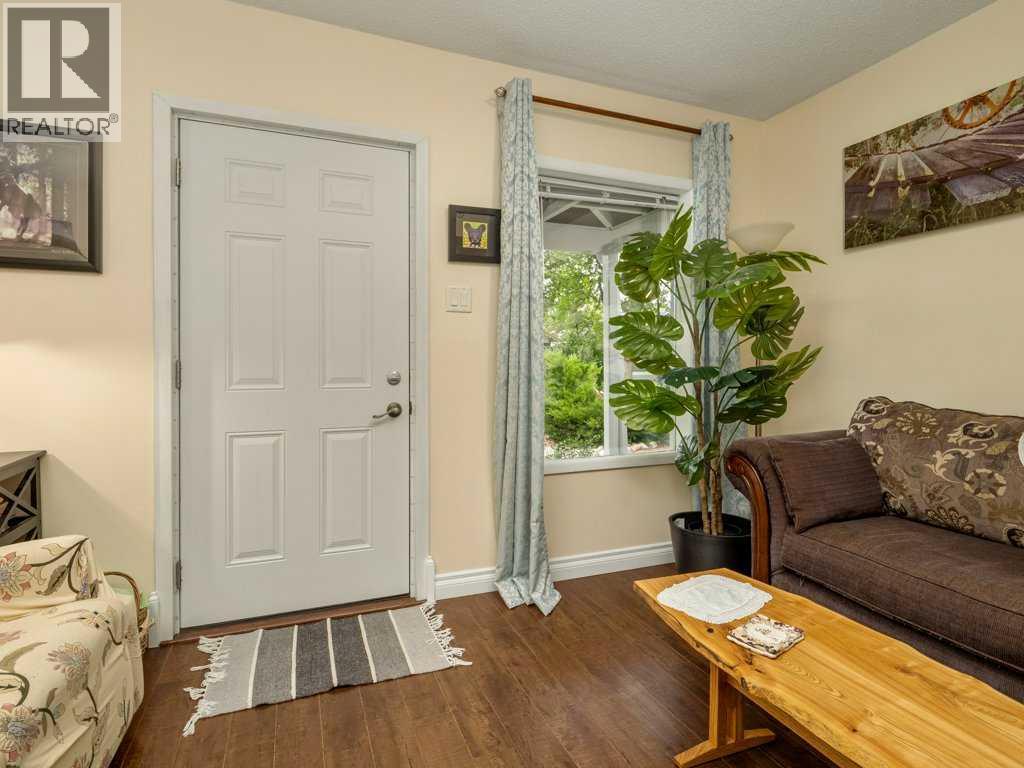
Enter an interest rate to see your estimated monthly payment.Northside Blue Haven - This charming and cozy home nestled in a quiet Northside neighbourhood of Lethbridge. This inviting bungalow offers a warm and comfortable living space perfect for those seeking a peaceful retreat with character. Step onto the front porch and into a bright main floor featuring an open living and dining area that flows seamlessly into a well appointed kitchen complete with dark cabinetry, stainless steel appliances, and ample counter space. The main level also includes a comfortable bedroom, a full bathroom, and a practical mudroom for everyday convenience. Upstairs you will find a second bedroom with a walk in closet and a convenient two piece bath, providing flexible options for guests or a home office. The unfinished basement offers generous storage and utility space, while the heated detached garage adds valuable extra room for vehicles or hobbies. Equipped with Central A/C, it is a cool escape from the hot summer days. With its neat lawn, classic curb appeal, and serene setting, this small yet thoughtfully designed home is ready to welcome you with open arms and a true sense of belonging. (id:31684)
| a week ago | Listing updated with changes from the MLS® | |
| a week ago | Listing first seen on site |



The trademarks MLS®, Multiple Listing Service® and the associated logos are owned by The Canadian Real Estate Association (CREA) and identify the quality of services provided by real estate professionals who are members of CREA. Used under license.
The trademarks REALTOR®, REALTORS®, and the REALTOR® logo are controlled by The Canadian Real Estate Association (CREA) and identify real estate professionals who are members of CREA. These trademarks are owned or controlled by The Canadian Real Estate Association (CREA) and identify real estate professionals who are members of CREA (REALTOR®) and/or the quality of services they provide (MLS®).
This REALTOR.ca listing content is owned and licensed by REALTOR® members of The Canadian Real Estate Association.