

82, 5301 2 StreetCoalhurst, AB T0L 0V0
Mortgage Calculator
Monthly Payment (Est.)
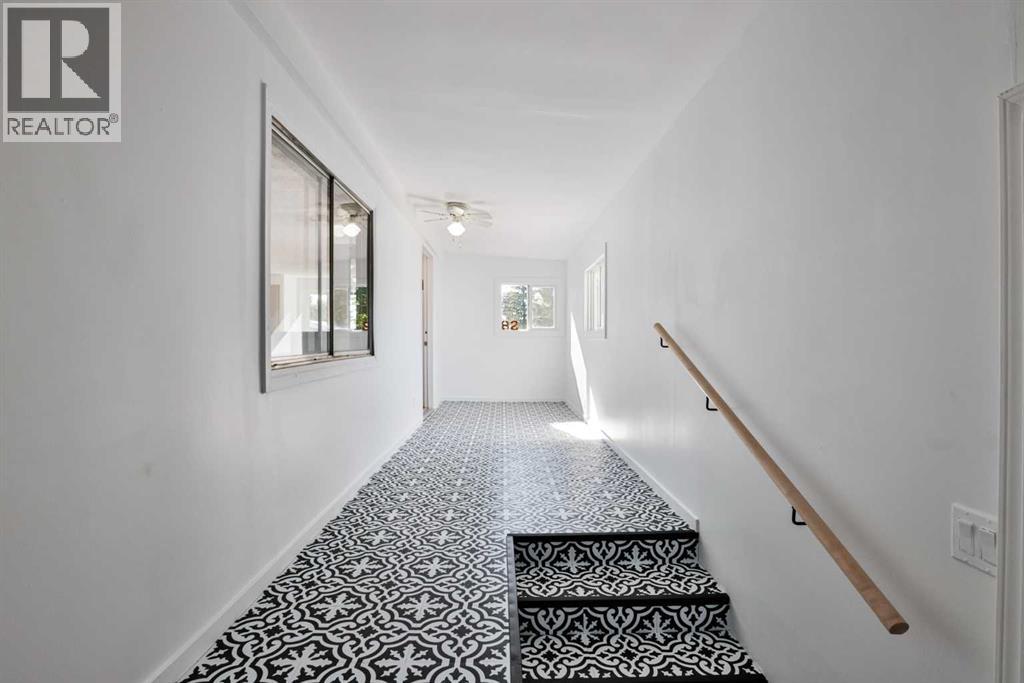
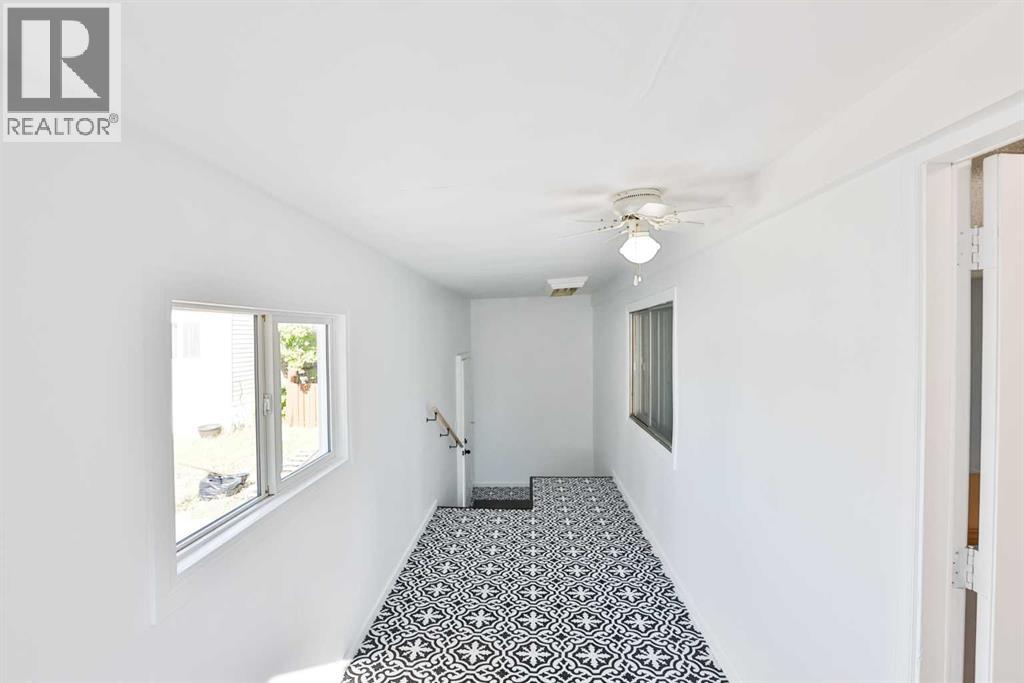
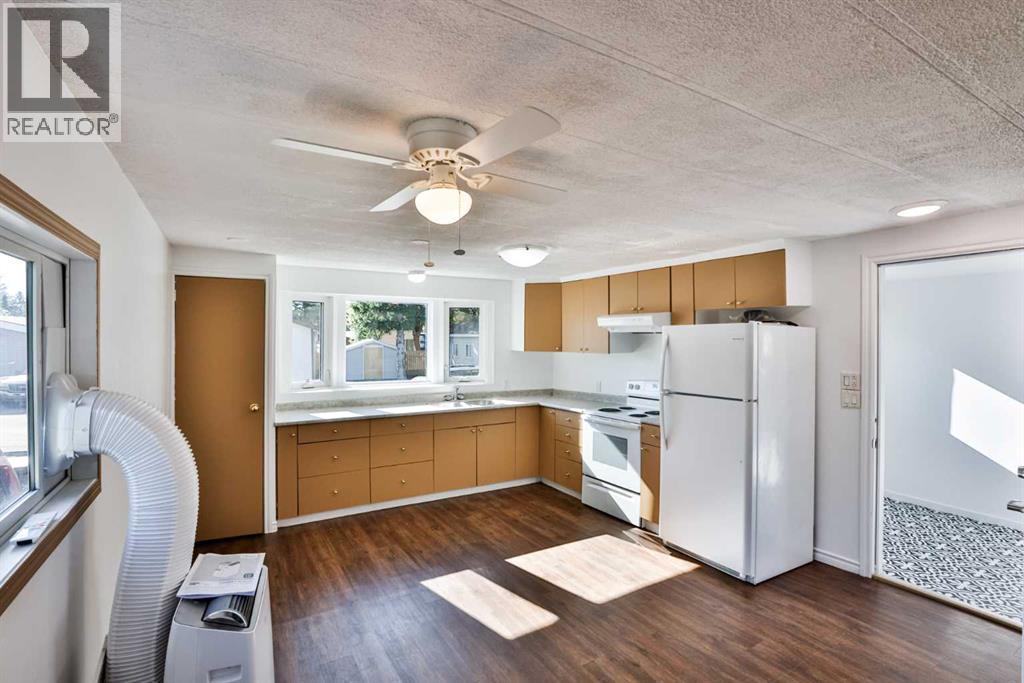
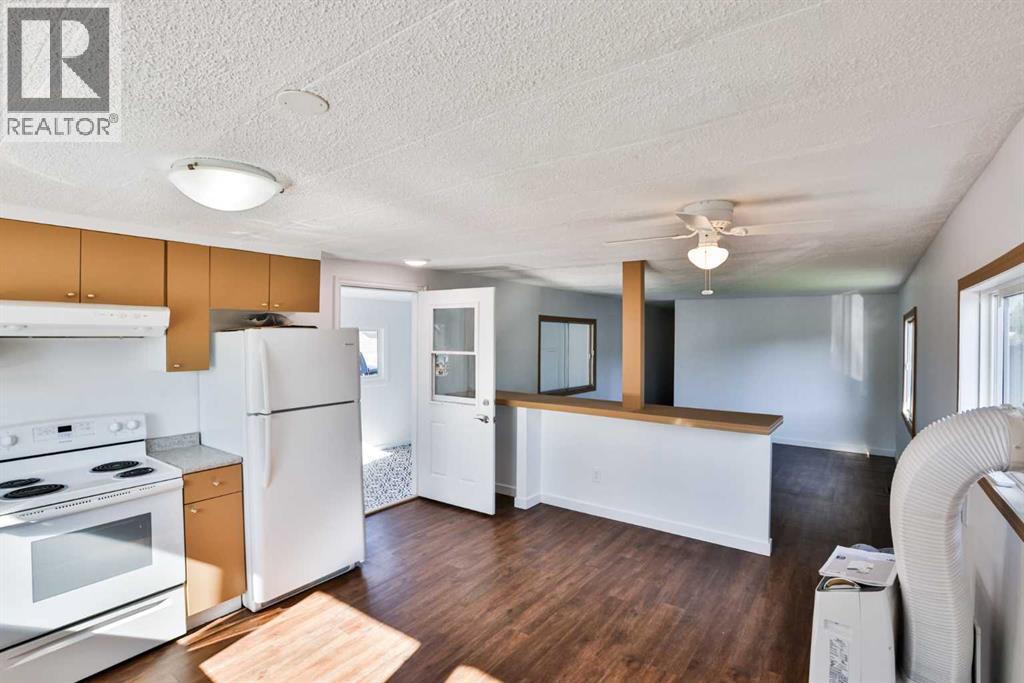
Enter an interest rate to see your estimated monthly payment.Welcome to Unit 82 at 5301 2 Street in Coalhurst—a clean, refreshed manufactured home offering approximately 1017 sq. ft. of heated living space, plus additional 423s/f flexible space in the enclosed for a total of 1443. Extensively painted and thoughtfully updated, this home features new flooring, updated hardware, and a bright, functional layout. The kitchen includes painted cabinetry, laminate countertops, and white appliances, including the fridge, electric stove, and hood fan. The spacious bathroom offers a full tub/shower and two sinks, while the included washer and dryer add everyday convenience. The main home provides two comfortable bedrooms and a brand-new window air-conditioning unit to keep you cool on hot summer days. An enclosed porch/addition with new flooring provides excellent extra space for storage, hobbies, a mudroom, or seasonal use. It also includes two additional rooms; however, these areas are currently unheated and are not included in the RMS square footage. Value-added updates include PVC windows, a newer furnace, hot water tank replaced in 2024, siding completed in 2015, and a roof completed approximately 10 years ago. 2026 property taxes are $1,011. This well-kept home is an affordable opportunity for buyers seeking a move-in-ready property in Coalhurst. (id:31684)
| 3 days ago | Listing updated with changes from the MLS® | |
| 3 days ago | Status changed to Active | |
| a week ago | Listing first seen on site |



The trademarks MLS®, Multiple Listing Service® and the associated logos are owned by The Canadian Real Estate Association (CREA) and identify the quality of services provided by real estate professionals who are members of CREA. Used under license.
The trademarks REALTOR®, REALTORS®, and the REALTOR® logo are controlled by The Canadian Real Estate Association (CREA) and identify real estate professionals who are members of CREA. These trademarks are owned or controlled by The Canadian Real Estate Association (CREA) and identify real estate professionals who are members of CREA (REALTOR®) and/or the quality of services they provide (MLS®).
This REALTOR.ca listing content is owned and licensed by REALTOR® members of The Canadian Real Estate Association.