

425 Blackwolf Boulevard NLethbridge, AB T1H 7J5
Mortgage Calculator
Monthly Payment (Est.)
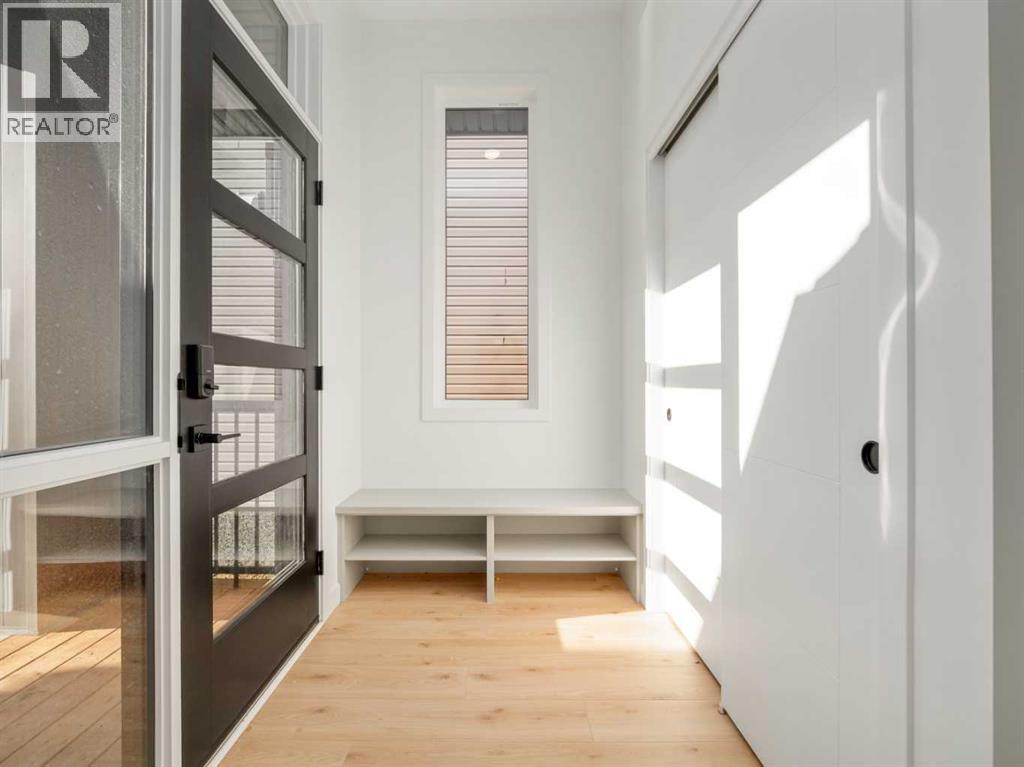
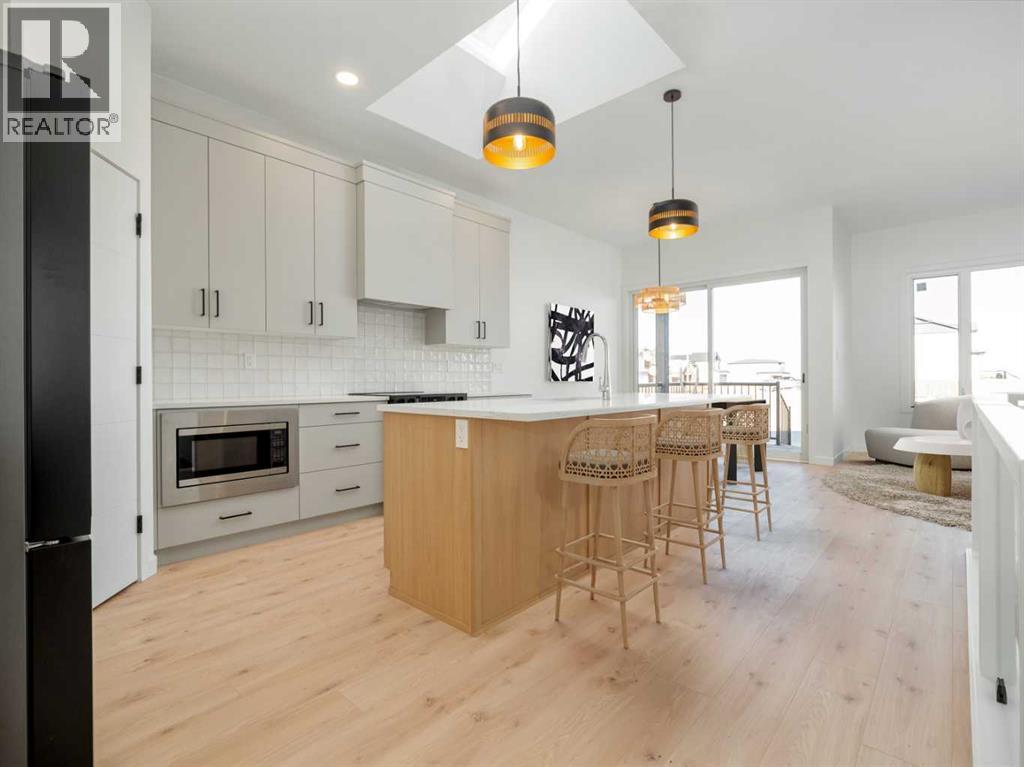
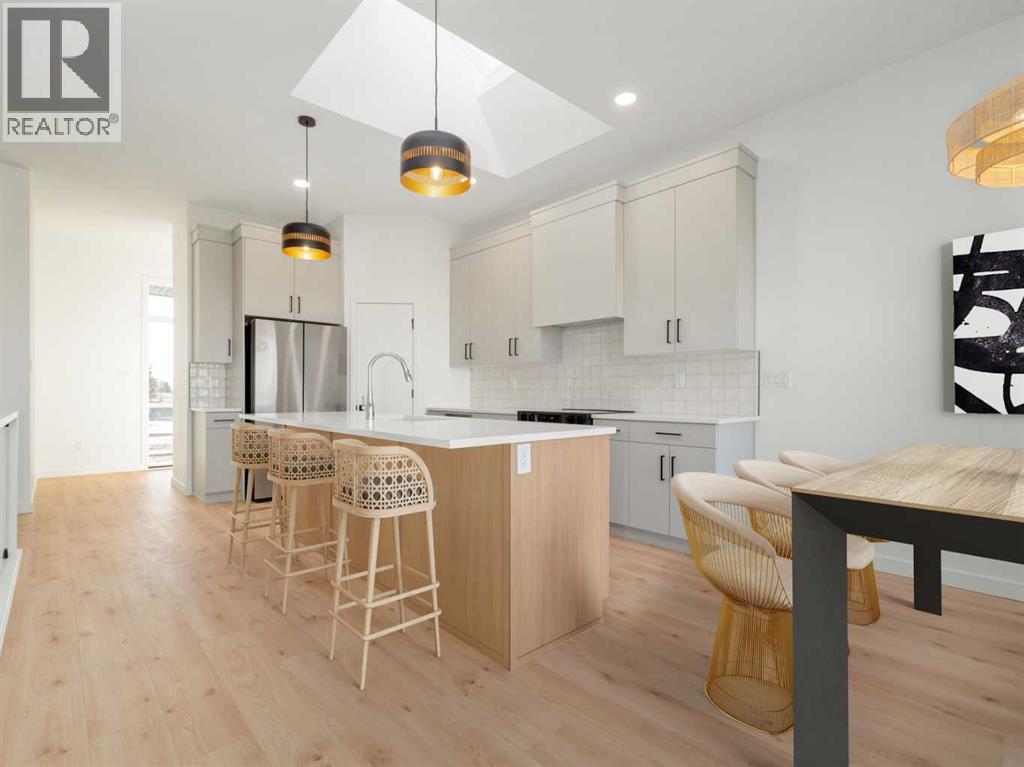
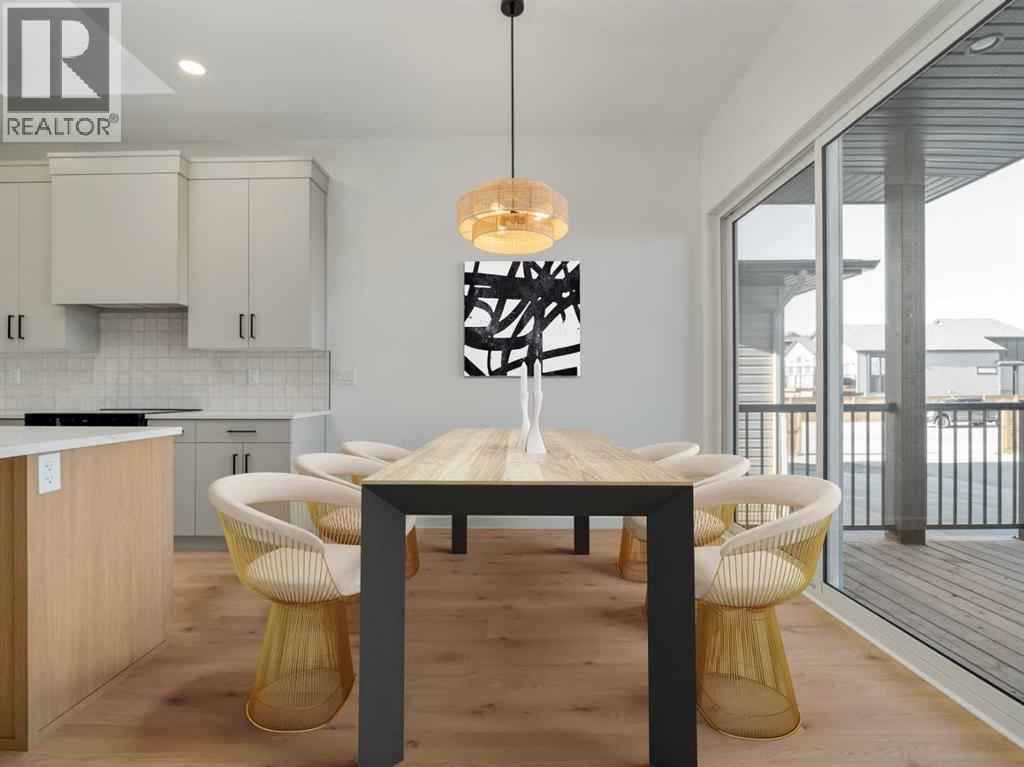
Enter an interest rate to see your estimated monthly payment.BUNGALOW LIVING FACING LEGACY PARK. The Bennett is a beautiful 2 bedroom, 2 bathroom modern living Bungalow with wide open space, great for entertaining. Inviting entrance with custom built in bench , large kitchen with Quartz counter tops, under mount Blanco white sink in the island. In the winter time cozy up by the 60" Electric fireplace. High ceilings throughout, 4 x 4 skylight in kitchen for extra light. Primary bedroom located at the back of the home has walk in closet, ensuite with dual under mount sinks, 5' tiled shower.The basement is undeveloped but set up for large family room, 2 more bedrooms and another full bathroom. You will love the laundry/ Mudroom located just off your 22' x 24' garage. Perfectly situated right across from Legacy Park, with convenient access to all essentials and just a quick 5 minute drive to a nearby dog park. Bungalow living across from a park doesn't come along very often. NHW.FIRST TIME BUYER! ASK ABOUT THE NEW GOVERNMENT GST REBATE PROGRAM WHERE YOU CAN GET THE GST BACK. CERTAIN RESTRICTIONS APPLY (id:31684)
| a week ago | Listing updated with changes from the MLS® | |
| a week ago | Listing first seen on site |



The trademarks MLS®, Multiple Listing Service® and the associated logos are owned by The Canadian Real Estate Association (CREA) and identify the quality of services provided by real estate professionals who are members of CREA. Used under license.
The trademarks REALTOR®, REALTORS®, and the REALTOR® logo are controlled by The Canadian Real Estate Association (CREA) and identify real estate professionals who are members of CREA. These trademarks are owned or controlled by The Canadian Real Estate Association (CREA) and identify real estate professionals who are members of CREA (REALTOR®) and/or the quality of services they provide (MLS®).
This REALTOR.ca listing content is owned and licensed by REALTOR® members of The Canadian Real Estate Association.