

421 Blackwolf Boulevard NLethbridge, AB T1H 7J5
Mortgage Calculator
Monthly Payment (Est.)
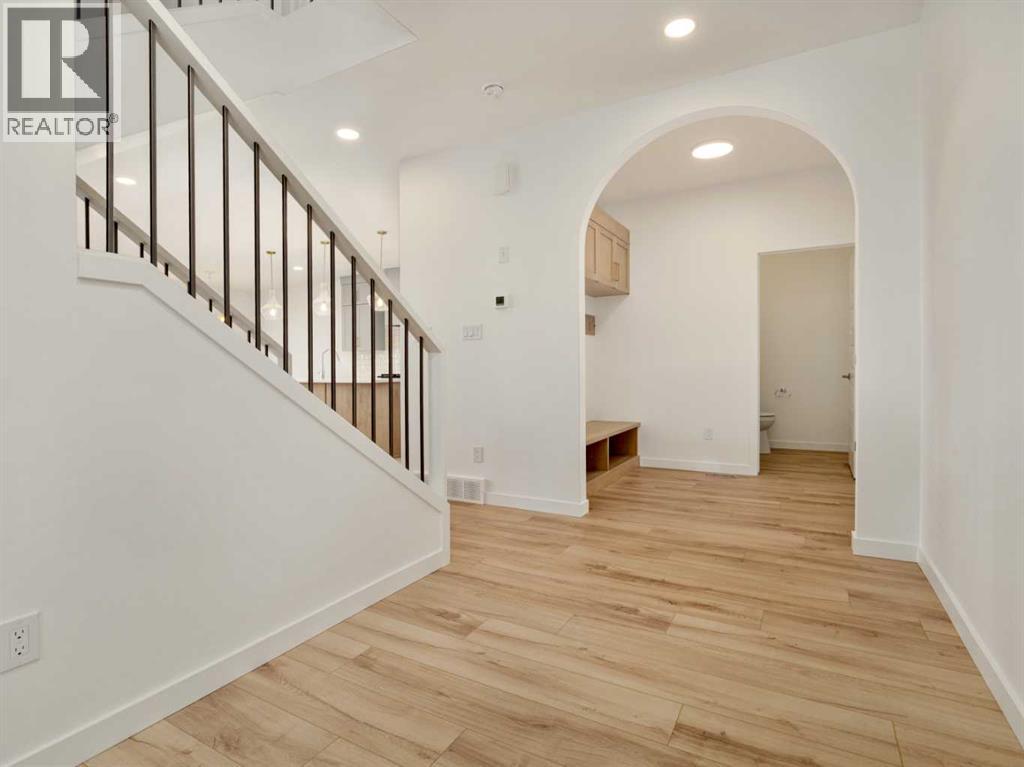
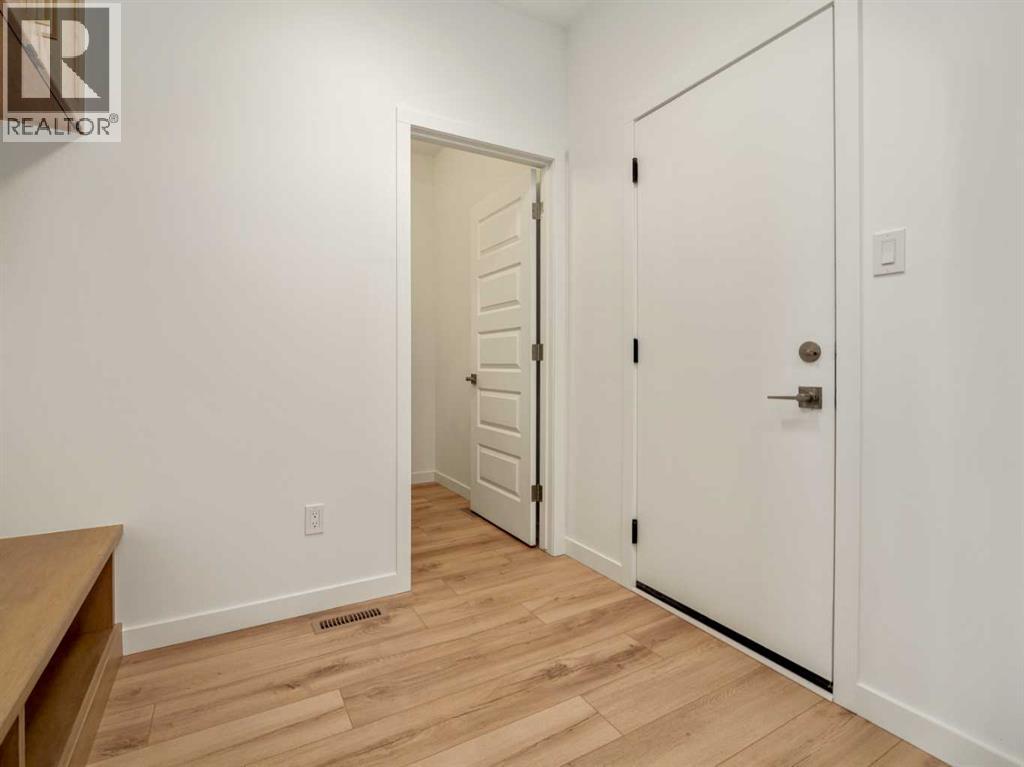
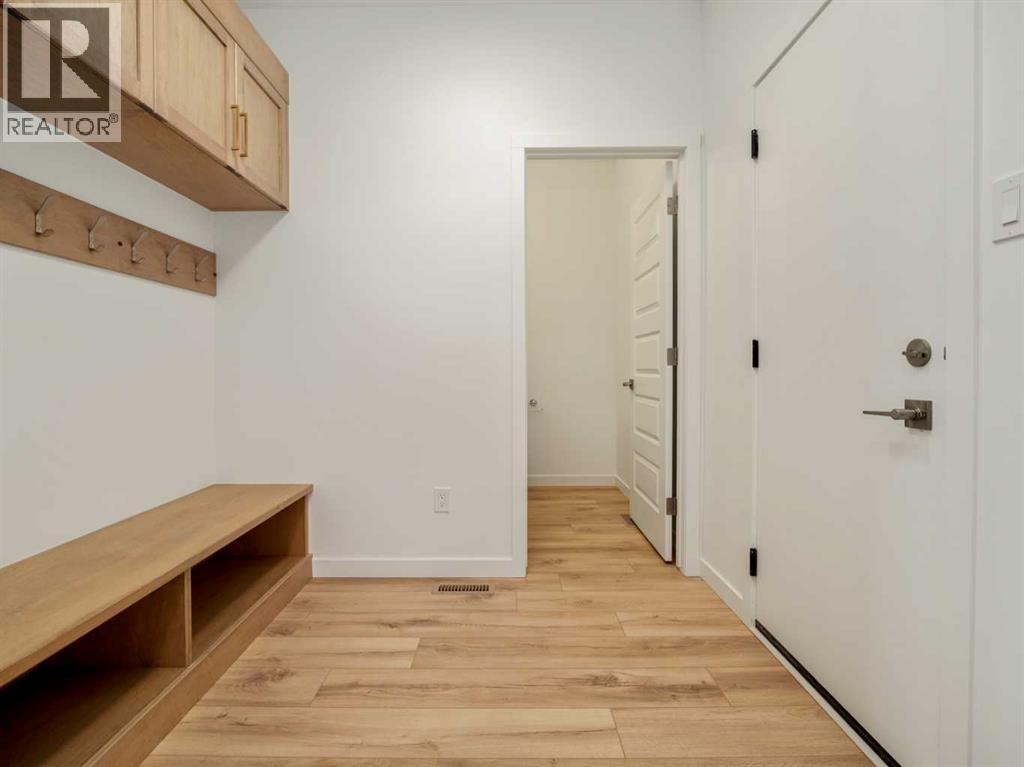
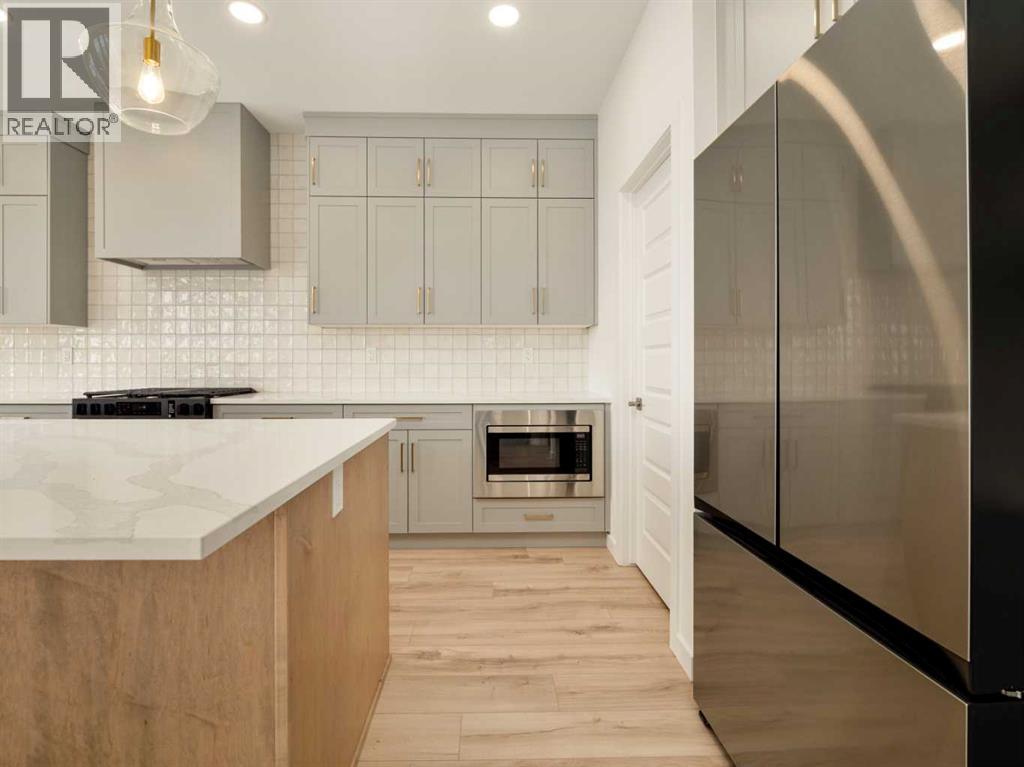
Enter an interest rate to see your estimated monthly payment.TRIPLE CAR GARAGE HOME ACROSS FROM LEGACY PARK. Meet the Aerin II, a beautifully upgraded home designed to combine standout style with everyday functionality. Priced at $719,900, this home features a triple car garage and an impressive exterior with upgraded James Hardie Monterey Taupe accent siding, dark brown wood look metal siding, off white accent stone, a rich walnut garage door, and upgraded black windows on the front elevation. A custom stained cedar slat wall on the front veranda and an upgraded front entry door with a glass insert add more character before you even step inside. Throughout the home, stained maple and painted MDF slab profile cabinetry creates a warm, modern feel, complemented by upgraded quartz countertops in the kitchen, half bath and ensuite, as well as elegant gold transitional style light fixtures. The living space is anchored by a stained maple fireplace mantel with an upgraded tile surround, while the ensuite offers upgraded white stone inspired shower tile and a Kohler hand shower for a luxurious touch. Beautiful custom details continue throughout the home with painted MDF shelving in the pantry and laundry, plus a custom mudroom bench finished with taupe accent paint. The Unfinished basement is set up for family room , bedroom and another full bathroom. Enjoy the triple garage for parking and extra storage. From the stunning exterior to the carefully selected finishes inside, the Aerin II is a home designed to make everyday living feel a little more special.NHW. Home is virtually staged.FIRST TIME BUYER! ASK ABOUT THE NEW GOVERNMENT GST REBATE PROGRAM WHERE YOU CAN GET THE GST BACK. CERTAIN RESTRICTIONS APPLY (id:31684)
| a week ago | Listing updated with changes from the MLS® | |
| a week ago | Listing first seen on site |



The trademarks MLS®, Multiple Listing Service® and the associated logos are owned by The Canadian Real Estate Association (CREA) and identify the quality of services provided by real estate professionals who are members of CREA. Used under license.
The trademarks REALTOR®, REALTORS®, and the REALTOR® logo are controlled by The Canadian Real Estate Association (CREA) and identify real estate professionals who are members of CREA. These trademarks are owned or controlled by The Canadian Real Estate Association (CREA) and identify real estate professionals who are members of CREA (REALTOR®) and/or the quality of services they provide (MLS®).
This REALTOR.ca listing content is owned and licensed by REALTOR® members of The Canadian Real Estate Association.