

885 Mount Sundance Manor WLethbridge, AB T1J 1X7
Mortgage Calculator
Monthly Payment (Est.)
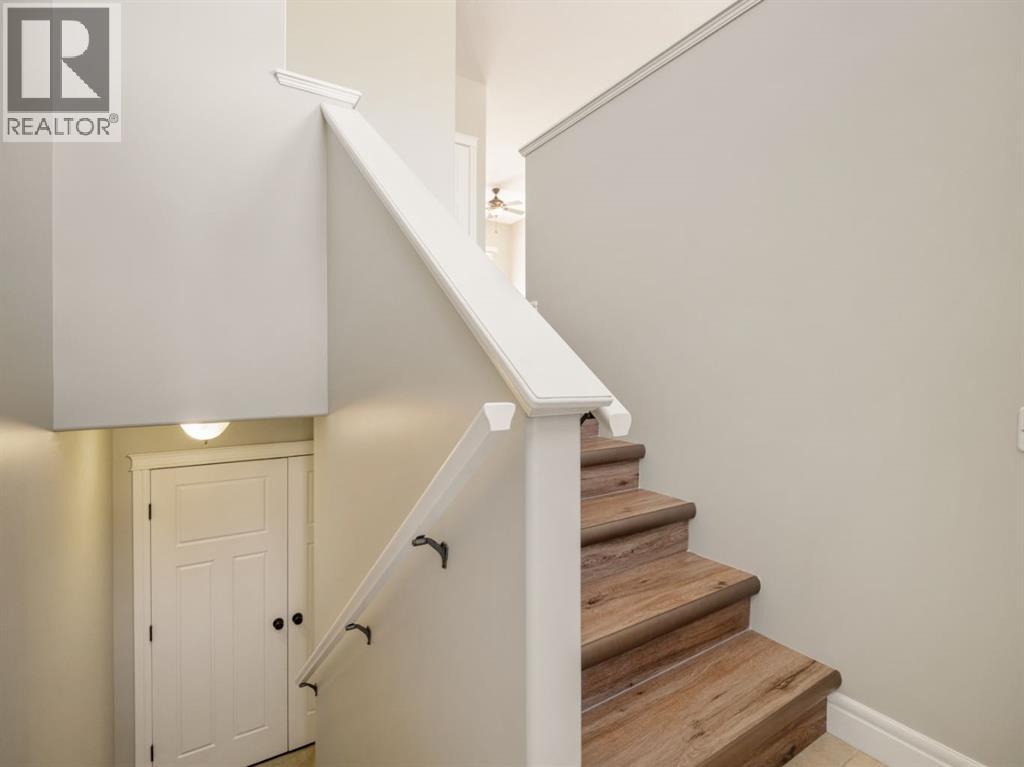
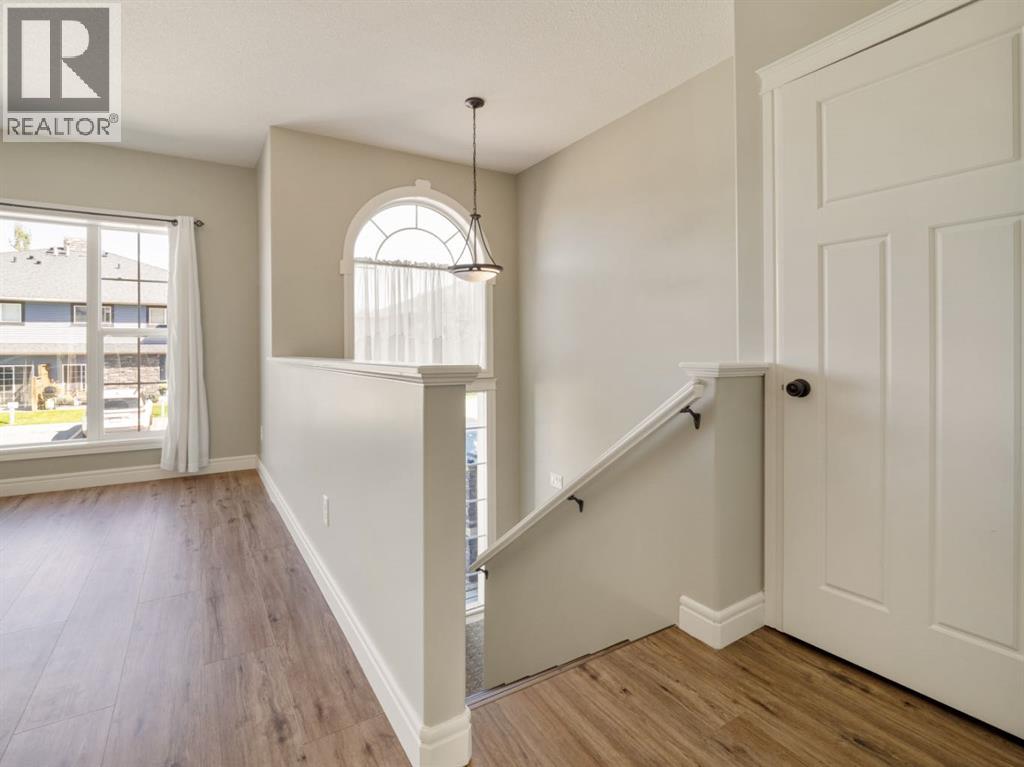
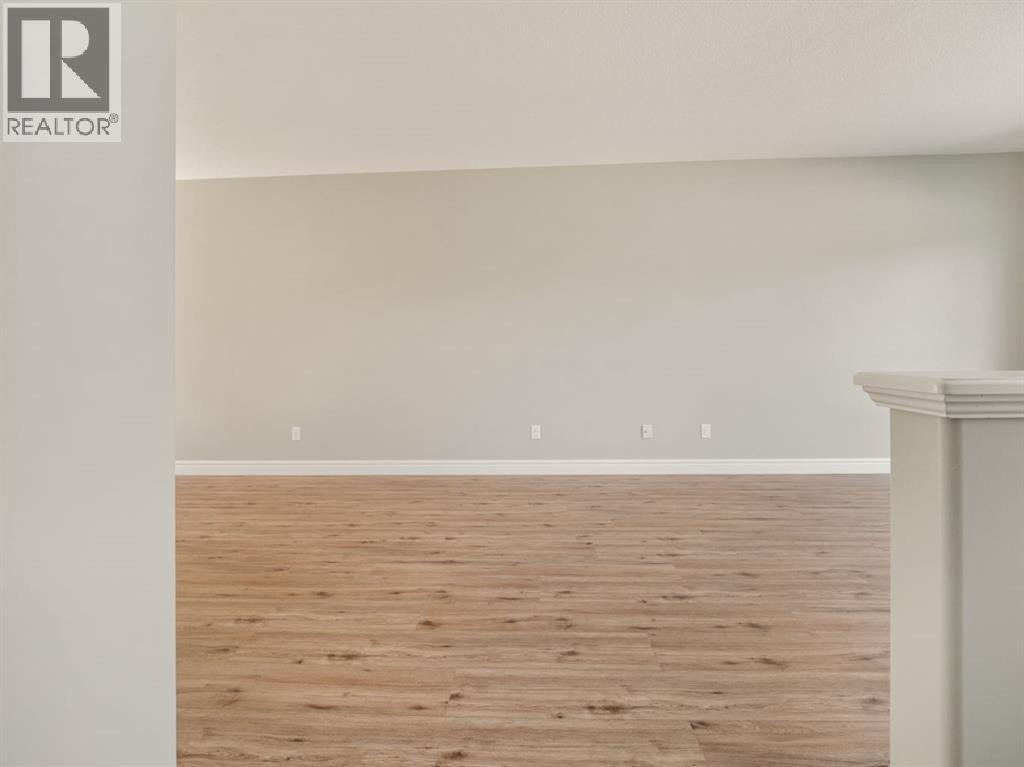
Enter an interest rate to see your estimated monthly payment.Welcome to 885 Mt Sundance Manor W in Lethbridge’s desirable Sunridge community! This bright and inviting bi-level townhome offers a functional layout with plenty of space for comfortable everyday living. The main level features an open-concept kitchen with beautiful granite countertops, a dining area and a living room, creating a welcoming space for gathering and entertaining. A convenient 2 piece bathroom completes the main floor. Downstairs, you’ll find three bedrooms, a full bathroom, laundry area and plenty of storage space. The primary bedroom offers a generous layout, while the two additional bedrooms provide flexibility for family, guests, a home office or hobbies. Large windows bring natural light into the lower level, making it feel bright and comfortable. Outside, enjoy your own outdoor space on the balcony and the convenience of living in the well-established Sunridge community. With parks, walking paths, schools, shopping and other amenities nearby, this home offers a great combination of comfort and convenience. Whether you're a first-time buyer, growing family, or looking for an investment property, this one is worth a look! Call your favourite REALTOR® now! (id:31684)
| a week ago | Listing updated with changes from the MLS® | |
| a week ago | Status changed to Active | |
| 2 weeks ago | Listing first seen on site |



The trademarks MLS®, Multiple Listing Service® and the associated logos are owned by The Canadian Real Estate Association (CREA) and identify the quality of services provided by real estate professionals who are members of CREA. Used under license.
The trademarks REALTOR®, REALTORS®, and the REALTOR® logo are controlled by The Canadian Real Estate Association (CREA) and identify real estate professionals who are members of CREA. These trademarks are owned or controlled by The Canadian Real Estate Association (CREA) and identify real estate professionals who are members of CREA (REALTOR®) and/or the quality of services they provide (MLS®).
This REALTOR.ca listing content is owned and licensed by REALTOR® members of The Canadian Real Estate Association.