

2610 20 Avenue SLethbridge, AB T1K 1G7
Mortgage Calculator
Monthly Payment (Est.)
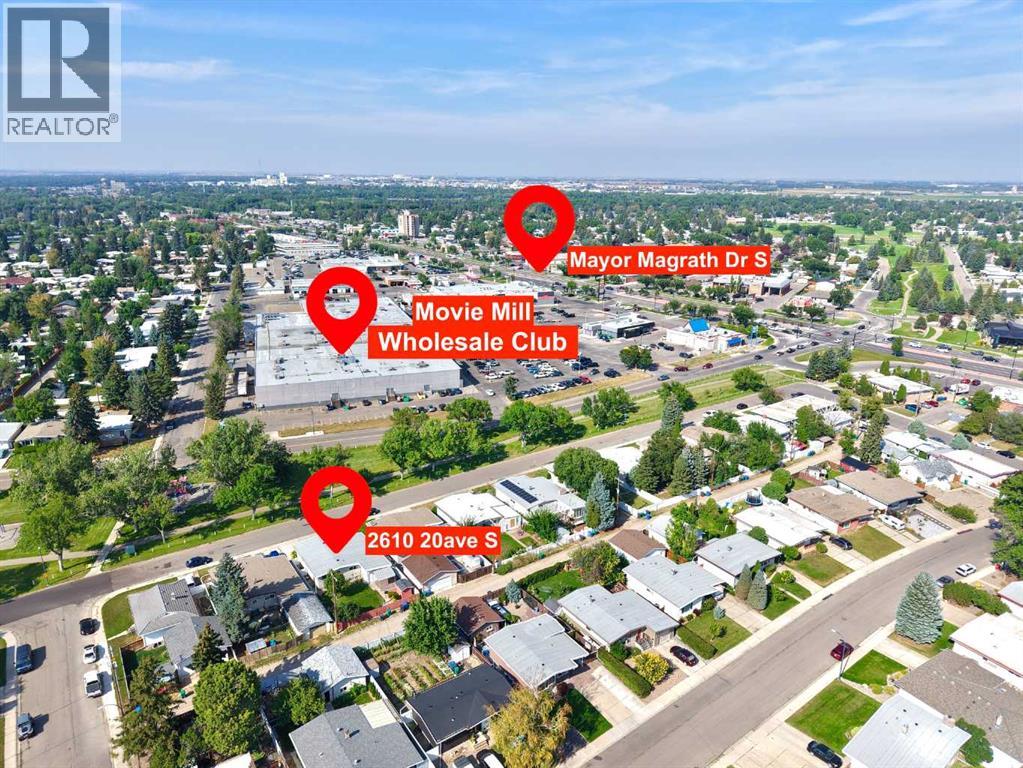
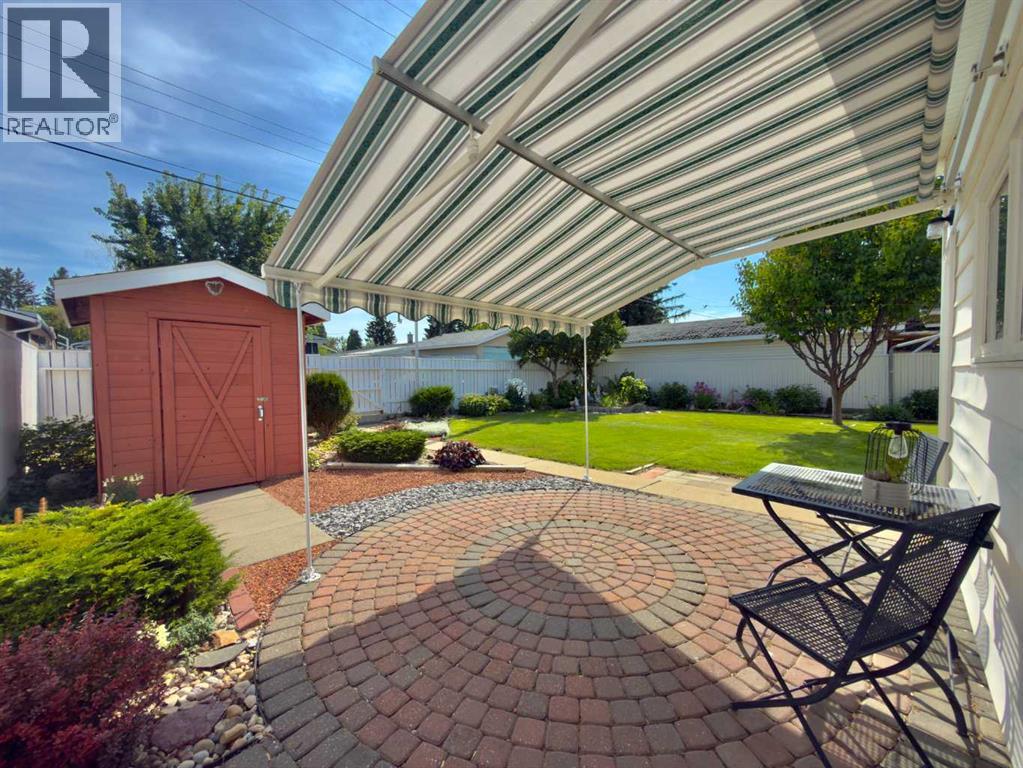
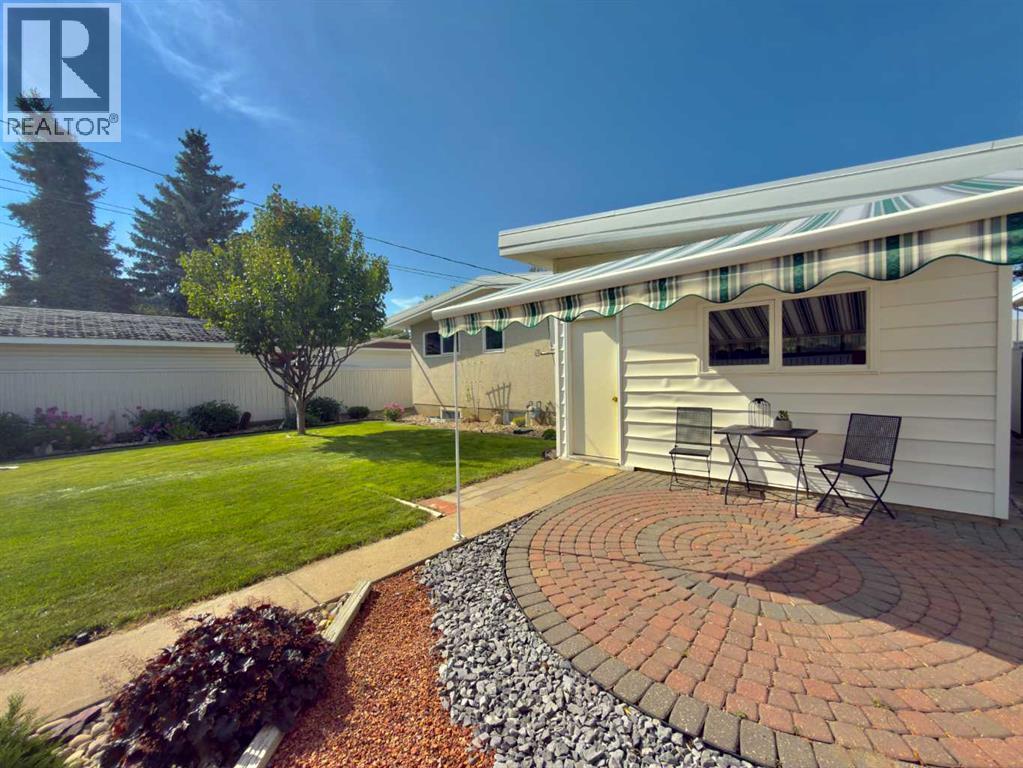
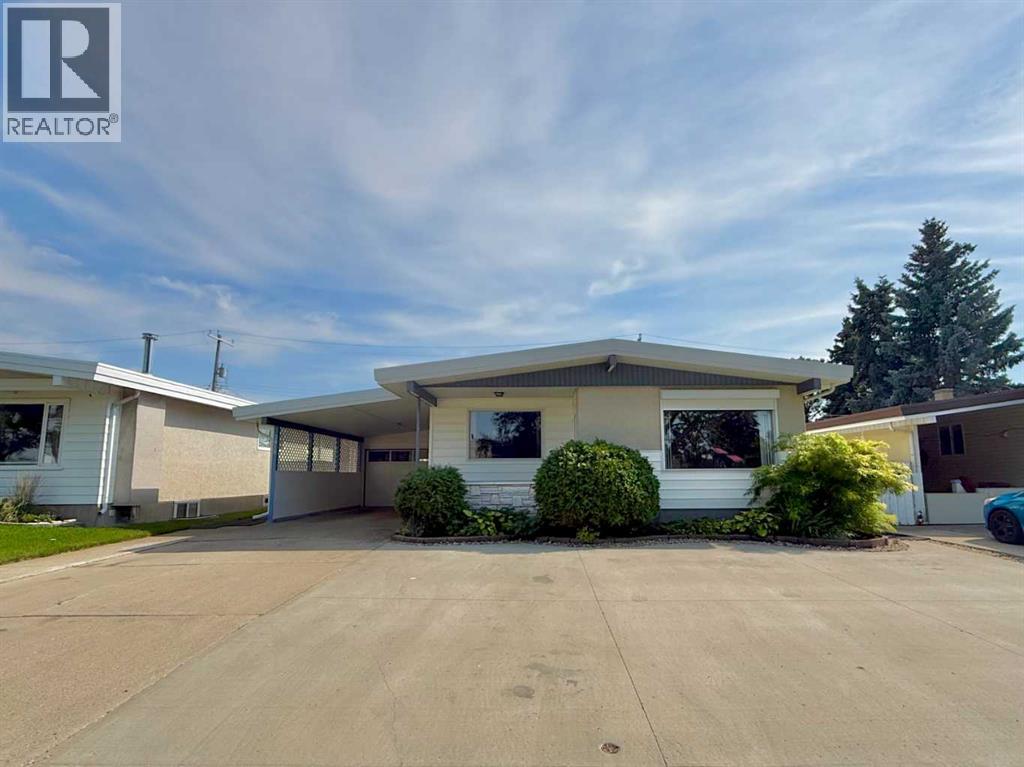
Enter an interest rate to see your estimated monthly payment.PRIME LOCATION!TWO KITCHENS, TWO LAUNDRY AREAS & FLEXIBLE LIVING! This very well-maintained five-bedroom, two-bathroom home features a non-conforming basement suite with a BRAND-NEW KITCHEN and separate laundry areas on both levels. Ideal for multi-generational living, with potential for a live-up/rent-down arrangement or revenue property.Located at 2610 20 Avenue S in the established Agnes Davidson neighbourhood, this home overlooks a park and playground, close to schools, shopping and Lethbridge Polytechnic. Enjoy new vinyl plank flooring, fresh paint and central air conditioning. The developed basement includes two bedrooms, a spacious family room, bathroom and new kitchen.The fully fenced backyard offers a retractable-roof patio and underground sprinklers throughout the entire backyard. An oversized single attached garage, carport and large concrete parking area provide ample parking. Updates include a hot water tank (2025), an updated main-floor bathroom, newer PVC-framed windows and roof (2013). Vacant and ready for quick possession! (id:31684)
| 2 days ago | Listing updated with changes from the MLS® | |
| 2 days ago | Price changed to $448,500 | |
| 2 days ago | Status changed to Active | |
| 2 weeks ago | Listing first seen on site |



The trademarks MLS®, Multiple Listing Service® and the associated logos are owned by The Canadian Real Estate Association (CREA) and identify the quality of services provided by real estate professionals who are members of CREA. Used under license.
The trademarks REALTOR®, REALTORS®, and the REALTOR® logo are controlled by The Canadian Real Estate Association (CREA) and identify real estate professionals who are members of CREA. These trademarks are owned or controlled by The Canadian Real Estate Association (CREA) and identify real estate professionals who are members of CREA (REALTOR®) and/or the quality of services they provide (MLS®).
This REALTOR.ca listing content is owned and licensed by REALTOR® members of The Canadian Real Estate Association.