

502 12 Street NLethbridge, AB T1H 2G8
Mortgage Calculator
Monthly Payment (Est.)
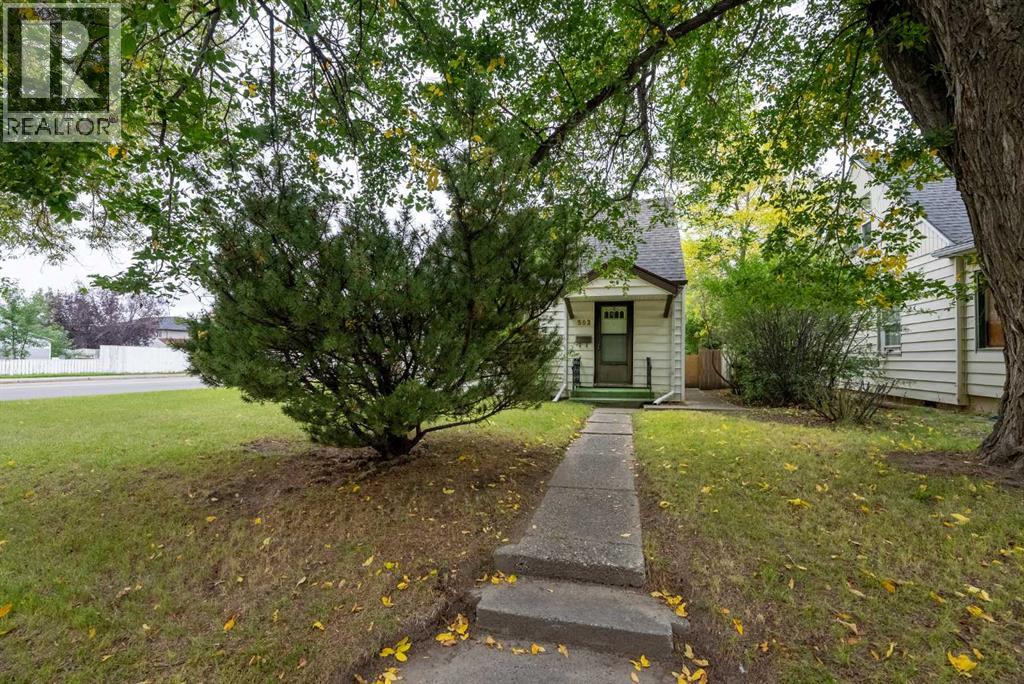
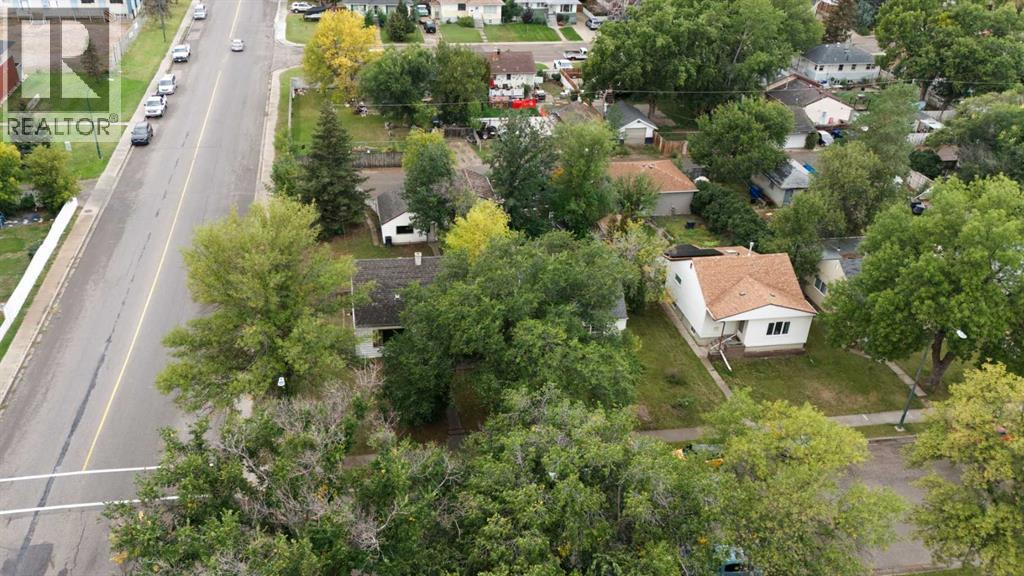
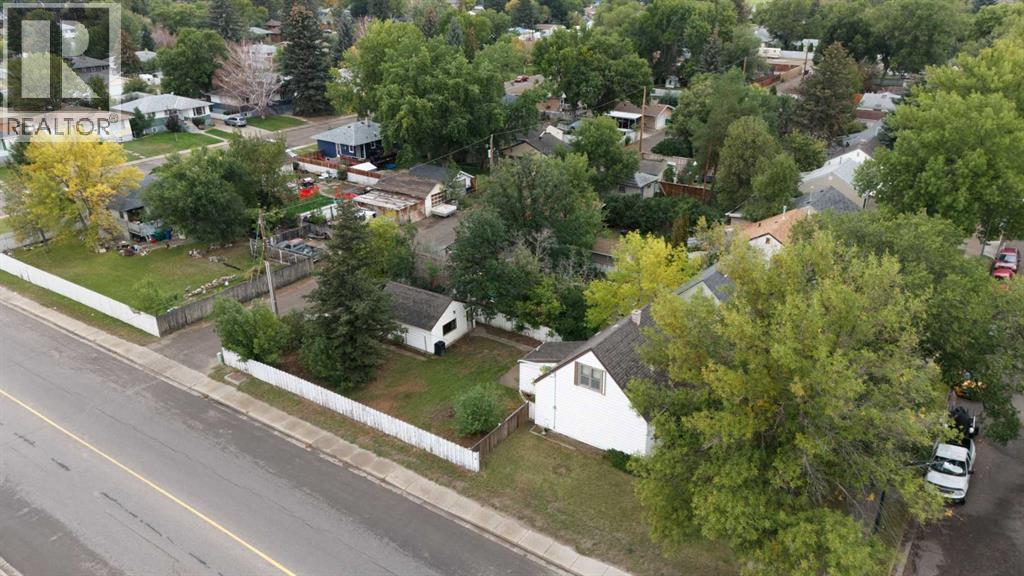
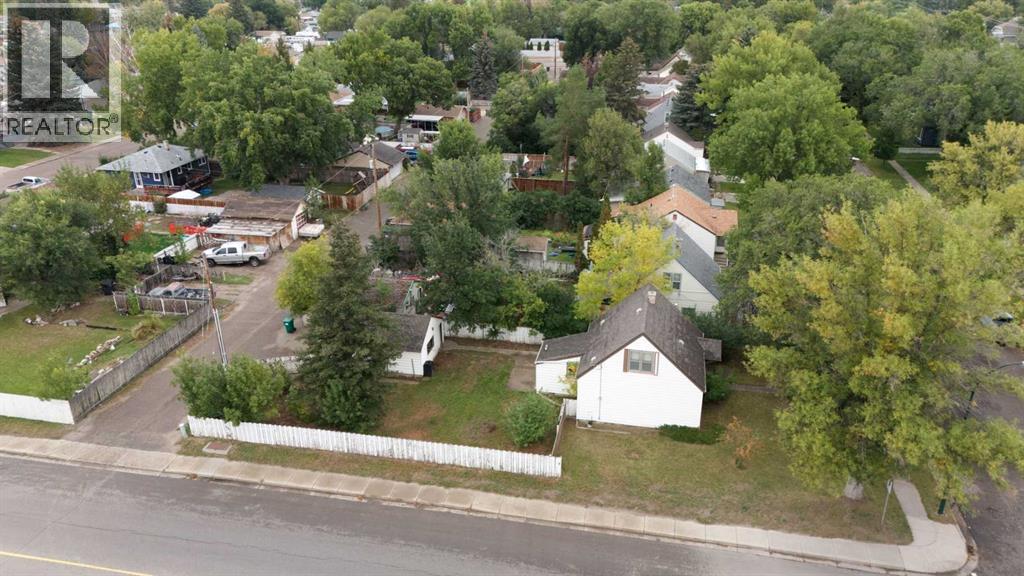
Enter an interest rate to see your estimated monthly payment.Huge corner lot, oversized garage, and a great location! This charming 3-bedroom, 1-bathroom 1½-storey home offers over 1,000 sq. ft. of above-grade living space, with a practical layout featuring main-floor living and a main-floor primary bedroom, plus two additional bedrooms upstairs. The large corner lot provides plenty of outdoor space, while the super-single detached garage features power and a gas line and is accessed from the alley—ideal for parking, storage, hobbies or a workshop. The home also offers a partial basement, fenced and landscaped yard, and a convenient location close to shops, amenities, schools and multiple major roadways. A great opportunity for a first-time buyer, downsizer, or anyone looking for an affordable home with a large lot and excellent garage space. Quick possession available—move in and make it your own! (id:31684)
| 3 days ago | Listing updated with changes from the MLS® | |
| 3 days ago | Status changed to Active | |
| a week ago | Listing first seen on site |



The trademarks MLS®, Multiple Listing Service® and the associated logos are owned by The Canadian Real Estate Association (CREA) and identify the quality of services provided by real estate professionals who are members of CREA. Used under license.
The trademarks REALTOR®, REALTORS®, and the REALTOR® logo are controlled by The Canadian Real Estate Association (CREA) and identify real estate professionals who are members of CREA. These trademarks are owned or controlled by The Canadian Real Estate Association (CREA) and identify real estate professionals who are members of CREA (REALTOR®) and/or the quality of services they provide (MLS®).
This REALTOR.ca listing content is owned and licensed by REALTOR® members of The Canadian Real Estate Association.