

812 Red Crow Boulevard WLethbridge, AB T1K 6W4
Mortgage Calculator
Monthly Payment (Est.)
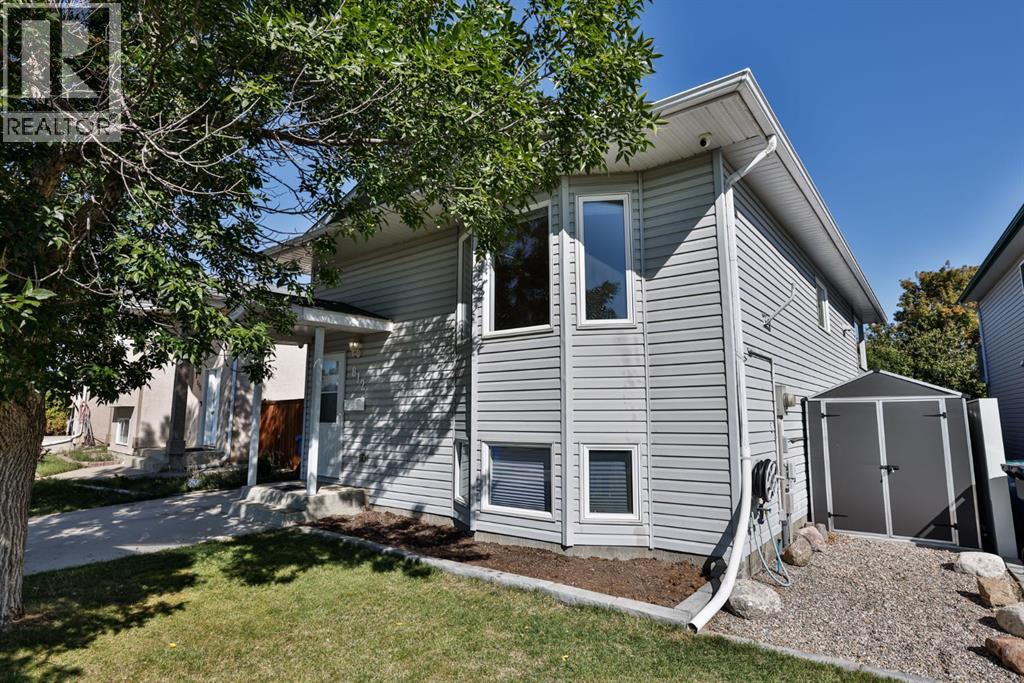
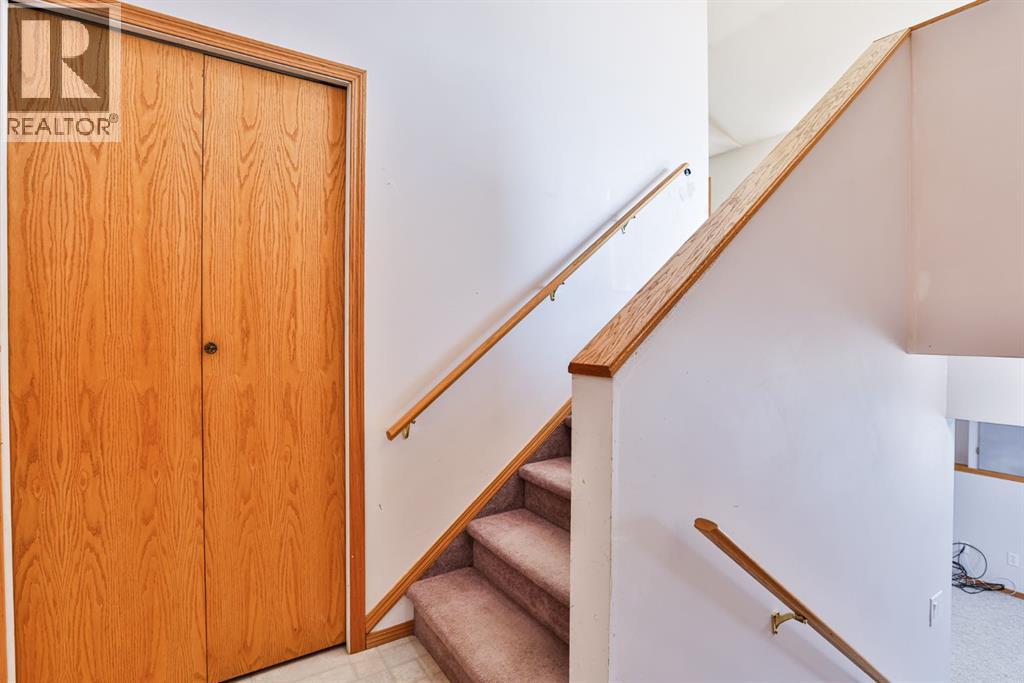
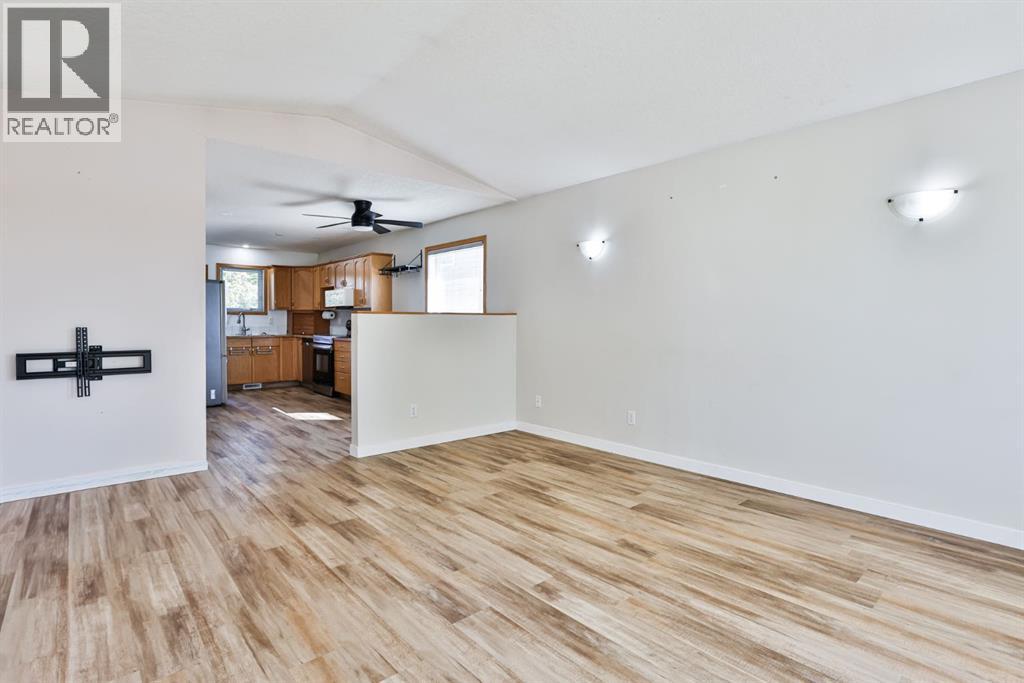
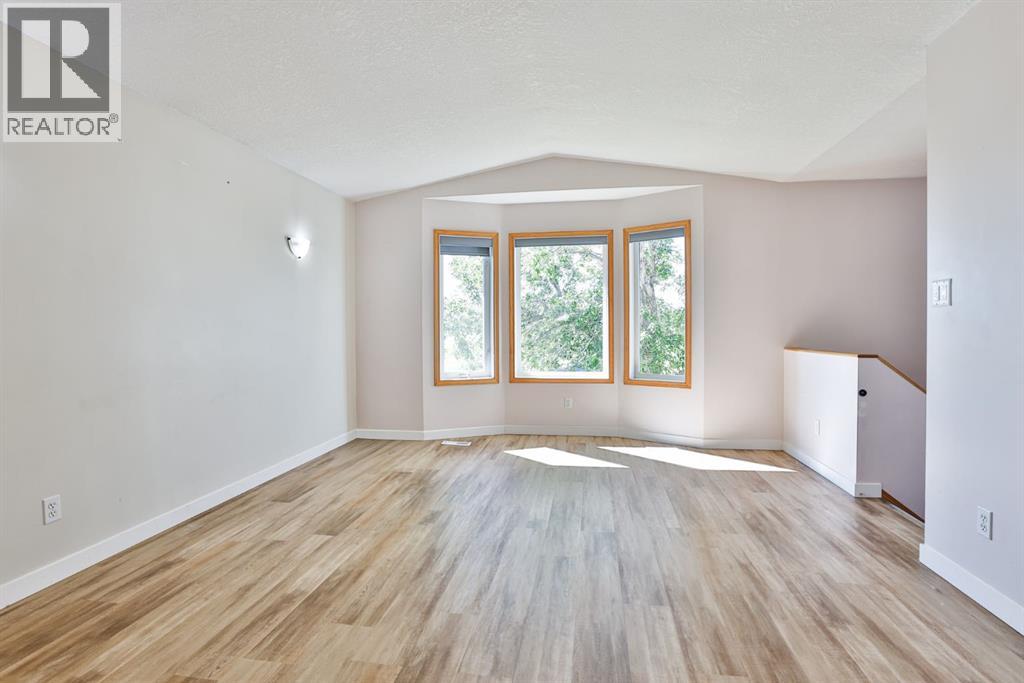
Enter an interest rate to see your estimated monthly payment.This fully finished bi-level offers 4 bedrooms, 2 full bathrooms, and a 16' x 24' detached garage, making it a great opportunity for families, first-time buyers, or anyone looking for a home with room to grow. The main floor features a bright and functional open-concept layout, with the living room flowing into the eating nook and kitchen—creating a comfortable space for everyday living and entertaining. The fully developed basement provides additional living space with a spacious family room and a versatile den, along with two additional bedrooms and a full bathroom. The front yard offers 3 off street parking spots, nice front yard with under ground sprinkler and a big beautiful tree which creates privacy. Located directly across from GS Lakie Middle School and close to parks, amenities, and other conveniences, this home is ready for your personal touches and creative ideas to make it your own. (id:31684)
| 5 days ago | Listing updated with changes from the MLS® | |
| 5 days ago | Status changed to Active | |
| 2 weeks ago | Listing first seen on site |



The trademarks MLS®, Multiple Listing Service® and the associated logos are owned by The Canadian Real Estate Association (CREA) and identify the quality of services provided by real estate professionals who are members of CREA. Used under license.
The trademarks REALTOR®, REALTORS®, and the REALTOR® logo are controlled by The Canadian Real Estate Association (CREA) and identify real estate professionals who are members of CREA. These trademarks are owned or controlled by The Canadian Real Estate Association (CREA) and identify real estate professionals who are members of CREA (REALTOR®) and/or the quality of services they provide (MLS®).
This REALTOR.ca listing content is owned and licensed by REALTOR® members of The Canadian Real Estate Association.