

1239 41 Avenue NLethbridge, AB T1H 6A4
Mortgage Calculator
Monthly Payment (Est.)
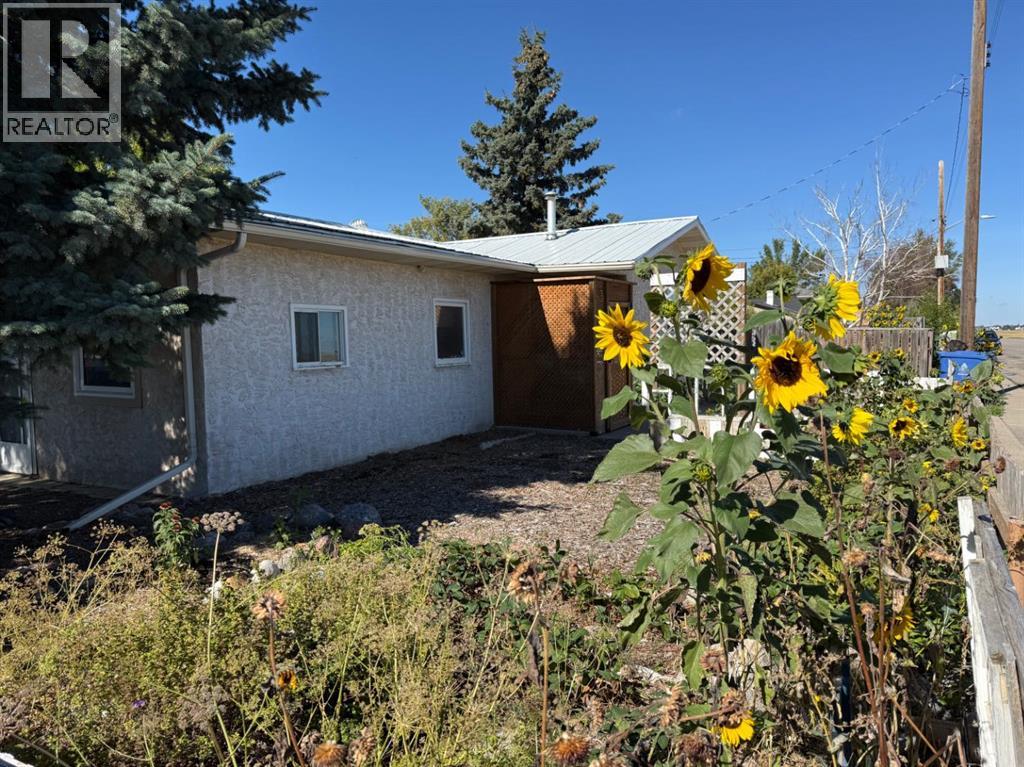
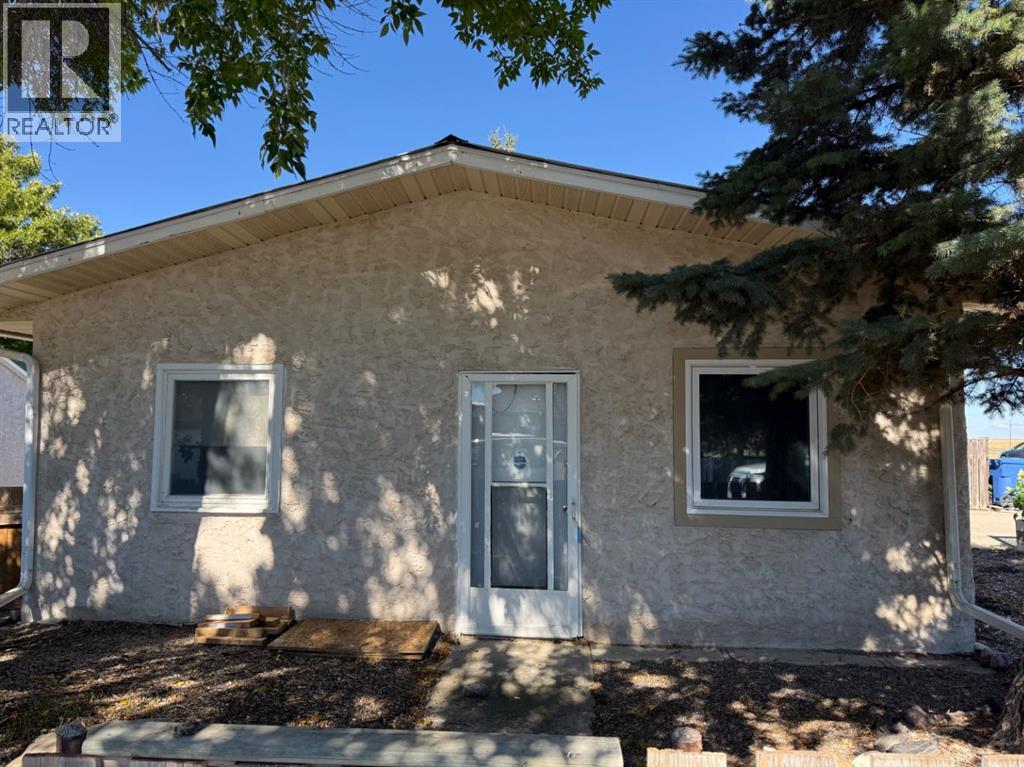
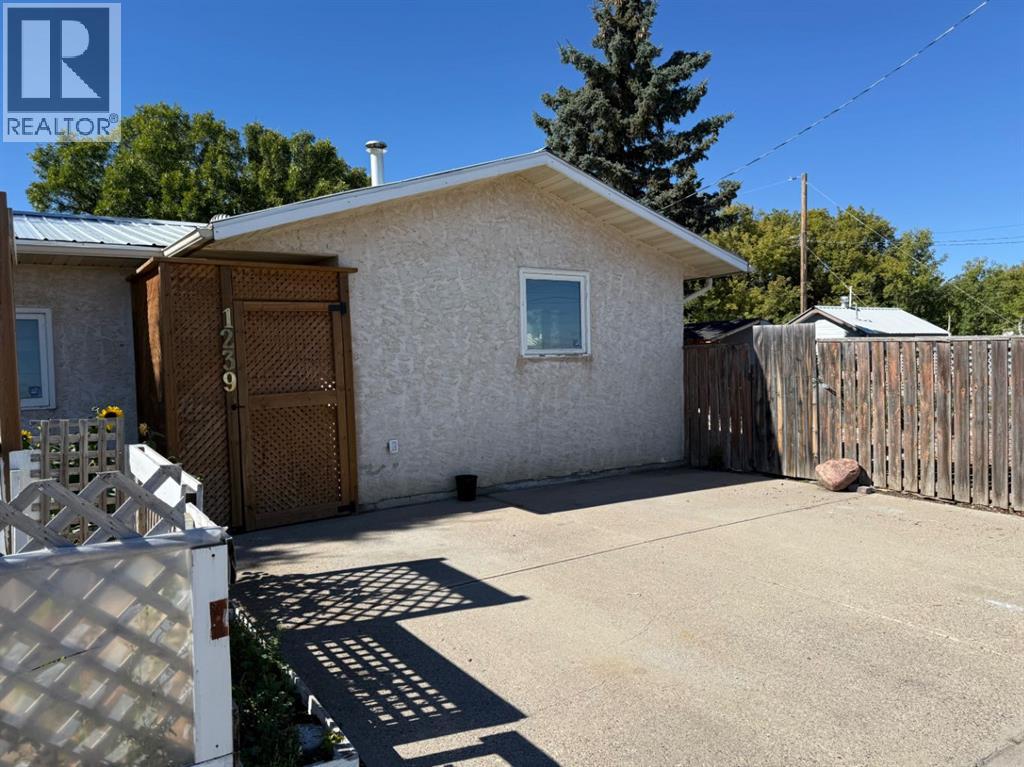
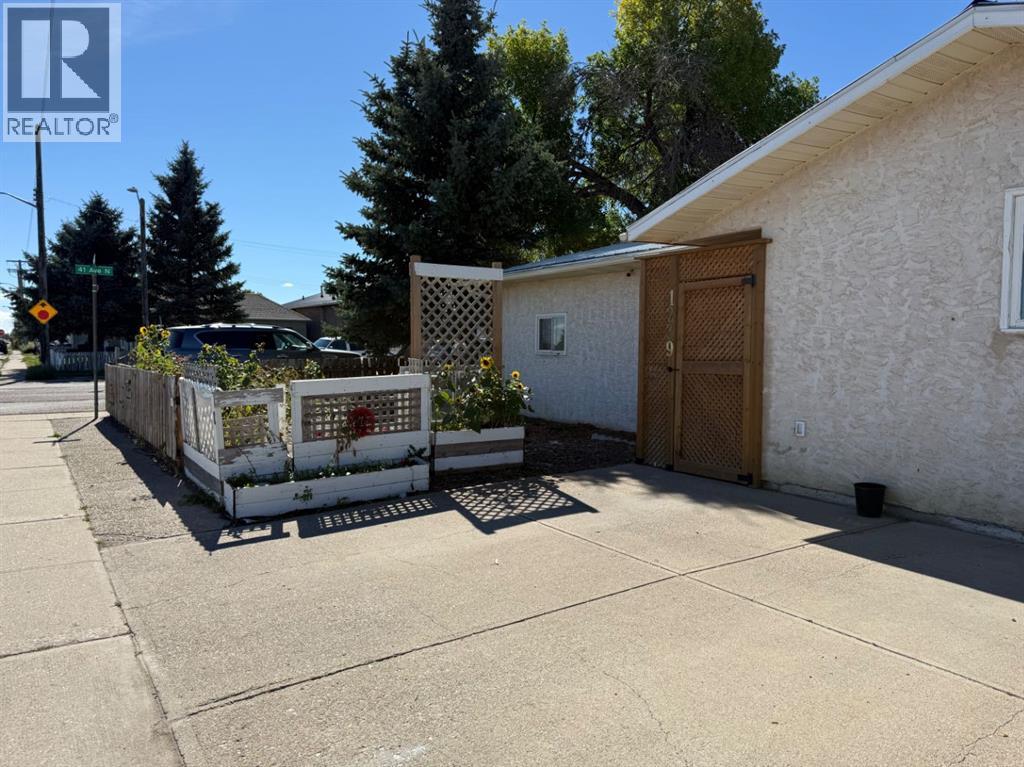
Enter an interest rate to see your estimated monthly payment.FANTASTIC LOCATION! Welcome to this inviting 4-bedroom, 2-bathroom home in North Lethbridge, ideally located just a short walk from beautiful Legacy Park and all amenities. The home has been nicely spruced up with fresh new paint and new carpet, giving it a clean and refreshed feel throughout. With four bedrooms, two bathrooms, this home offers plenty of space and convenience for growing families, first-time buyers, or investors. Features include a newer furnace, a metal roof, and central air conditioning. (id:31684)
| 5 days ago | Listing updated with changes from the MLS® | |
| 5 days ago | Price changed to $259,900 | |
| 5 days ago | Status changed to Active | |
| 2 weeks ago | Listing first seen on site |



The trademarks MLS®, Multiple Listing Service® and the associated logos are owned by The Canadian Real Estate Association (CREA) and identify the quality of services provided by real estate professionals who are members of CREA. Used under license.
The trademarks REALTOR®, REALTORS®, and the REALTOR® logo are controlled by The Canadian Real Estate Association (CREA) and identify real estate professionals who are members of CREA. These trademarks are owned or controlled by The Canadian Real Estate Association (CREA) and identify real estate professionals who are members of CREA (REALTOR®) and/or the quality of services they provide (MLS®).
This REALTOR.ca listing content is owned and licensed by REALTOR® members of The Canadian Real Estate Association.