Save
Ask
Tour
Hide
Share
$364,999
14 Days On Site

8, 135 Jerry Potts Boulevard W
Lethbridge, AB T1K 6H2

For Sale|Townhouse|Active
2
Beds
2
Total Baths
1,122
SqFt
$325
/SqFt
1990
Built
Subdivision:
Indian Battle Heights
8, 135 Jerry Potts Boulevard W8, 135 Jerry Potts Boulevard W8, 135 Jerry Potts Boulevard W8, 135 Jerry Potts Boulevard W
Save
Ask
Tour
Hide
Share

Mortgage Calculator

Monthly Payment (Est.)

Enter an interest rate to see your estimated monthly payment.
Calculator powered by Showcase IDX, a Constellation1 Company. Copyright ©2026 Information is deemed reliable but not guaranteed.

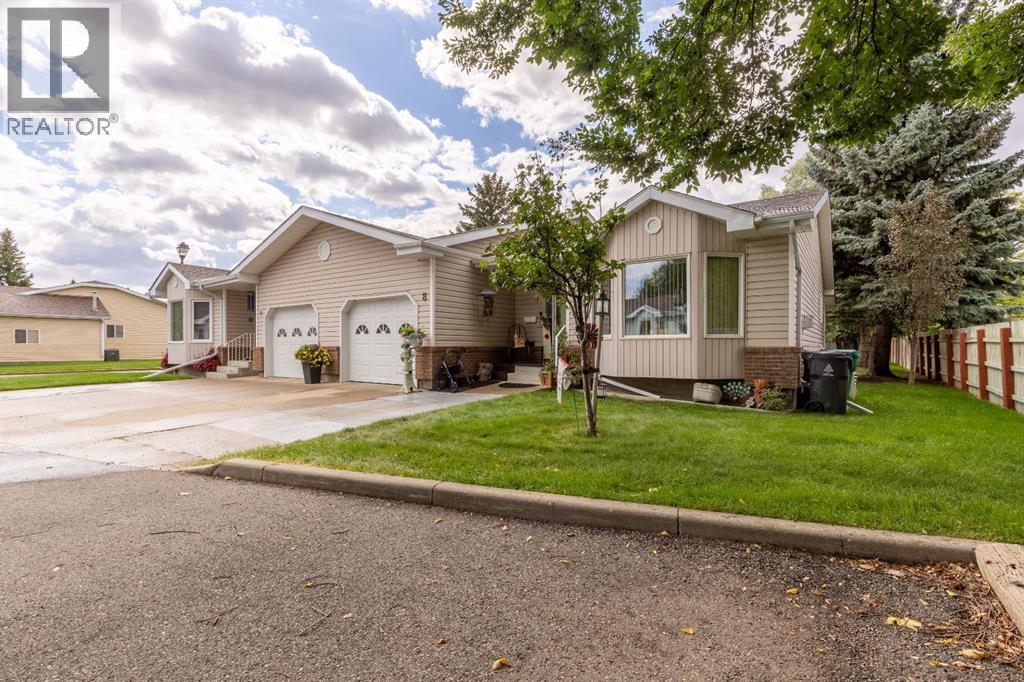
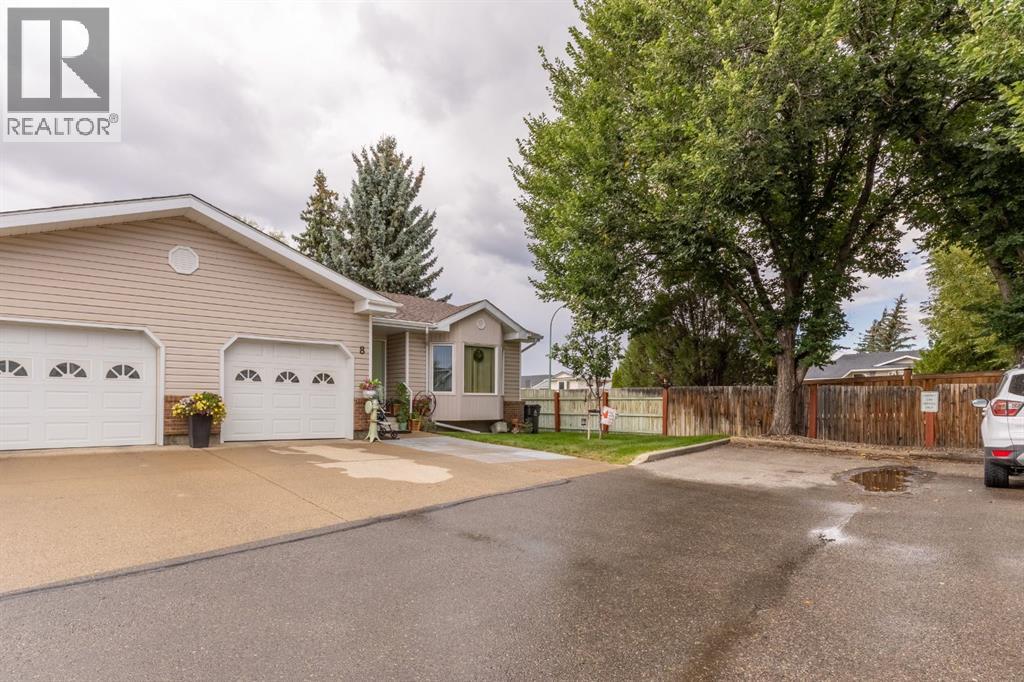
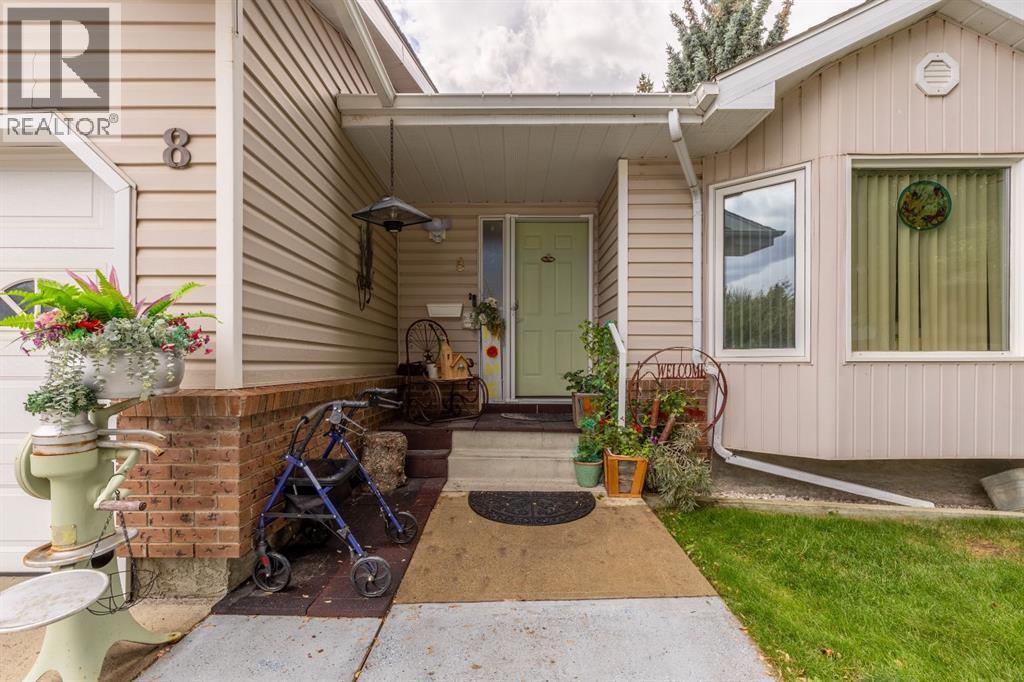
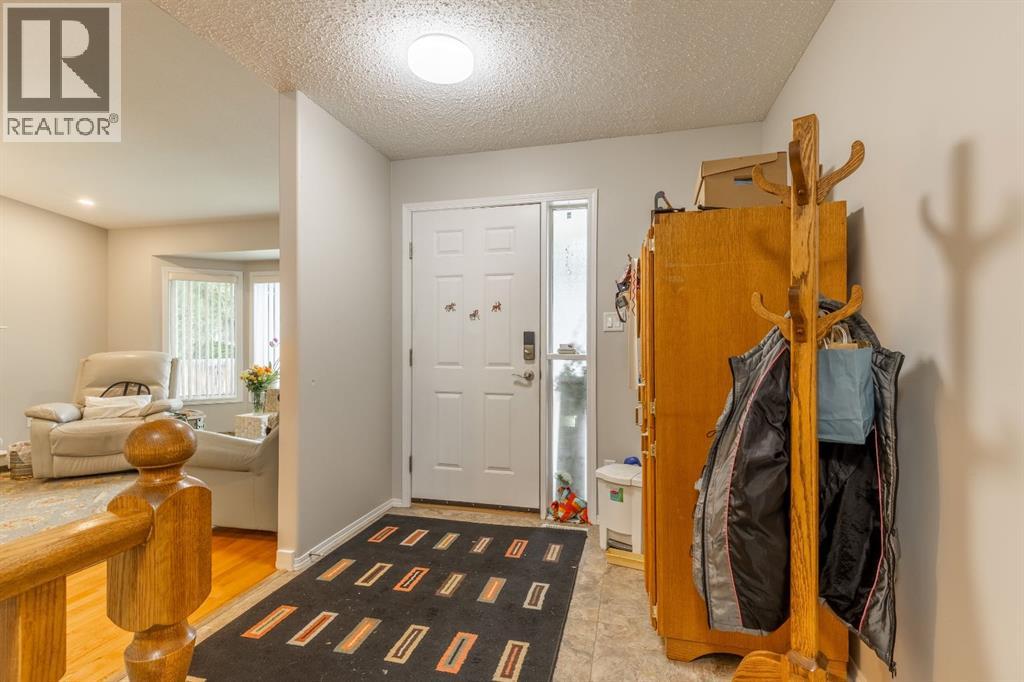
Welcome to Horizon Village, a well-maintained 55+ condominium community in West Lethbridge. This inviting unit offers comfortable, thoughtfully designed living with two bedrooms, two full bathrooms, and a single attached garage, along with parking for two additional vehicles in the driveway. Pride of ownership is evident throughout, with a bright, clean interior and a welcoming layout that makes the home feel both comfortable and functional. Main floor laundry and the dining area provides easy access to the covered back deck with gas BBQ hook up. The basement is equipped with ample storage and includes a den that can be a third bedroom (does not meet current egress requirements). Fresh paint throughout as well as newer carpet in the basement. Nearby amenities include numerous off-street walking paths and green spaces, shopping and restaurants. (id:31684)

Save
Ask
Tour
Hide
Share
Listing Snapshot
Price 
$364,999
Days On Site 
14 Days
Bedrooms 
2
Inside Area (SqFt) 
1,122 sqft
Total Baths 
2
Full Baths 
N/A
Partial Baths 
N/A
Lot Size 
N/A
Year Built 
1990
MLS® Number 
A2345730
Status 
Active
Property Tax 
$3,400
Maintenance Fees 
$427 monthly
Sq Ft Source 
N/A
Friends & Family
Recent Activity
2 weeks agoListing updated with changes from the MLS®
2 weeks agoStatus changed to Active
2 weeks agoListing first seen on site
General Features
Attached Garage 
Yes
Garage 
Yes
Number Of Stories 
1
Parking 
Attached
Parking Spaces 
3
Property Sub Type 
Townhouse
SqFt Above 
1122
Style 
Bungalow
Zoning 
R-75
Interior Features
Appliances 
CooktopRefrigeratorDishwasherWasher/Dryer
Basement 
FinishedFull
Cooling 
Central Air
Fireplace 
Yes
Fireplaces 
1
Flooring 
CarpetHardwoodLinoleum
Heating 
Forced Air
Window Features 
Window Coverings
3pc Bathroom 
Dimensions - .00 Ft x .00 Ft
4pc Bathroom 
Dimensions - .00 Ft x .00 Ft
Bedroom 
Dimensions - 10.33 Ft x 10.83 Ft
Dining Room 
Dimensions - 14.75 Ft x 14.67 Ft
Foyer 
Dimensions - 7.83 Ft x 8.25 Ft
Furnace 
Dimensions - 16.00 Ft x 20.00 Ft
Kitchen 
Dimensions - 7.67 Ft x 12.67 Ft
Living Room 
Dimensions - 13.42 Ft x 28.58 Ft
Office 
Dimensions - 12.00 Ft x 24.00 Ft
Primary Bedroom 
Dimensions - 12.17 Ft x 14.00 Ft
Save
Ask
Tour
Hide
Share
Exterior Features
Construction Details 
Vinyl Siding
Fencing 
None
Lot Features 
Cul-De-Sac
Windows/Doors 
Window Coverings
Community Features
Maintenance Fee 
$427.0
Maintenance Fee Frequency 
Monthly

Listing courtesy of: MIKEL WIEST of Century 21 Foothills South Real Estate

The trademarks MLS®, Multiple Listing Service® and the associated logos are owned by The Canadian Real Estate Association (CREA) and identify the quality of services provided by real estate professionals who are members of CREA. Used under license.

The trademarks REALTOR®, REALTORS®, and the REALTOR® logo are controlled by The Canadian Real Estate Association (CREA) and identify real estate professionals who are members of CREA. These trademarks are owned or controlled by The Canadian Real Estate Association (CREA) and identify real estate professionals who are members of CREA (REALTOR®) and/or the quality of services they provide (MLS®).

This REALTOR.ca listing content is owned and licensed by REALTOR® members of The Canadian Real Estate Association.

Neighborhood & Commute
Source: Walkscore
Save
Ask
Tour
Hide
Share