

#28, 2300 13 Street NLethbridge, AB T1H 4E8
Mortgage Calculator
Monthly Payment (Est.)
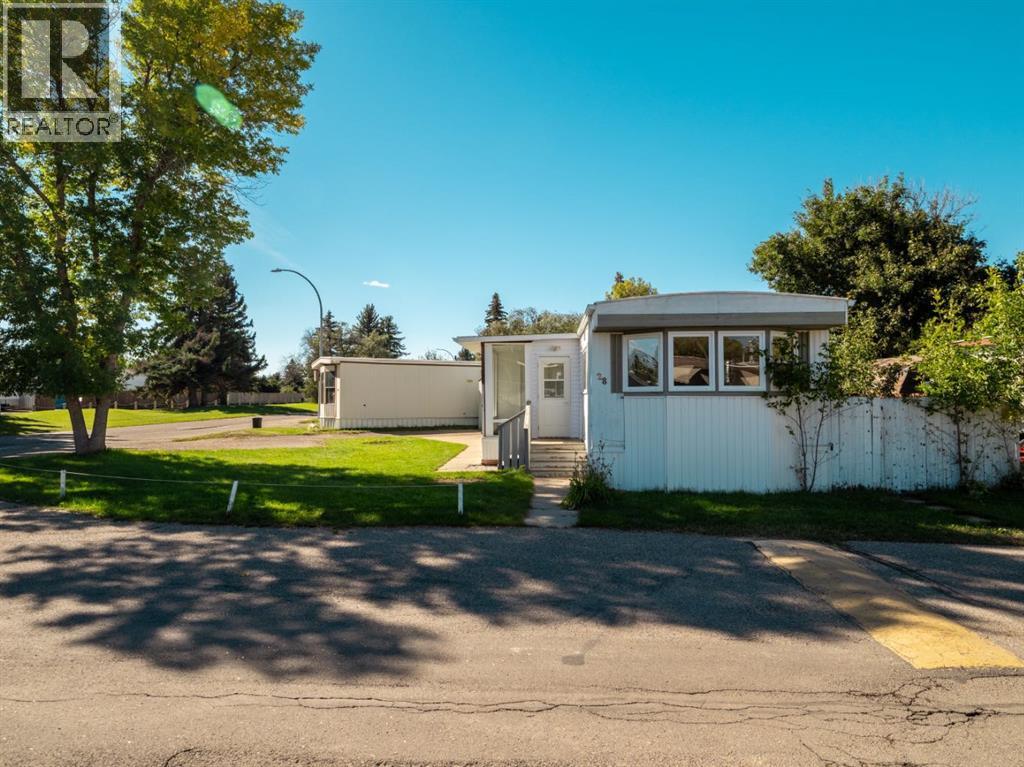
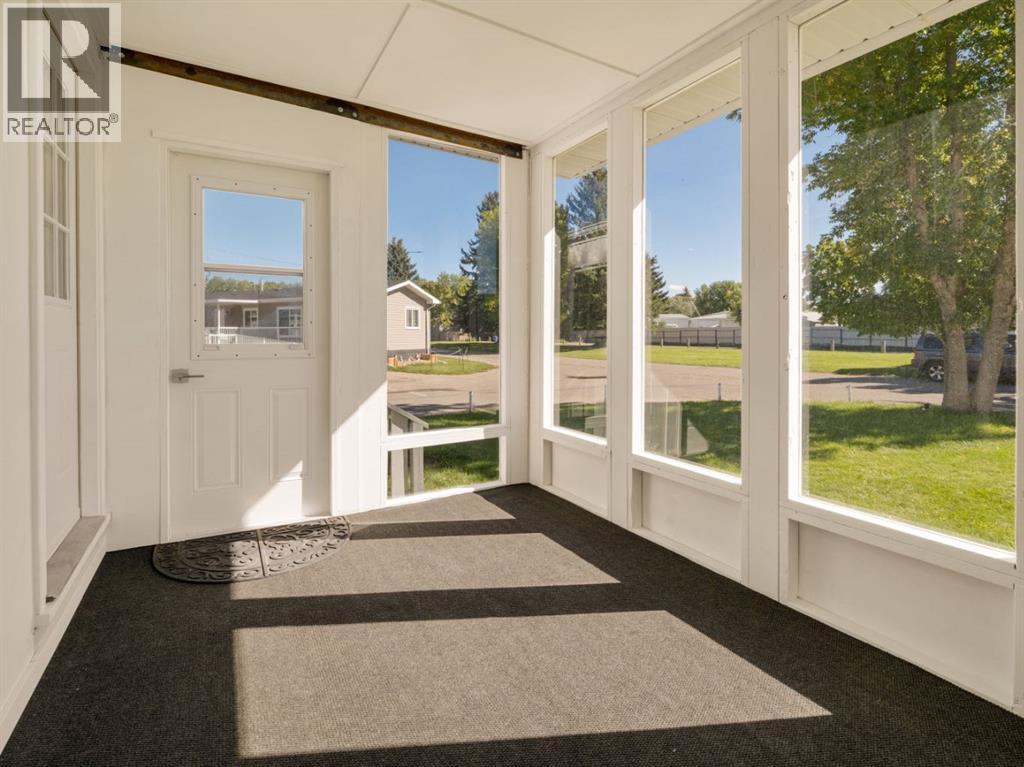
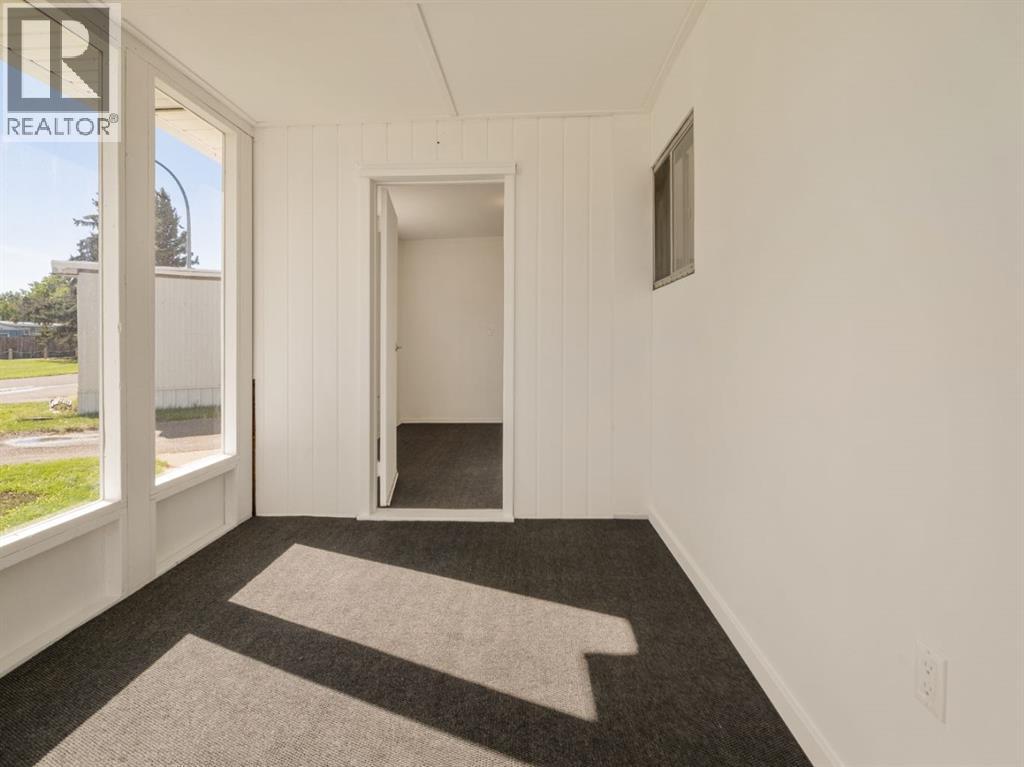
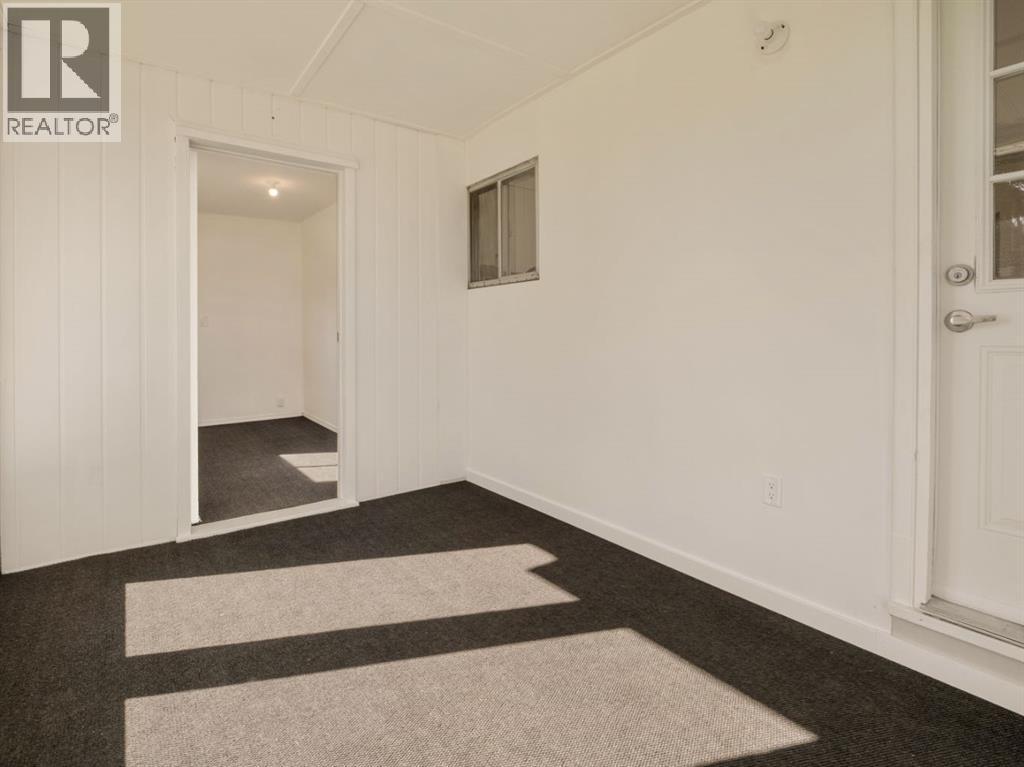
Enter an interest rate to see your estimated monthly payment.Welcome to one of the best spots in the charming Bridge Villa Estates!! Extensively renovated from top to bottom with all new finishes, fixtures and updates throughout! This home is situated on a fantastic corner lot leased within the Villa. Top notch renovations give you a bright, fresh and modern space that is almost completely new and ready for its next owner to simply move in and enjoy. This chic charmer brings in plenty of natural light, creating a warm and inviting feel throughout the home. The updated kitchen is a standout, featuring brand new appliances including the fridge, stove, microwave hood fan, dishwasher, and hot water tank, along with fresh finishes that give the space a clean and contemporary feel. With two bedrooms, a den that could be converted into a third bedroom, a full bathroom and a thoughtfully renovated interior, this home offers comfortable living in a convenient north Lethbridge location. Enjoy easy access to shopping, restaurants, schools, parks and other everyday amenities, all while being tucked into an established mobile home community. If you're looking for a trendy, fresh, turn key home, this is one you won't want to miss! Call your favourite REALTOR® now! (id:31684)
| a week ago | Listing updated with changes from the MLS® | |
| a week ago | Status changed to Active | |
| 2 weeks ago | Listing first seen on site |



The trademarks MLS®, Multiple Listing Service® and the associated logos are owned by The Canadian Real Estate Association (CREA) and identify the quality of services provided by real estate professionals who are members of CREA. Used under license.
The trademarks REALTOR®, REALTORS®, and the REALTOR® logo are controlled by The Canadian Real Estate Association (CREA) and identify real estate professionals who are members of CREA. These trademarks are owned or controlled by The Canadian Real Estate Association (CREA) and identify real estate professionals who are members of CREA (REALTOR®) and/or the quality of services they provide (MLS®).
This REALTOR.ca listing content is owned and licensed by REALTOR® members of The Canadian Real Estate Association.