

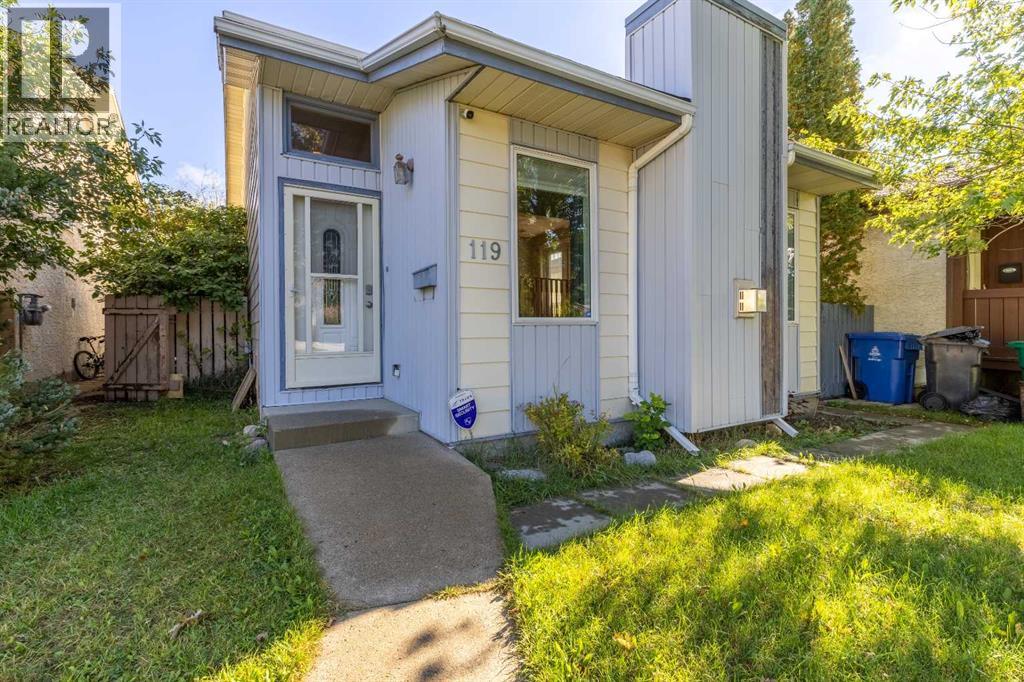
119 Red Crow Boulevard WLethbridge, AB T1K 5N2
Mortgage Calculator
Monthly Payment (Est.)
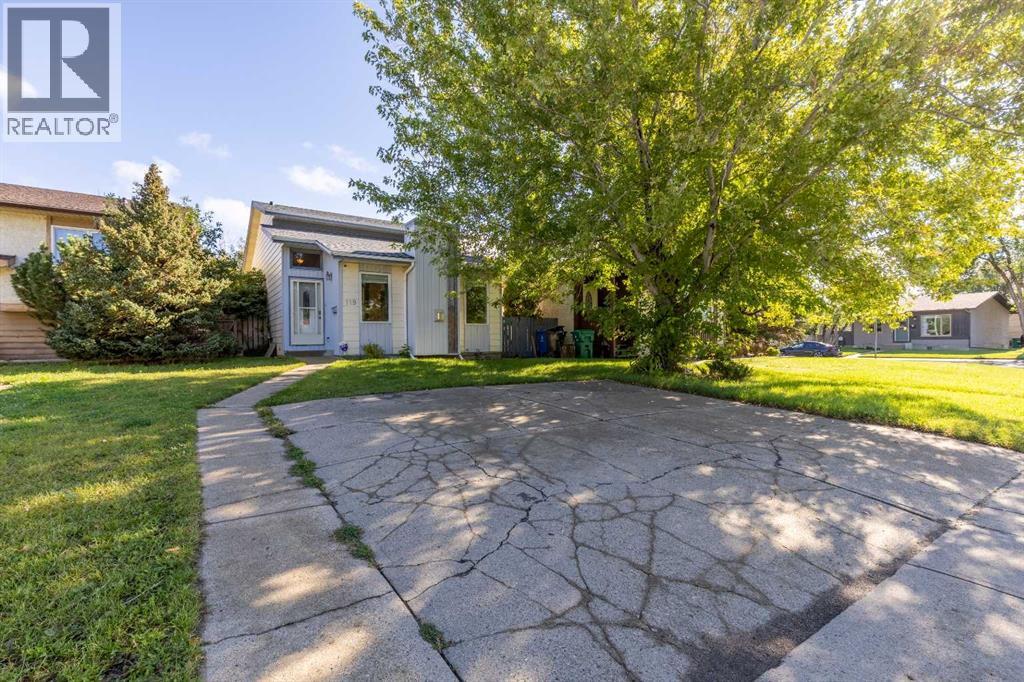
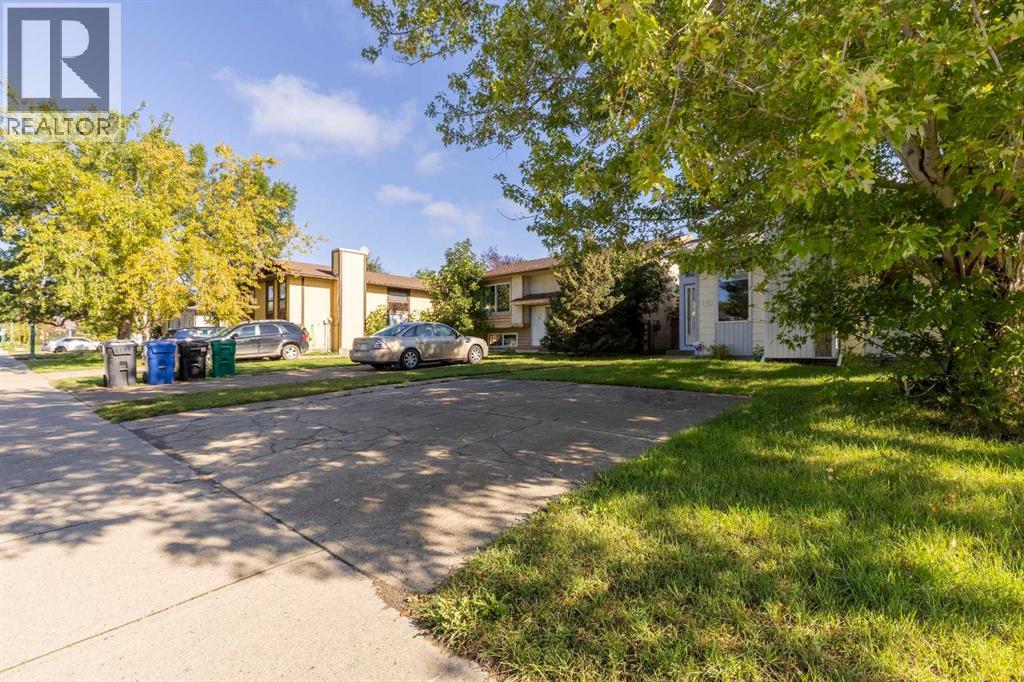
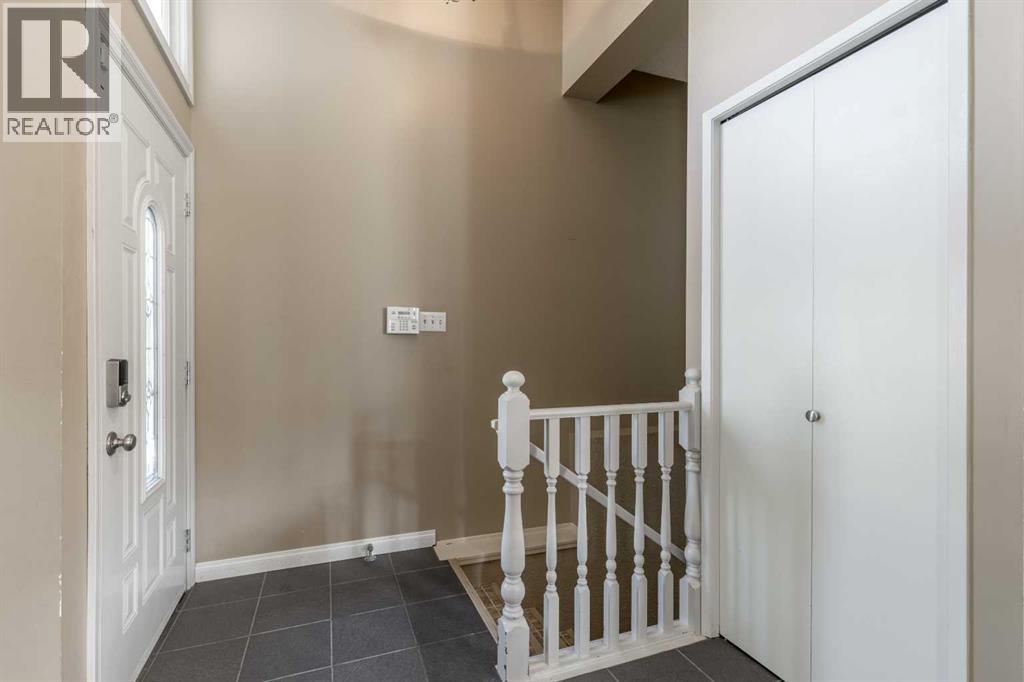
Enter an interest rate to see your estimated monthly payment.Opportunity awaits at this detached home on Red Crow Boulevard! Centrally located near amenities, public transit, parks, playgrounds and schools, this home offers the ideal location for a busy lifestyle. The main floor opens to a vaulted living area complete with fireplace, eat-in kitchen with island and access to the deck. There's 2 bedrooms that share a 5 piece bathroom, as well as one of the bedrooms opens up into a 3 season sunroom! The basement offers a large family room that is flanked by a TON of storage space, including the laundry room. There's a third bedroom with a jack-and-jill 3 piece bathroom that rounds out the basement. The east-facing yard has a shed and with a little sweat and creativity, could be your new oasis! (id:31684)
| a week ago | Listing updated with changes from the MLS® | |
| a week ago | Status changed to Active | |
| 2 weeks ago | Listing first seen on site |



The trademarks MLS®, Multiple Listing Service® and the associated logos are owned by The Canadian Real Estate Association (CREA) and identify the quality of services provided by real estate professionals who are members of CREA. Used under license.
The trademarks REALTOR®, REALTORS®, and the REALTOR® logo are controlled by The Canadian Real Estate Association (CREA) and identify real estate professionals who are members of CREA. These trademarks are owned or controlled by The Canadian Real Estate Association (CREA) and identify real estate professionals who are members of CREA (REALTOR®) and/or the quality of services they provide (MLS®).
This REALTOR.ca listing content is owned and licensed by REALTOR® members of The Canadian Real Estate Association.