

1108 43 Avenue NLethbridge, AB T1H 6C2
Mortgage Calculator
Monthly Payment (Est.)
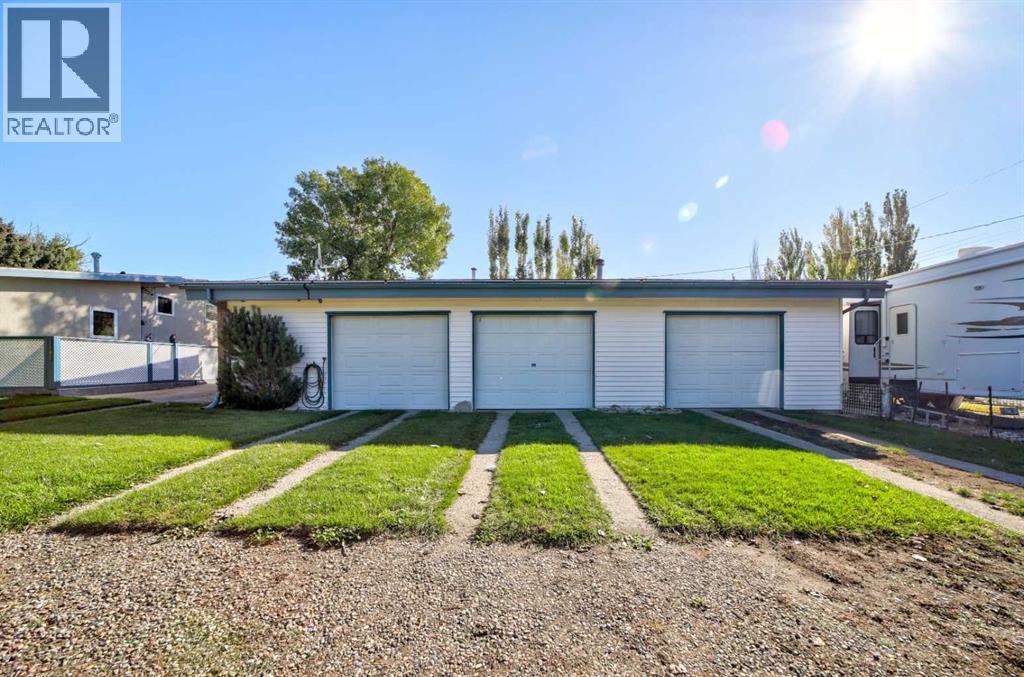
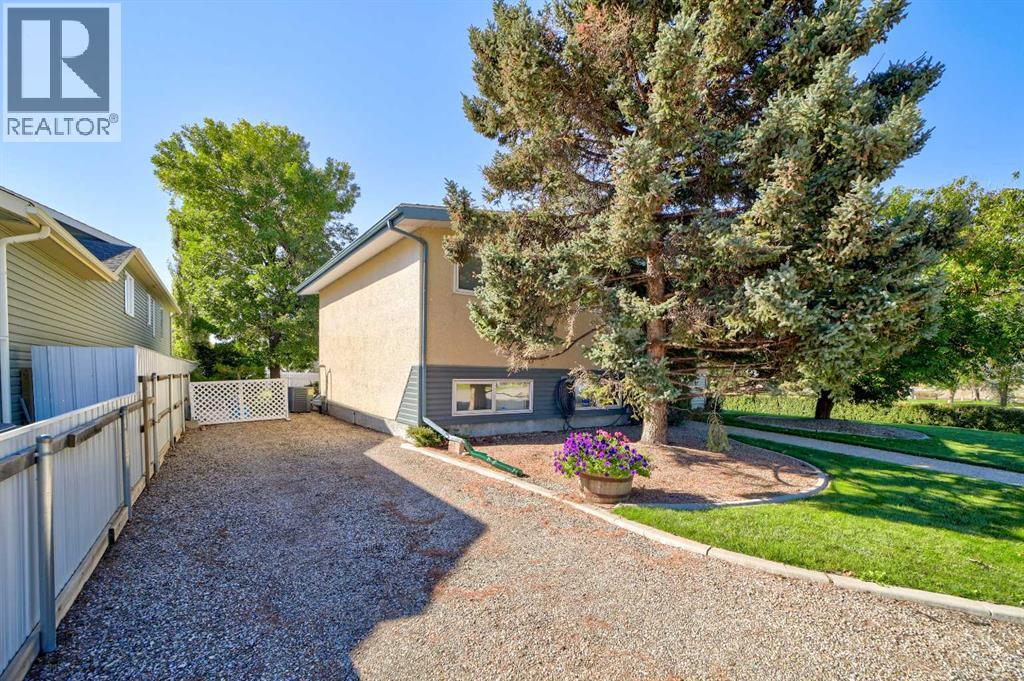
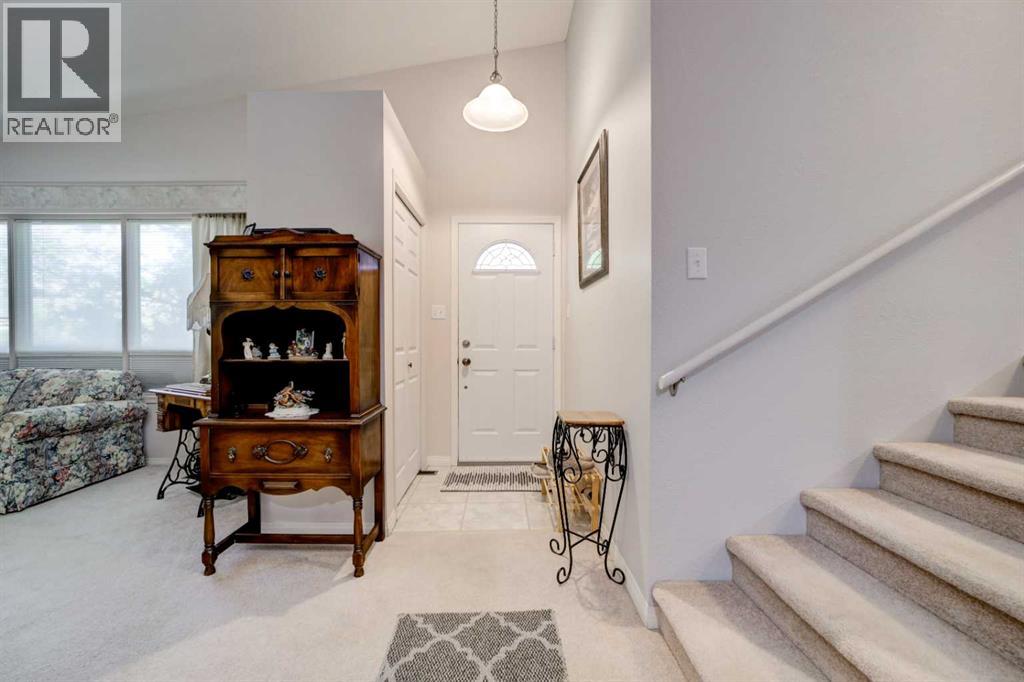
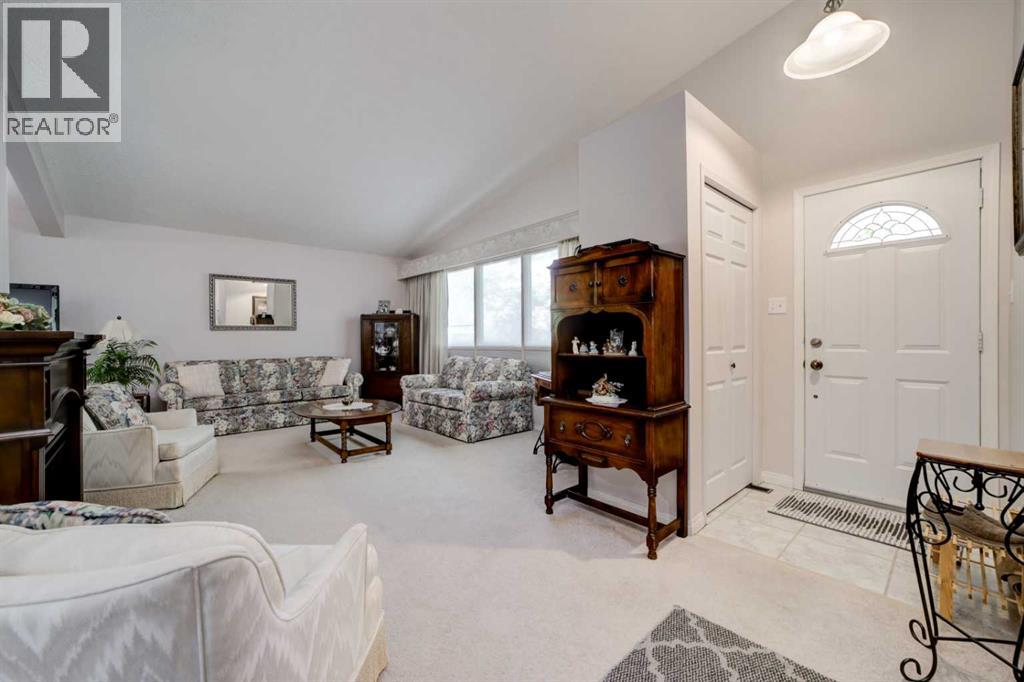
Enter an interest rate to see your estimated monthly payment.This truly is a special property, featuring a lovely family home, beautiful park like grounds, and a massive 3 bay shop. The house itself is immaculate, with vaulted ceilings and a modern kitchen on the main floor, 3 spacious bedrooms and upgraded bath up, a 3rd level family room, office, 3 piece bath, and laundry, plus an abundance of storage. The yard is a massive 78 x 160 feet, offering mature landscaping, outdoor living areas, and additional off street and RV Parking. The shop is over 1200ft2, fully insulated and drywalled, has a forced air furnace and even a 2 pc bath. This amazing property is now offered including all window coverings, fridge, stove, dishwasher, washer, dryer, and 3 garage door openers and controls. Yes, you can have it all! (id:31684)
| 2 weeks ago | Listing updated with changes from the MLS® | |
| 2 weeks ago | Status changed to Active | |
| 2 weeks ago | Listing first seen on site |



The trademarks MLS®, Multiple Listing Service® and the associated logos are owned by The Canadian Real Estate Association (CREA) and identify the quality of services provided by real estate professionals who are members of CREA. Used under license.
The trademarks REALTOR®, REALTORS®, and the REALTOR® logo are controlled by The Canadian Real Estate Association (CREA) and identify real estate professionals who are members of CREA. These trademarks are owned or controlled by The Canadian Real Estate Association (CREA) and identify real estate professionals who are members of CREA (REALTOR®) and/or the quality of services they provide (MLS®).
This REALTOR.ca listing content is owned and licensed by REALTOR® members of The Canadian Real Estate Association.