

529 Riverhills Way WLethbridge, AB T1K 8H7
Mortgage Calculator
Monthly Payment (Est.)
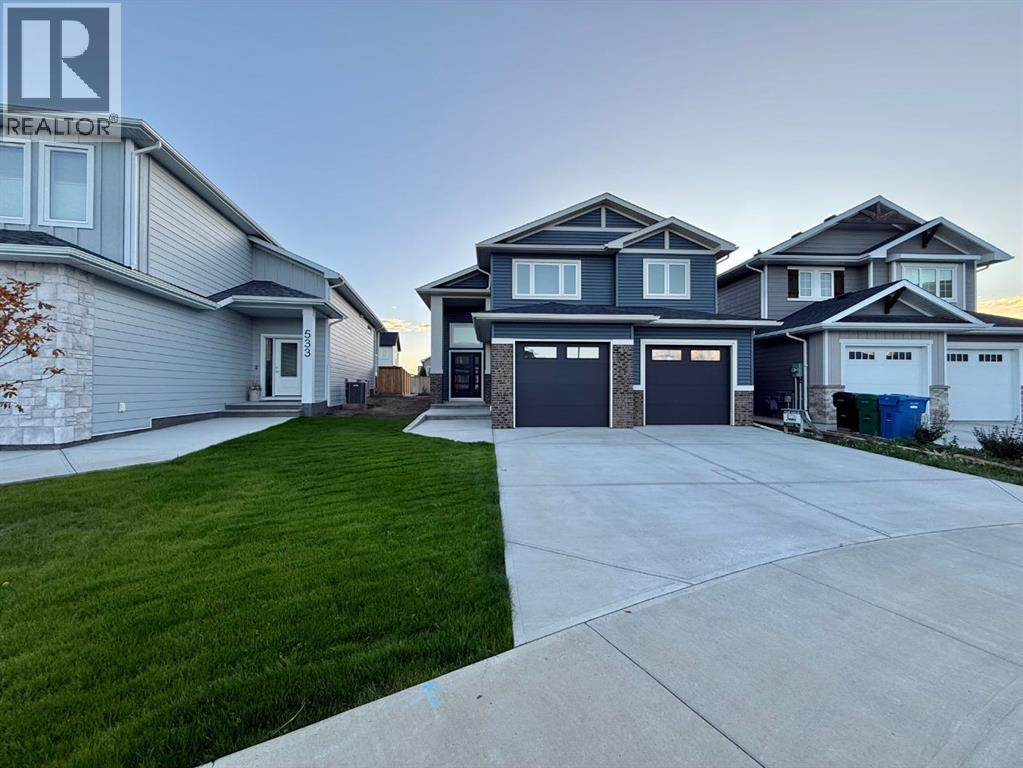
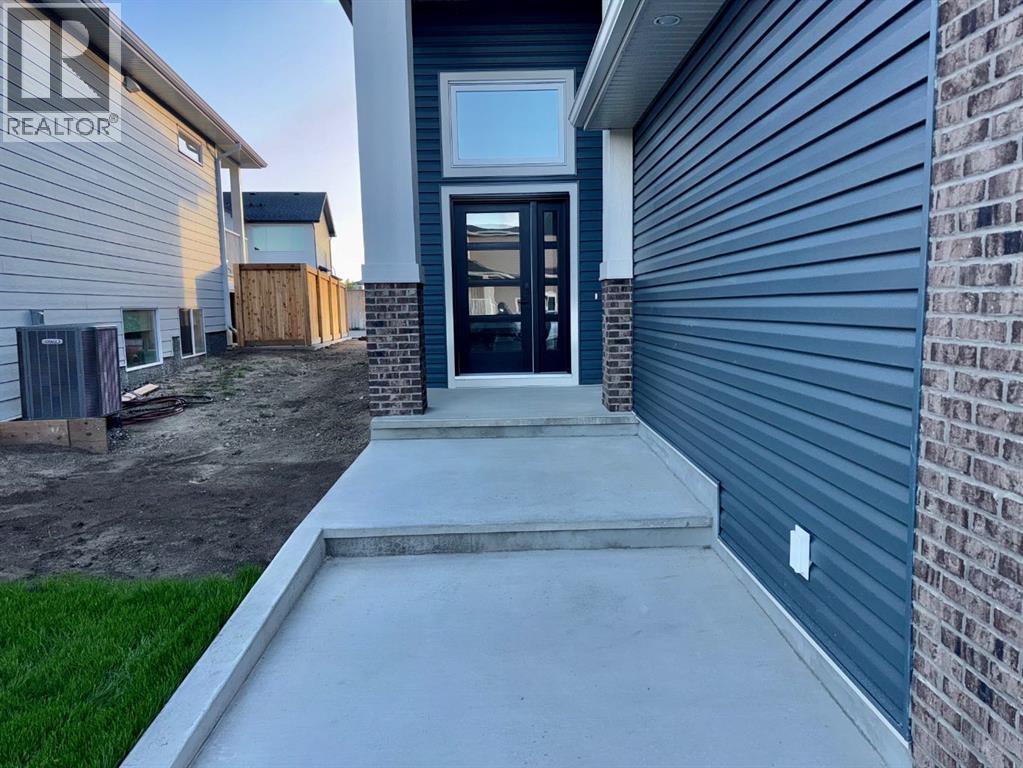
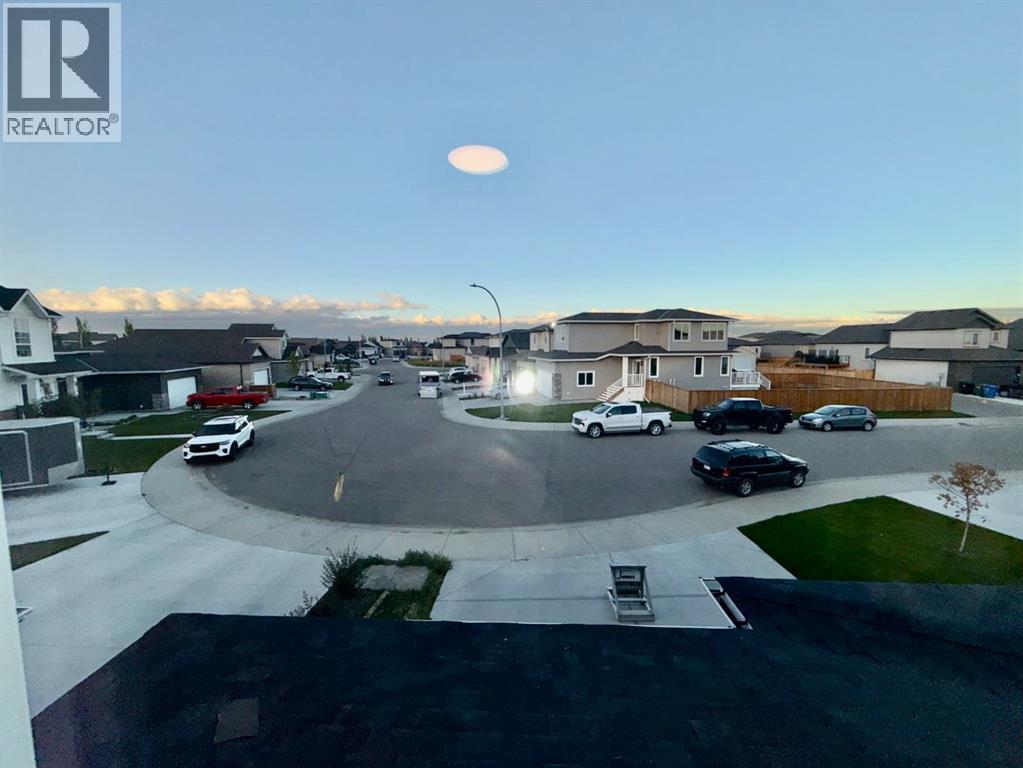
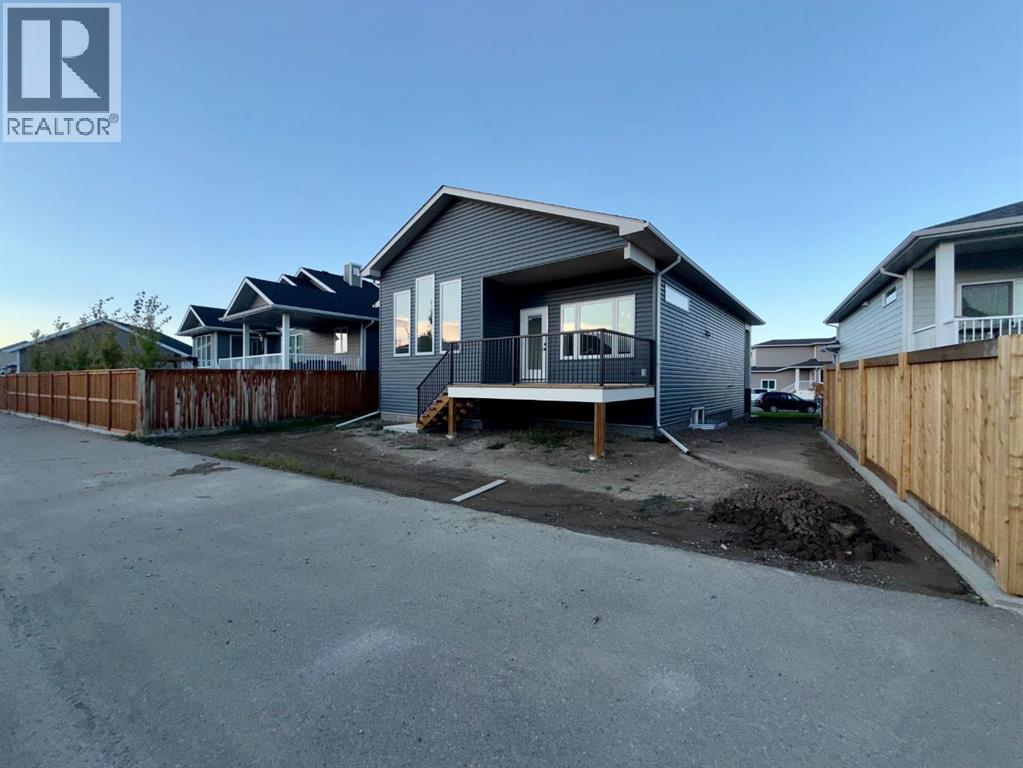
Enter an interest rate to see your estimated monthly payment.Tucked away on a quiet street in Riverstone, this brand new modern home blends upscale design with everyday comfort. Step inside to an inviting open floor plan, high ceilings, and durable luxury vinyl flooring that creates a bright, seamless living space. At the heart of the home is a high-end kitchen, complete with premium finishes, sleek cabinetry, and quality appliances for perfect cooking, hosting, and gathering. The open layout flows effortlessly into the living and dining areas, making the home feel spacious and connected. The private wing of the home offers a good-size primary bedroom complete with a huge en-suite providing a relaxing retreat with room to unwind. Two additional bedrooms offer flexibility for family and guests. With its refined finishes, modern layout, spacious bedrooms, and quiet Riverstone location, this home delivers both luxury and long-term potential. (id:31684)
| a week ago | Listing updated with changes from the MLS® | |
| a week ago | Status changed to Active | |
| 2 weeks ago | Listing first seen on site |



The trademarks MLS®, Multiple Listing Service® and the associated logos are owned by The Canadian Real Estate Association (CREA) and identify the quality of services provided by real estate professionals who are members of CREA. Used under license.
The trademarks REALTOR®, REALTORS®, and the REALTOR® logo are controlled by The Canadian Real Estate Association (CREA) and identify real estate professionals who are members of CREA. These trademarks are owned or controlled by The Canadian Real Estate Association (CREA) and identify real estate professionals who are members of CREA (REALTOR®) and/or the quality of services they provide (MLS®).
This REALTOR.ca listing content is owned and licensed by REALTOR® members of The Canadian Real Estate Association.