

634 Canyonview Landing WLethbridge, AB T1K 5R9
Mortgage Calculator
Monthly Payment (Est.)
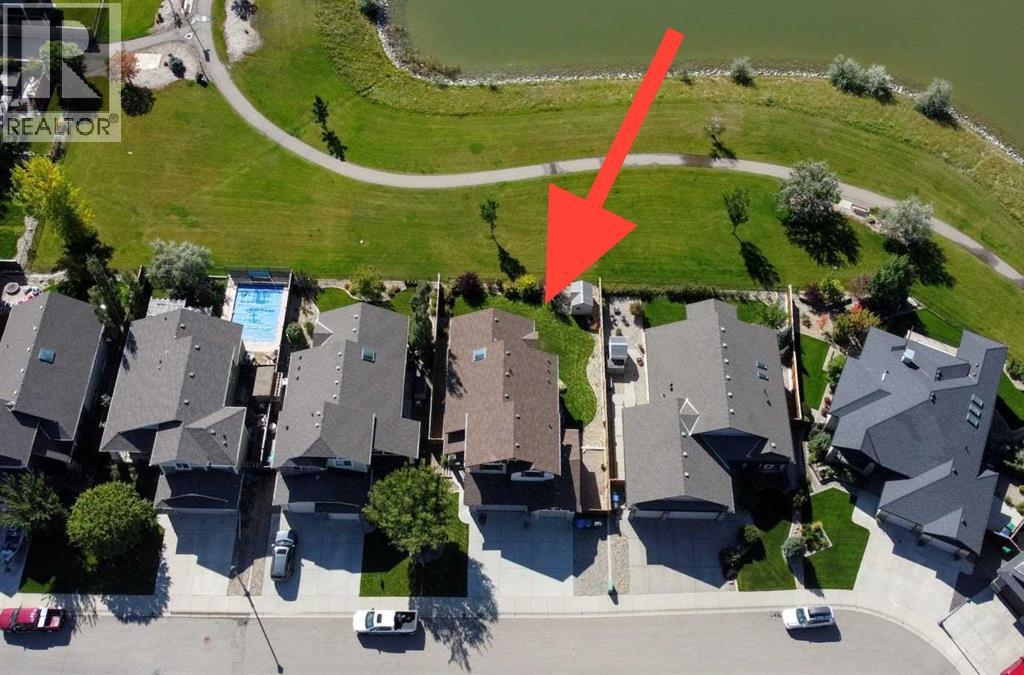
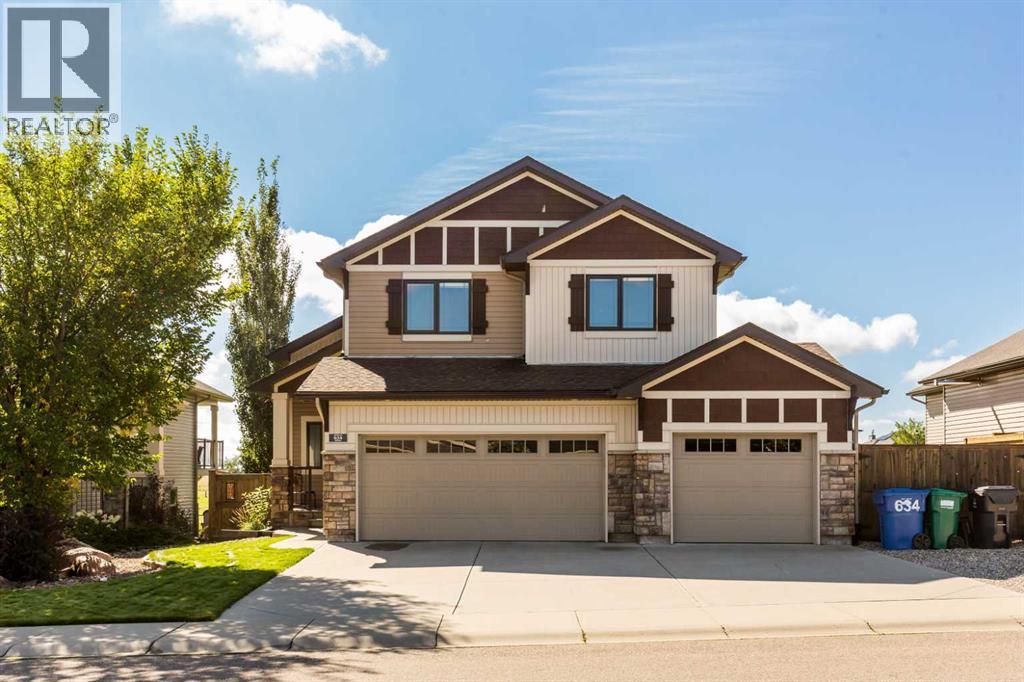
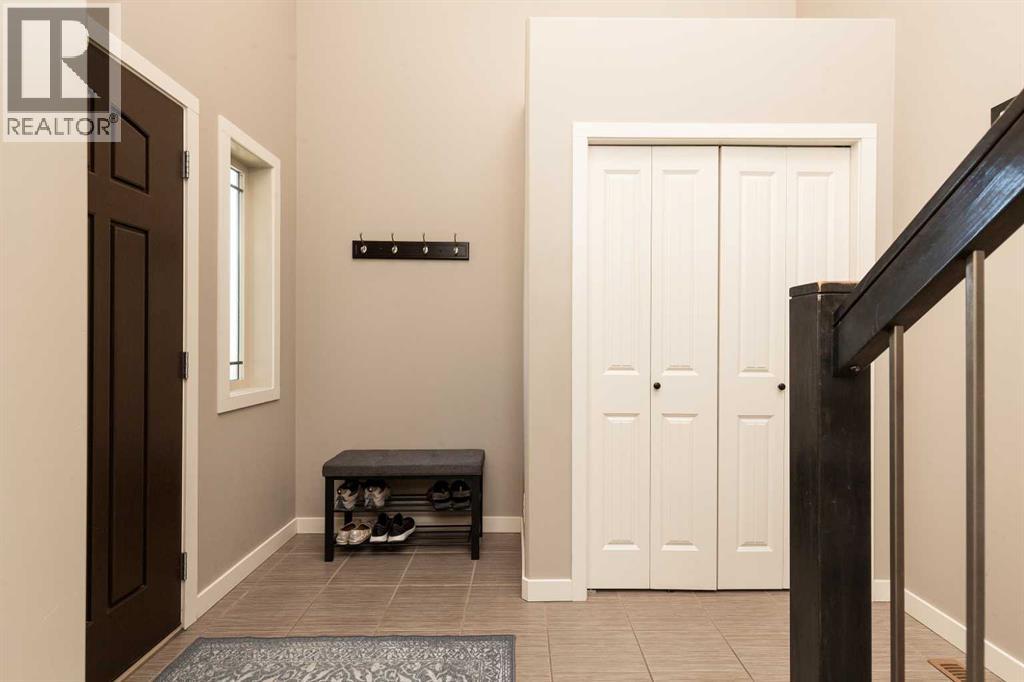
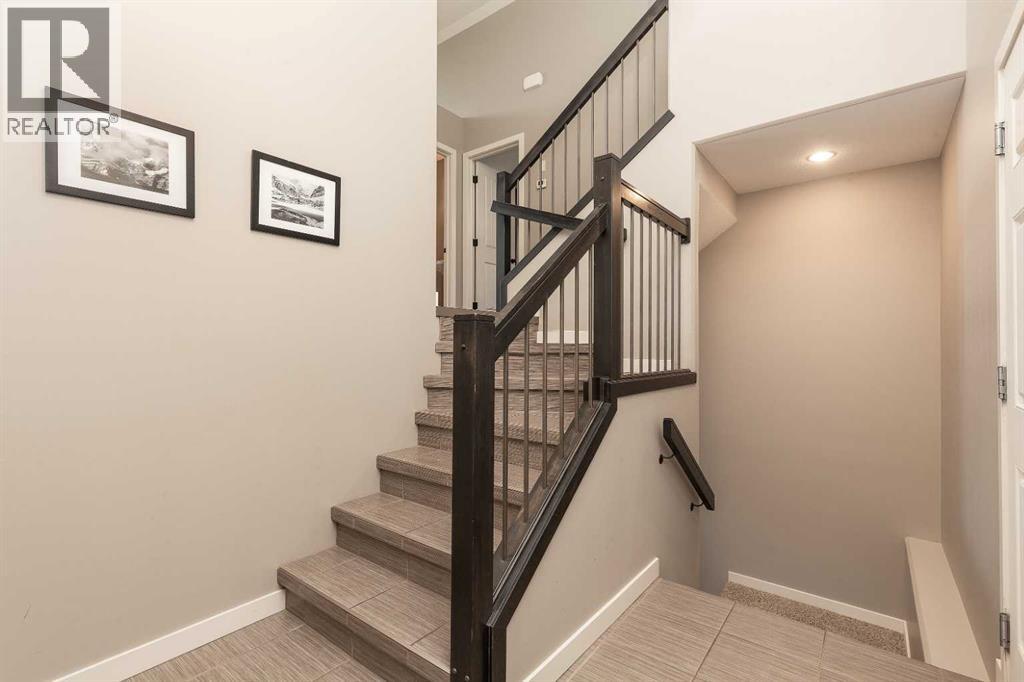
Enter an interest rate to see your estimated monthly payment.Welcome to this meticulously maintained, move-in-ready, one-owner home situated in The Canyons with scenic views of Canyon's pond. This bi-level with bonus features the primary on the main floor, complete with a 5-piece ensuite and a walk-in closet. Also on the main, you will find a convenient guest powder room and a beautiful kitchen with a corner pantry and quartz countertops. From the dining area and the living room, which has a gas fireplace, you can enjoy views of the lake and walking paths, and easy access to the covered deck. Upstairs above the garage, you'll find two bedrooms and a full bathroom. The fully developed walkout basement expands your living space with two additional bedrooms and a third full bathroom. Another highlight of the home is the triple garage, heated and insulated with plenty of shelving. Outdoors, the property is fully fenced, beautifully landscaped, and equipped with front and back underground sprinklers. There is also gravel at the side of the home that can accommodate a small trailer. With a completed pre-inspection for ultimate peace of mind, this home has been cared for with exceptional pride and is ready for its next chapter. Call your favorite REALTOR® today to view. (id:31684)
| 10 hours ago | Listing updated with changes from the MLS® | |
| 11 hours ago | Status changed to Active | |
| a week ago | Listing first seen on site |



The trademarks MLS®, Multiple Listing Service® and the associated logos are owned by The Canadian Real Estate Association (CREA) and identify the quality of services provided by real estate professionals who are members of CREA. Used under license.
The trademarks REALTOR®, REALTORS®, and the REALTOR® logo are controlled by The Canadian Real Estate Association (CREA) and identify real estate professionals who are members of CREA. These trademarks are owned or controlled by The Canadian Real Estate Association (CREA) and identify real estate professionals who are members of CREA (REALTOR®) and/or the quality of services they provide (MLS®).
This REALTOR.ca listing content is owned and licensed by REALTOR® members of The Canadian Real Estate Association.