

3, 179 Fairmont Boulevard SLethbridge, AB T1K 7E8
Mortgage Calculator
Monthly Payment (Est.)
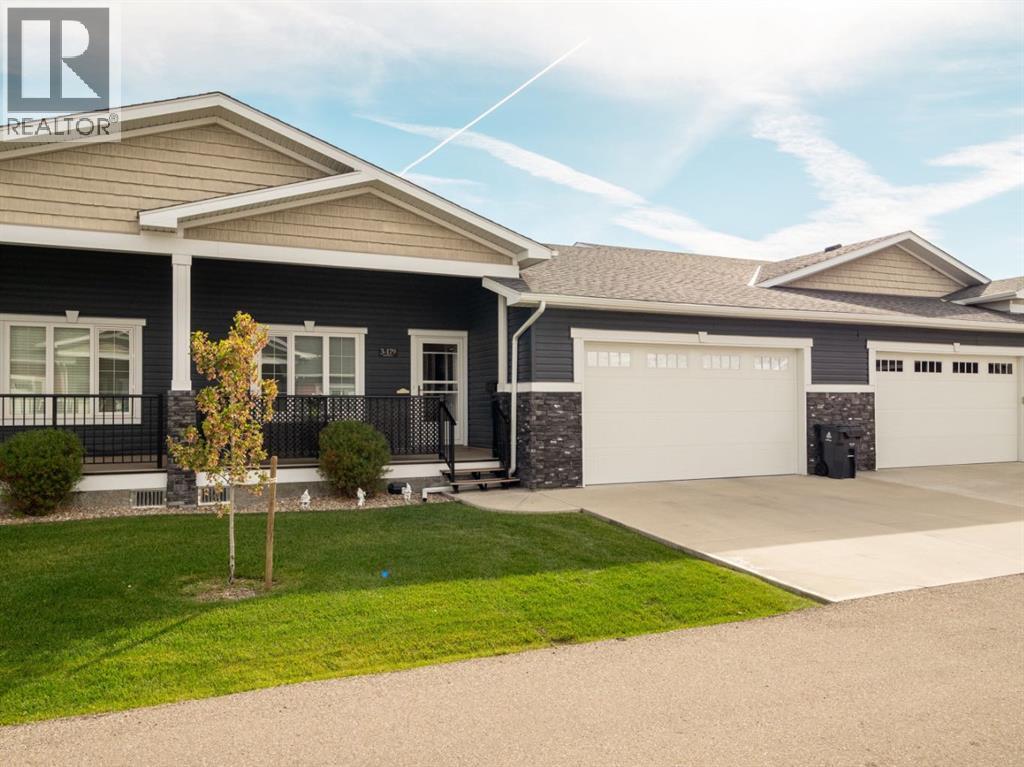
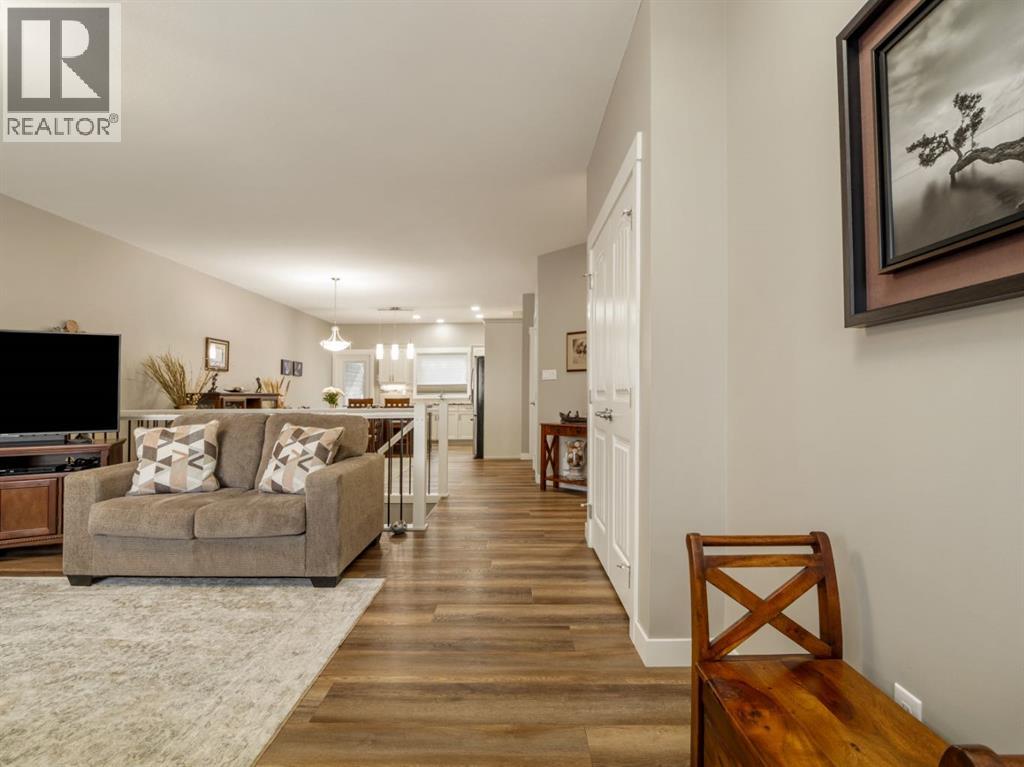
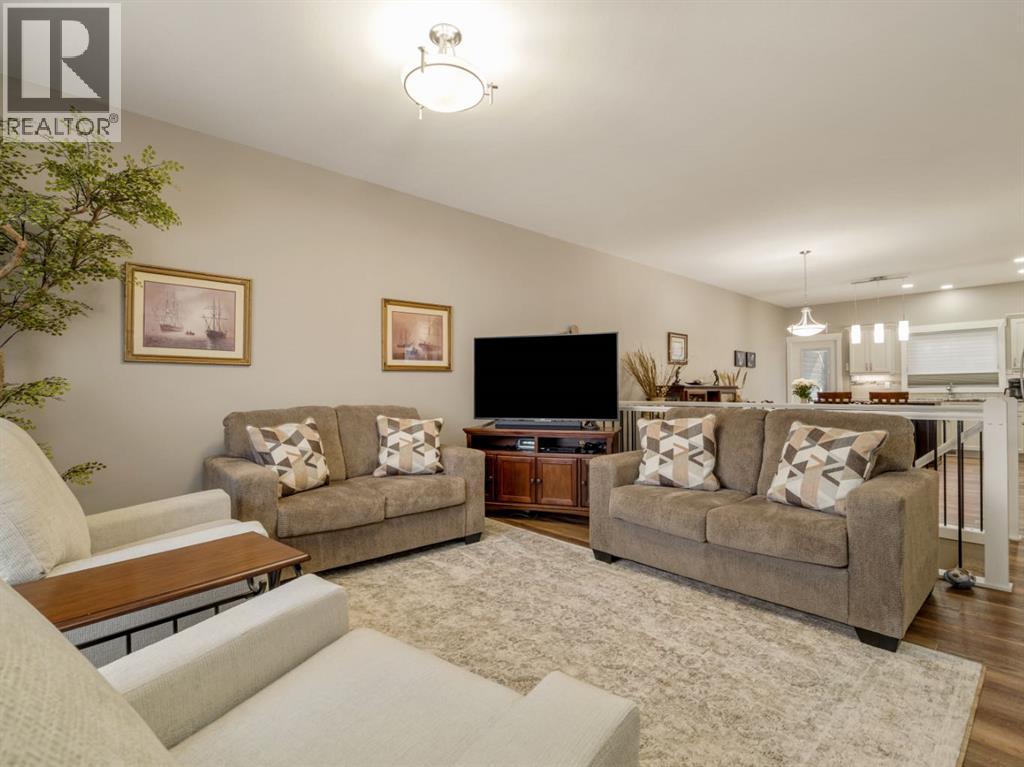
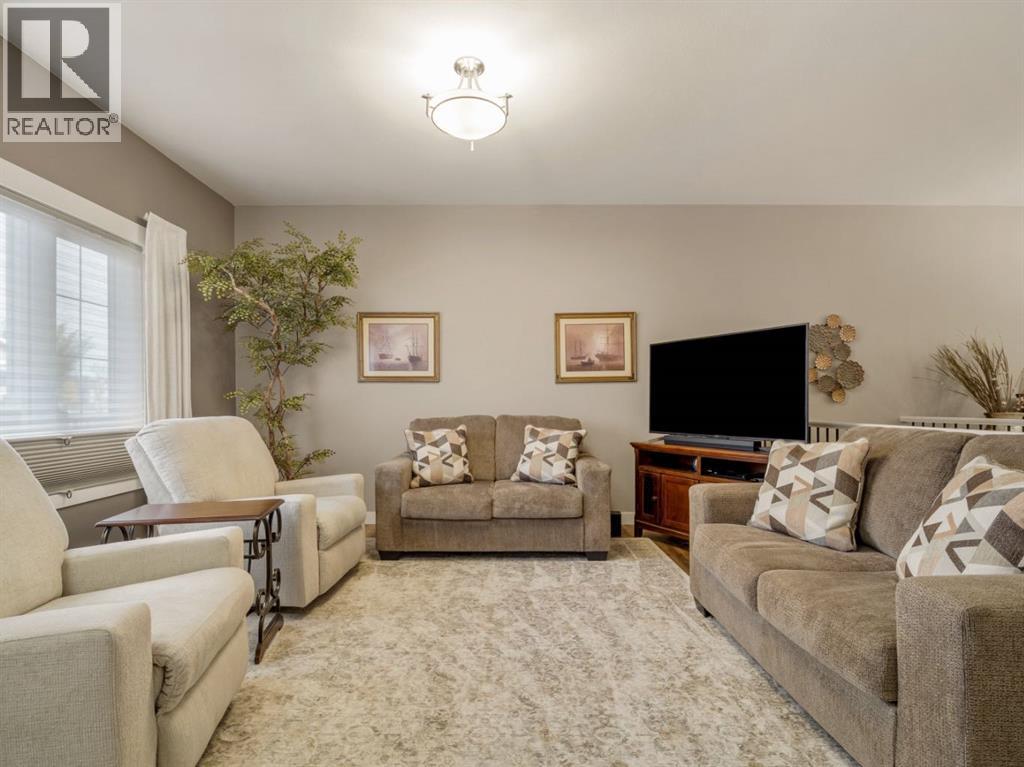
Enter an interest rate to see your estimated monthly payment.Welcome to #3–179 Fairmont Boulevard South, featuring the larger Newport floor plan with approximately 1,195 sq. ft. of beautifully finished main-floor living space. An attractive covered front porch offers a warm welcome, while the first impression upon entering is one of elegance and quality.The bright main floor features nine-foot ceilings and upscale finishes throughout. The well-appointed kitchen offers granite countertops, under-cabinet lighting, an island with soft-close drawers and convenient pull-out shelving in the lower cabinets. Custom window coverings add another polished touch.Two bedrooms are located on the main level, including a spacious primary bedroom with a walk-in closet and a three-piece ensuite featuring a large walk-in shower. Main-floor laundry adds everyday convenience.The finished basement provides plenty of additional living space with a large family room, a spacious bedroom, a three-piece bathroom and a partially developed spare bedroom that would be easy to complete. The huge storage room comes equipped with shelving and floor mats—and yes, the dartboard stays!Outdoor living is a true highlight. The back deck is enclosed with a custom Suncoast installation featuring remote-controlled adjustable roof louvers and three retractable screens, allowing you to control the sunlight, heat and airflow for greater comfort throughout the season.Even the heated garage is in pristine condition! It is beautifully finished with painted walls, easy-care “Platinum” flooring and a handy water tap for convenient cleanups.With its elegant presentation, thoughtful design, generous storage and exceptional indoor and outdoor living spaces, this impressive Fairmont Landing home is ready to welcome you! (id:31684)
| yesterday | Listing updated with changes from the MLS® | |
| yesterday | Status changed to Active | |
| 6 days ago | Listing first seen on site |



The trademarks MLS®, Multiple Listing Service® and the associated logos are owned by The Canadian Real Estate Association (CREA) and identify the quality of services provided by real estate professionals who are members of CREA. Used under license.
The trademarks REALTOR®, REALTORS®, and the REALTOR® logo are controlled by The Canadian Real Estate Association (CREA) and identify real estate professionals who are members of CREA. These trademarks are owned or controlled by The Canadian Real Estate Association (CREA) and identify real estate professionals who are members of CREA (REALTOR®) and/or the quality of services they provide (MLS®).
This REALTOR.ca listing content is owned and licensed by REALTOR® members of The Canadian Real Estate Association.