

130, 75 1 Avenue SLethbridge, AB T1J 2R2
Mortgage Calculator
Monthly Payment (Est.)
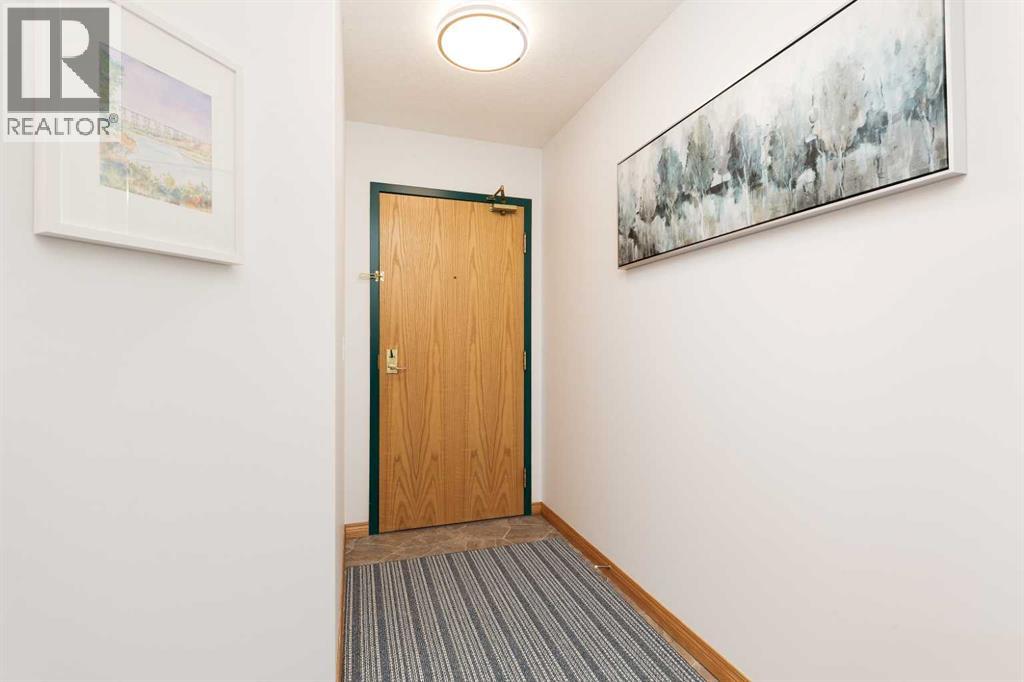
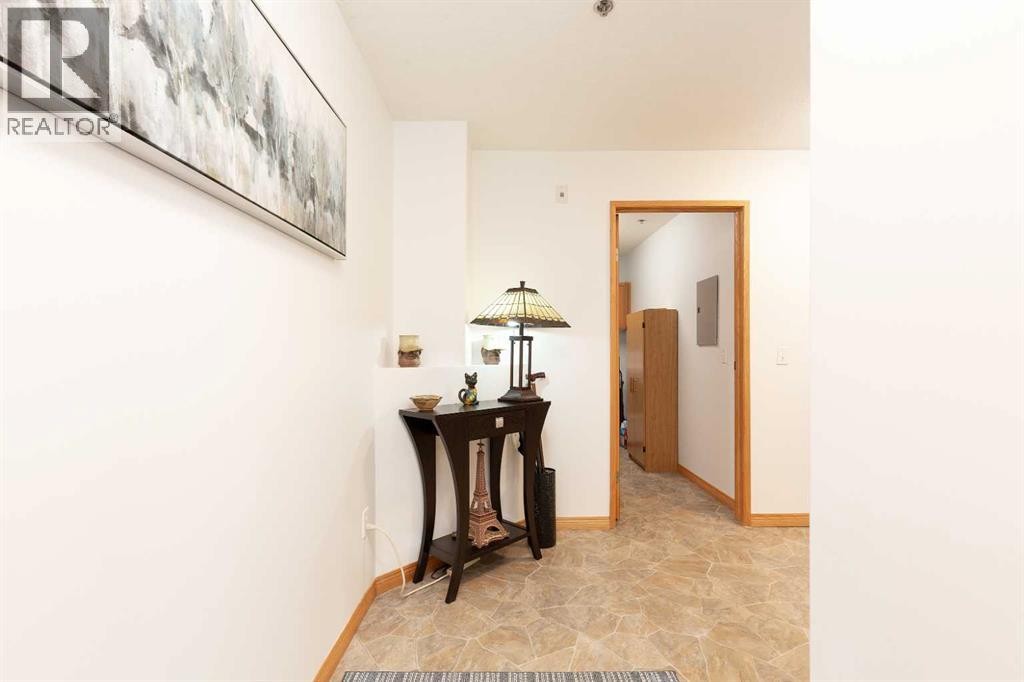
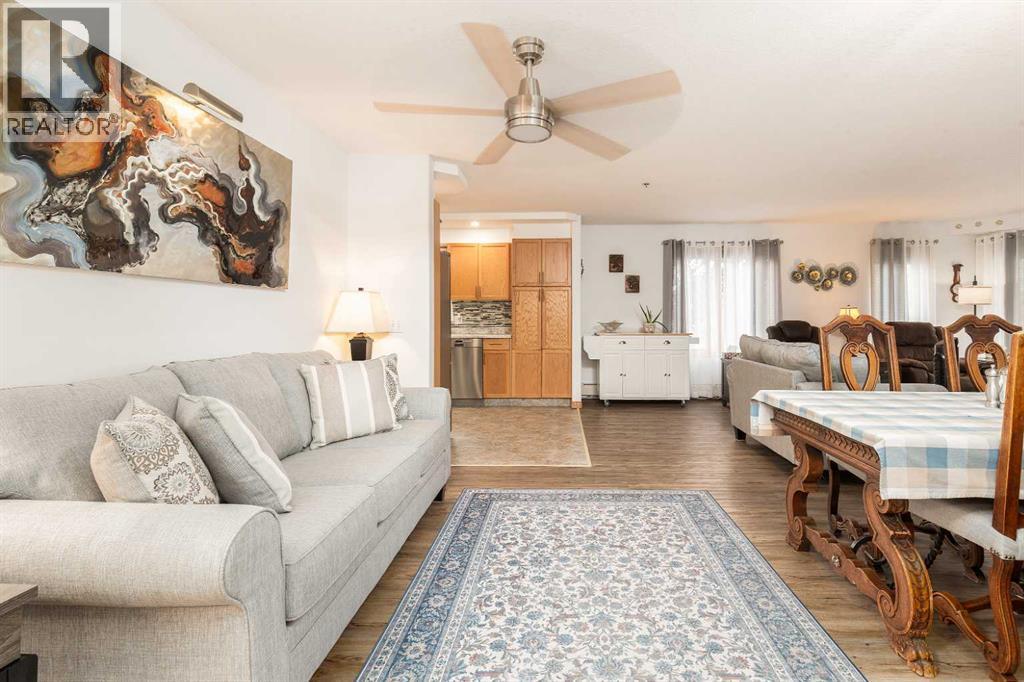
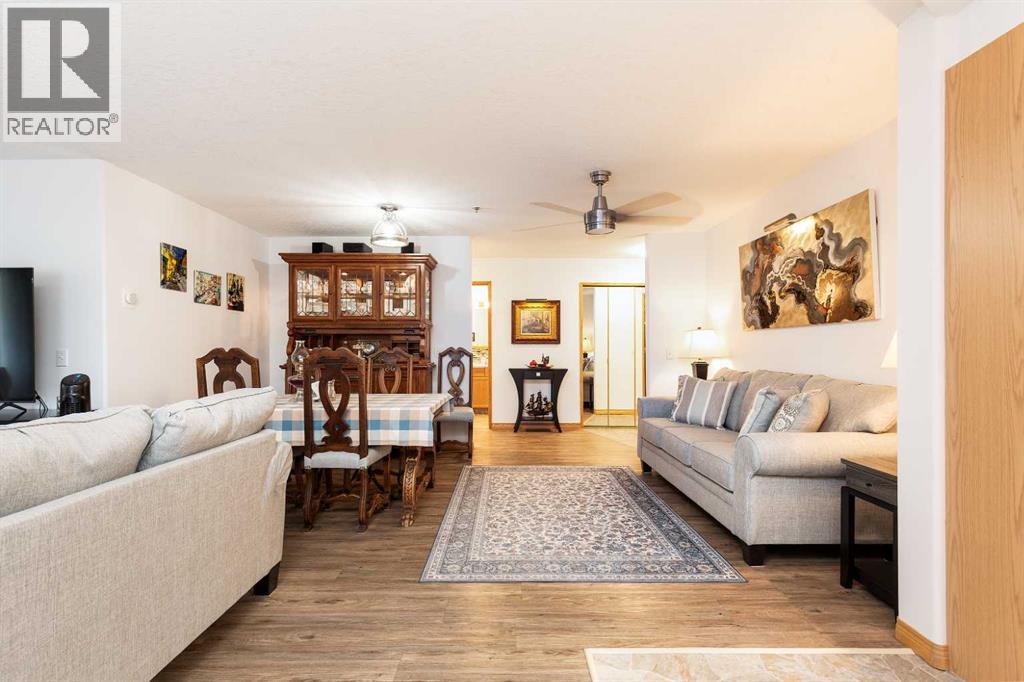
Enter an interest rate to see your estimated monthly payment.Welcome to Rio Vista, a beautiful 55+ community in the heart of Lethbridge. From the moment you walk into this beautiful 2 bedroom, 2 bathroom home, you will see the pride of ownership and attention to detail. This condo has been lovingly cared for and meticulously maintained over the years. The list of updates is extensive and includes flooring, paint, custom countertops, appliances, electrical, and so much more! Ask your REALTOR® for a complete list. One of the best located units in the building, 130 gives you the convenience of main floor living, while being above the actual ground level offering the security of higher floors. The corner location gives additional windows for natural light. With all the amenities you could want, Rio Vista is the perfect next step in your downsizing journey. Conveniently located close to shopping and main roads for easy travel to visit family. Your wait is over, come take a closer look today! (id:31684)
| 6 days ago | Listing updated with changes from the MLS® | |
| 6 days ago | Status changed to Active | |
| 2 weeks ago | Listing first seen on site |



The trademarks MLS®, Multiple Listing Service® and the associated logos are owned by The Canadian Real Estate Association (CREA) and identify the quality of services provided by real estate professionals who are members of CREA. Used under license.
The trademarks REALTOR®, REALTORS®, and the REALTOR® logo are controlled by The Canadian Real Estate Association (CREA) and identify real estate professionals who are members of CREA. These trademarks are owned or controlled by The Canadian Real Estate Association (CREA) and identify real estate professionals who are members of CREA (REALTOR®) and/or the quality of services they provide (MLS®).
This REALTOR.ca listing content is owned and licensed by REALTOR® members of The Canadian Real Estate Association.