

630 Canyonview Landing WLethbridge, AB T1K 5R9
Mortgage Calculator
Monthly Payment (Est.)
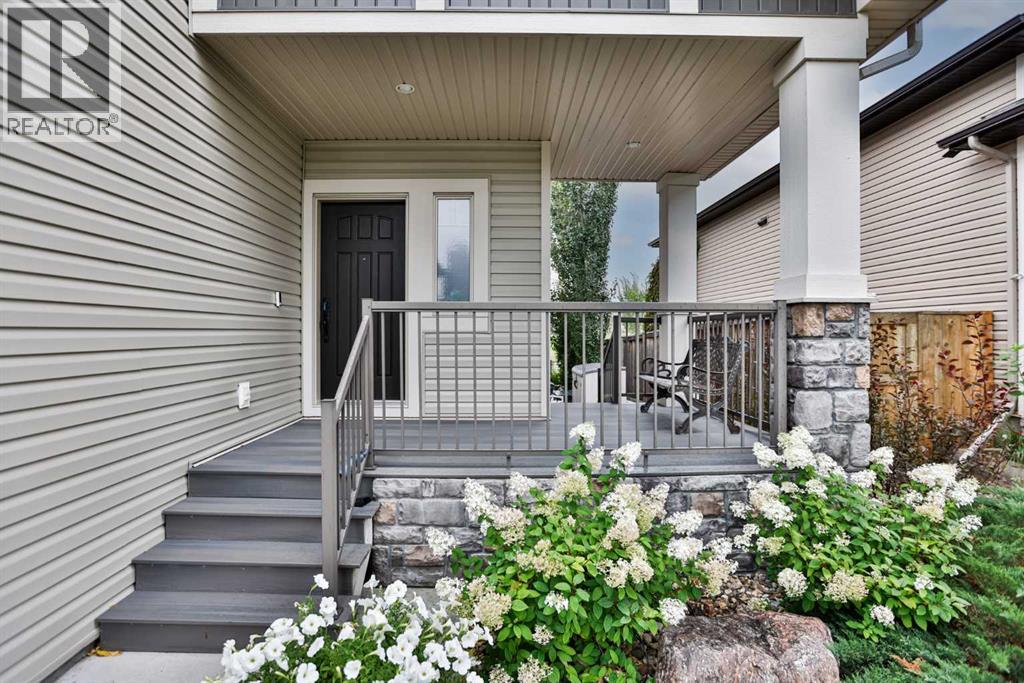
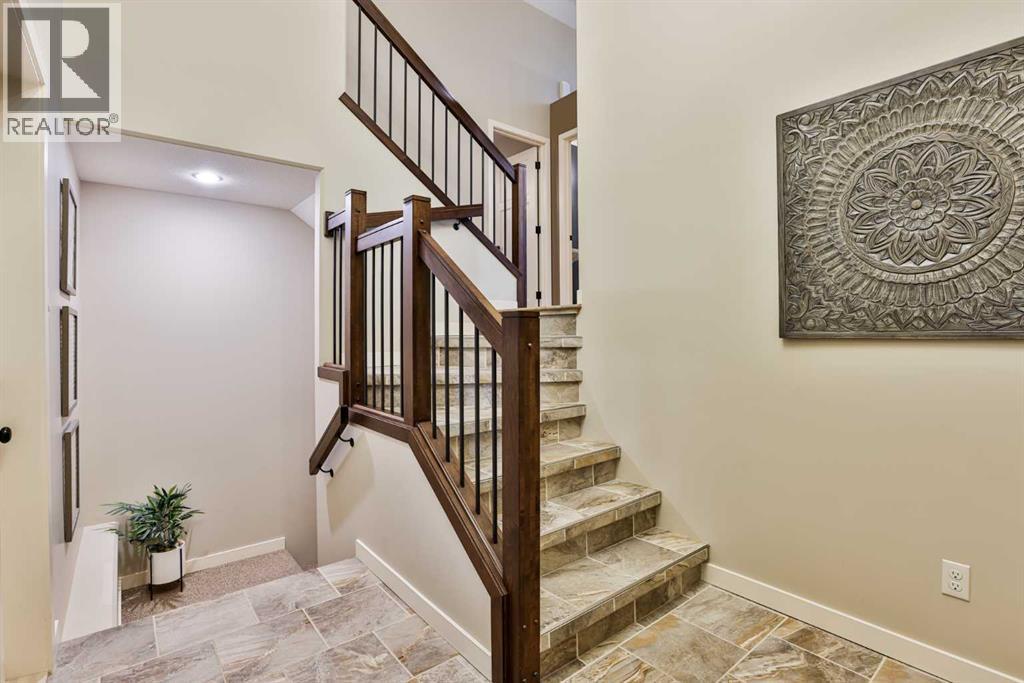
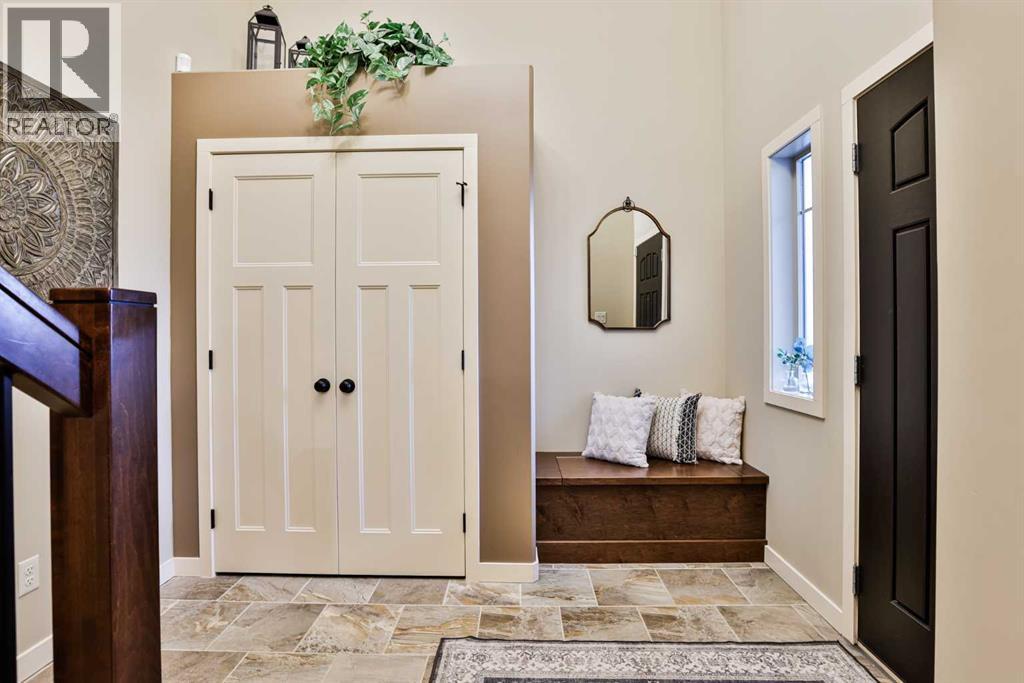
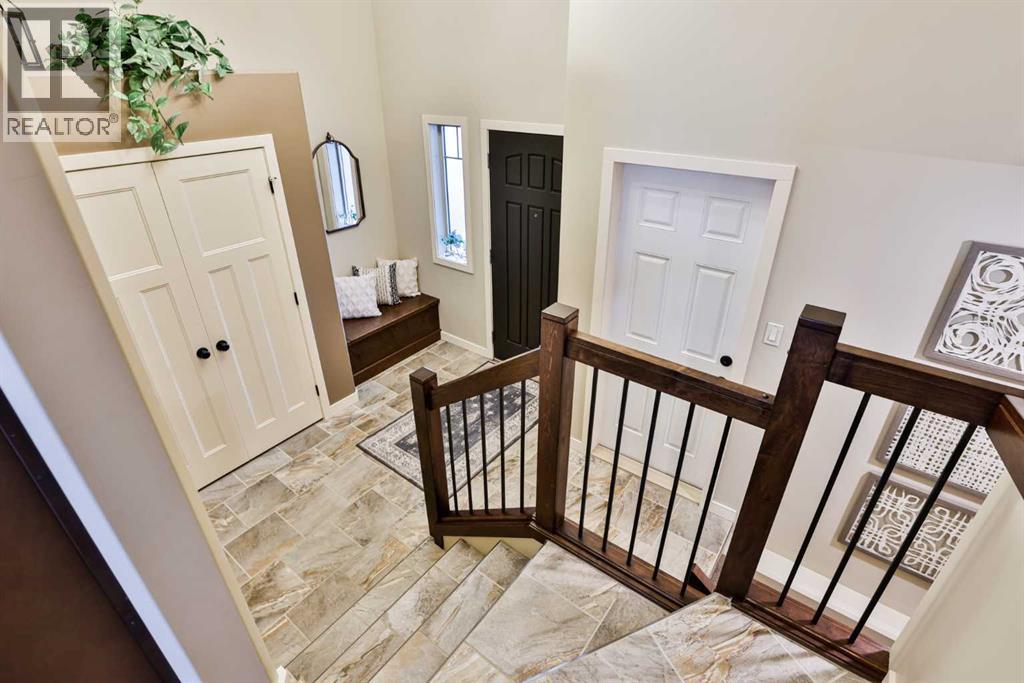
Enter an interest rate to see your estimated monthly payment."OPEN HOUSE SUNDAY SEPTEMBER 27.....1:00-2:30....Experience executive living in The Canyons. Welcome to a 10/10!!!! This 5 bedroom walkout bi-level is situated on a quiet cul-de-sac, backing onto a tranquil pond and surrounded by a meticulously maintained lavish and beautifully landscaped yard. The main floor offers an huge inviting entry, which opens to a flowing entertainers layout with a sun-filled open floor plan, upgraded kitchen with 2 tone cabinets , granite island, and corner pantry. The family room features a beautiful stoned fireplace, and striking pond views to the south .The walkout basement adds a large family room, laundry, two bedrooms, and an full bath. Featuring numerous Awesome areas to enjoy the tranquility , including a Awesome private oasis with a bar, counterspace, seating , and a great spot to watch the game!!! To top it off An oversized 24x26 ft. double attached garage completes the package. A rare opportunity to own an amazing home in one of West Lethbridge’s most desirable neighborhoods. (id:31684)
| yesterday | Listing updated with changes from the MLS® | |
| yesterday | Price changed to $875,000 | |
| yesterday | Status changed to Active | |
| 2 weeks ago | Listing first seen on site |



The trademarks MLS®, Multiple Listing Service® and the associated logos are owned by The Canadian Real Estate Association (CREA) and identify the quality of services provided by real estate professionals who are members of CREA. Used under license.
The trademarks REALTOR®, REALTORS®, and the REALTOR® logo are controlled by The Canadian Real Estate Association (CREA) and identify real estate professionals who are members of CREA. These trademarks are owned or controlled by The Canadian Real Estate Association (CREA) and identify real estate professionals who are members of CREA (REALTOR®) and/or the quality of services they provide (MLS®).
This REALTOR.ca listing content is owned and licensed by REALTOR® members of The Canadian Real Estate Association.