

824 Stafford Drive NLethbridge, AB T1H 2B6
Mortgage Calculator
Monthly Payment (Est.)
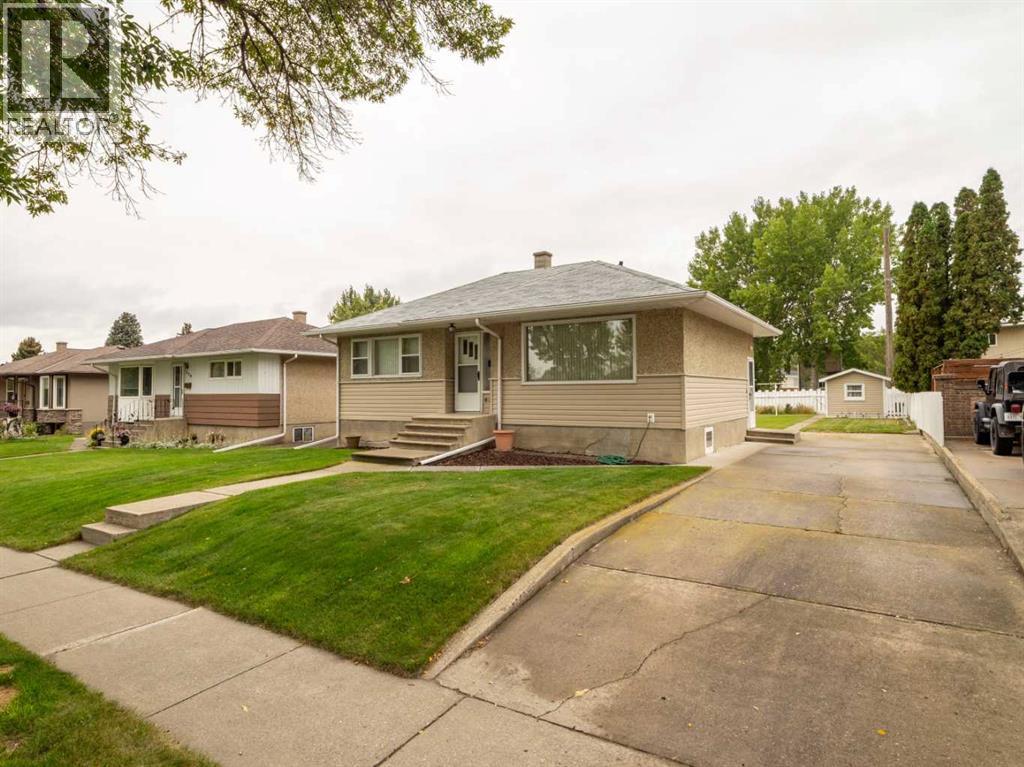
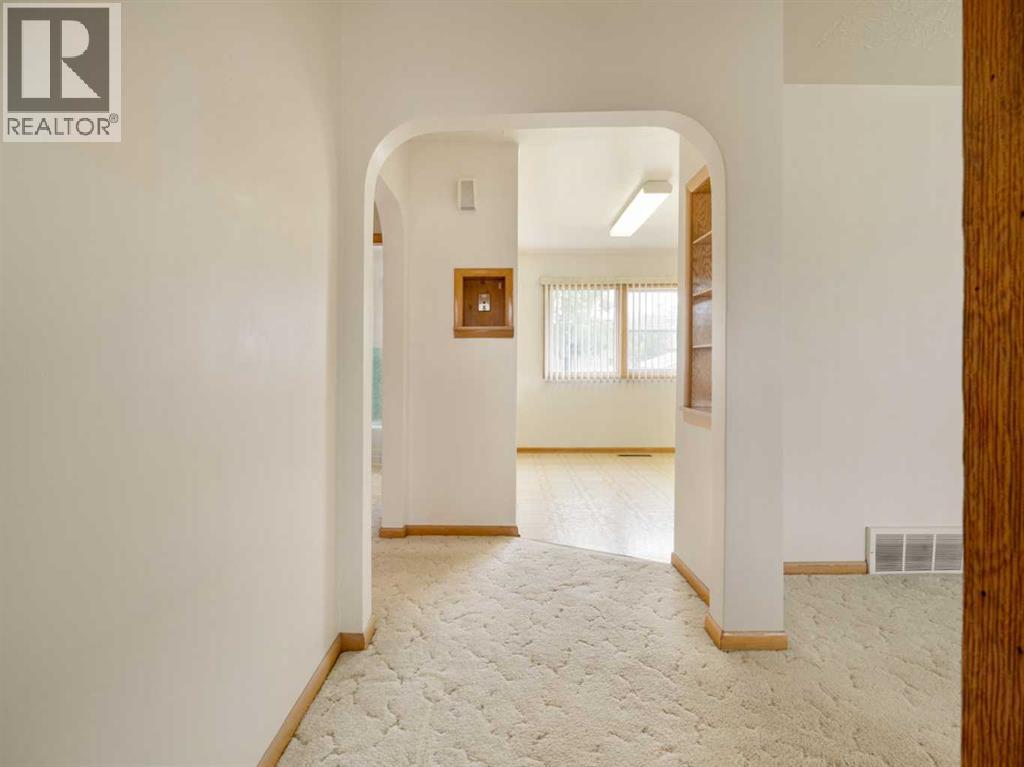
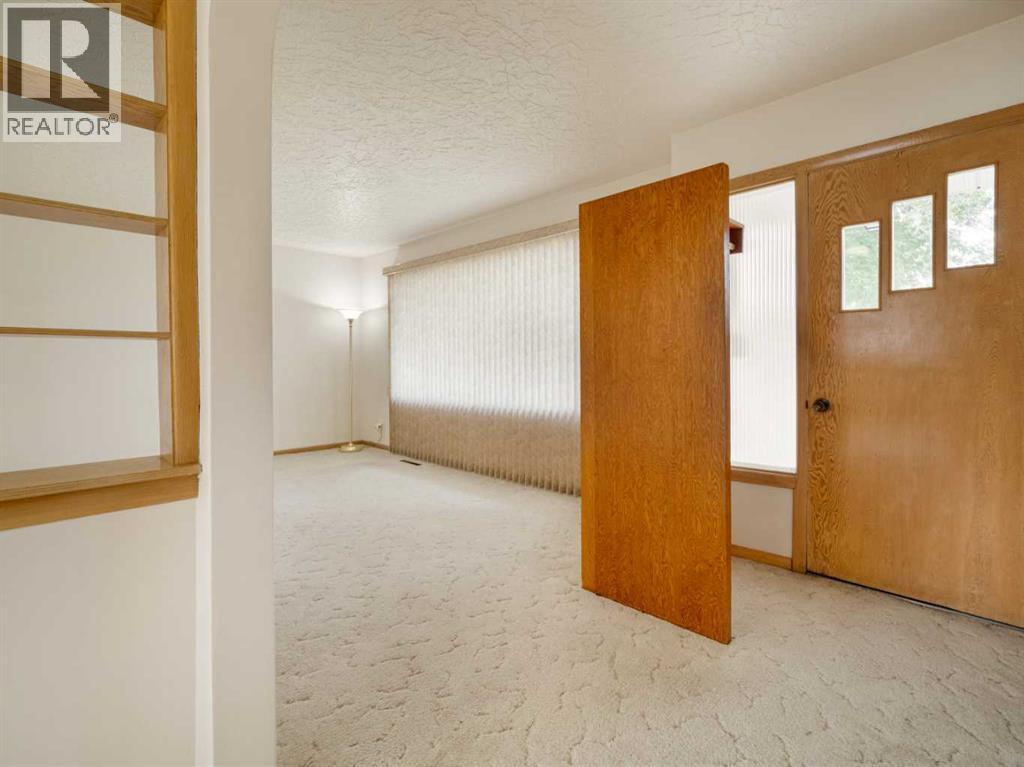
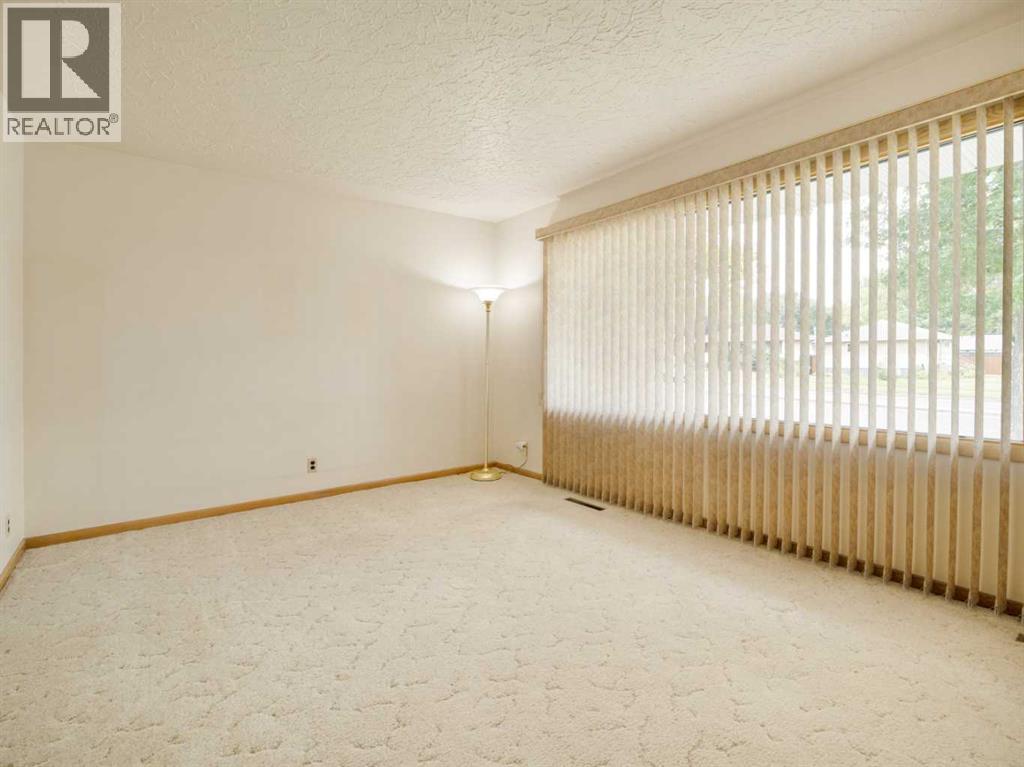
Enter an interest rate to see your estimated monthly payment.Welcome to 824 Stafford Drive N in Lethbridge. Offered for sale for the first time, this 3 bedroom, 1 bathroom home brings together original character, a practical layout, and a central location with plenty of room to make it your own.The main floor features a comfortable living room, kitchen and dining area, two bedrooms, and a full bathroom. There’s a simple, functional flow throughout, with the kind of charm and personality that’s hard to replicate.Downstairs, you’ll find a large rec room, a third bedroom, and a generous combined laundry, mechanical, and storage area that gives you plenty of flexibility for day-to-day living. A convenient side entrance adds another layer of functionality and makes access to the lower level easy.Outside is where the property really opens up. The large yard offers plenty of usable space, while alley access creates excellent potential for a future detached garage, additional parking, or simply more room to customize the property to suit your needs.With its central Lethbridge location, first-time-to-market status, and a footprint that offers both immediate usability and future potential, 824 Stafford Drive N is a property with a lot of possibilities. (id:31684)
| 2 weeks ago | Listing updated with changes from the MLS® | |
| 2 weeks ago | Listing first seen on site |



The trademarks MLS®, Multiple Listing Service® and the associated logos are owned by The Canadian Real Estate Association (CREA) and identify the quality of services provided by real estate professionals who are members of CREA. Used under license.
The trademarks REALTOR®, REALTORS®, and the REALTOR® logo are controlled by The Canadian Real Estate Association (CREA) and identify real estate professionals who are members of CREA. These trademarks are owned or controlled by The Canadian Real Estate Association (CREA) and identify real estate professionals who are members of CREA (REALTOR®) and/or the quality of services they provide (MLS®).
This REALTOR.ca listing content is owned and licensed by REALTOR® members of The Canadian Real Estate Association.