

2009 23 Street NLethbridge, AB T1H 4K3
Mortgage Calculator
Monthly Payment (Est.)
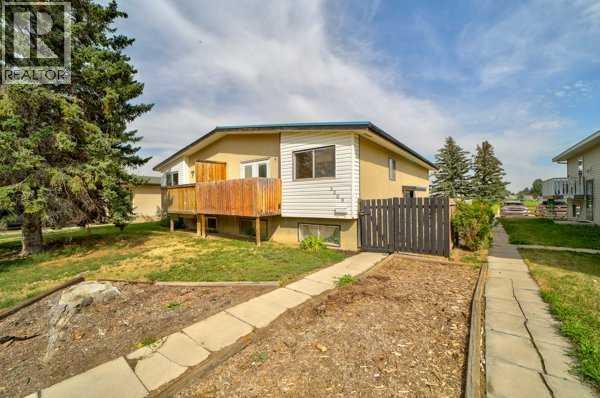
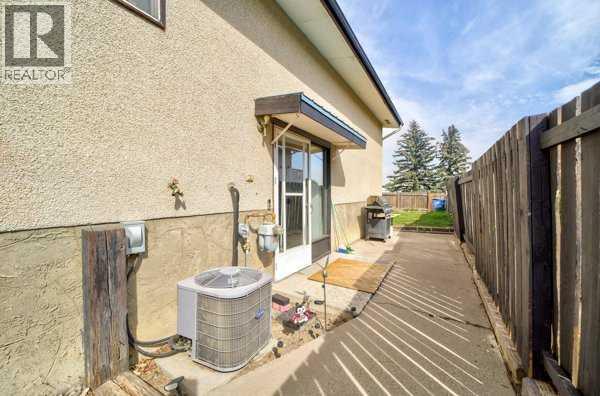
Enter an interest rate to see your estimated monthly payment.More than a house, it’s an opportunity.Every property has a story, and this one is ready for its next chapter. Offered as is, where is it gives buyers the freedom to bring their own vision, creativity, and plans to transform the space into something truly their own.A practical starting point.While there is opportunity for renovation and improvement, several important components have already been updated. The metal/tin roof and hot water tank are both approximately 5 years old, the furnace was replaced approximately 15 years ago, and the rear section of the backyard fence is approximately 11 years old. An opportunity to create value. Whether you're a renovator, investor, first-time buyer, or someone looking for a home with potential, this property offers a chance to make thoughtful improvements over time. Bring your ideas, your vision, and your plans and imagine what this home could become. (id:31684)
| a week ago | Listing updated with changes from the MLS® | |
| a week ago | Status changed to Active | |
| 2 weeks ago | Listing first seen on site |



The trademarks MLS®, Multiple Listing Service® and the associated logos are owned by The Canadian Real Estate Association (CREA) and identify the quality of services provided by real estate professionals who are members of CREA. Used under license.
The trademarks REALTOR®, REALTORS®, and the REALTOR® logo are controlled by The Canadian Real Estate Association (CREA) and identify real estate professionals who are members of CREA. These trademarks are owned or controlled by The Canadian Real Estate Association (CREA) and identify real estate professionals who are members of CREA (REALTOR®) and/or the quality of services they provide (MLS®).
This REALTOR.ca listing content is owned and licensed by REALTOR® members of The Canadian Real Estate Association.