

541 Riverhills Way WLethbridge, AB T1K 8H8
Mortgage Calculator
Monthly Payment (Est.)
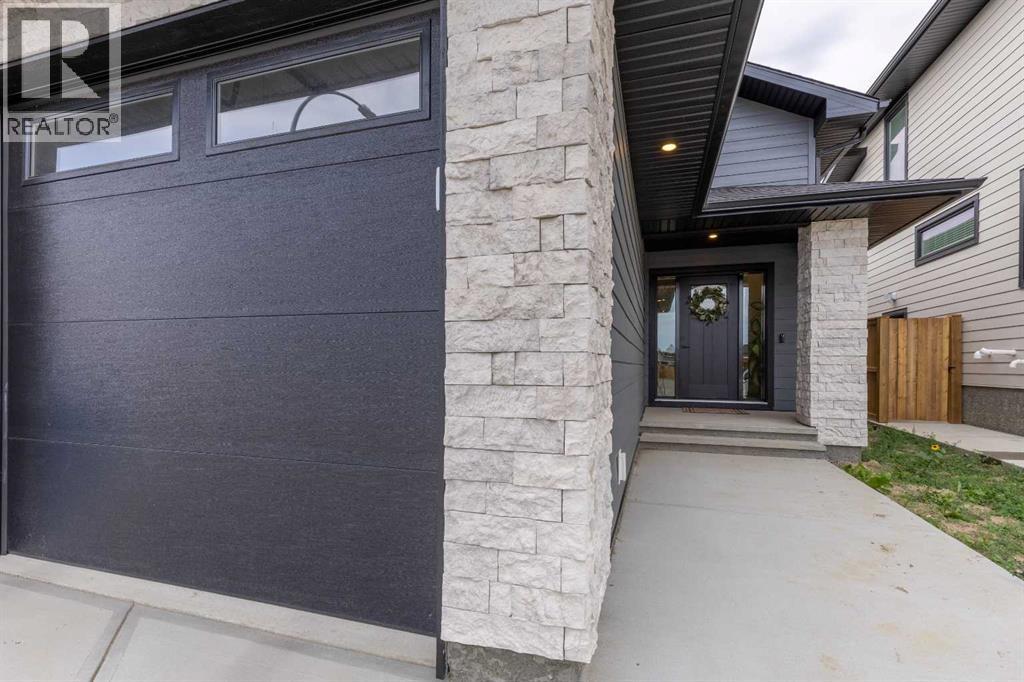
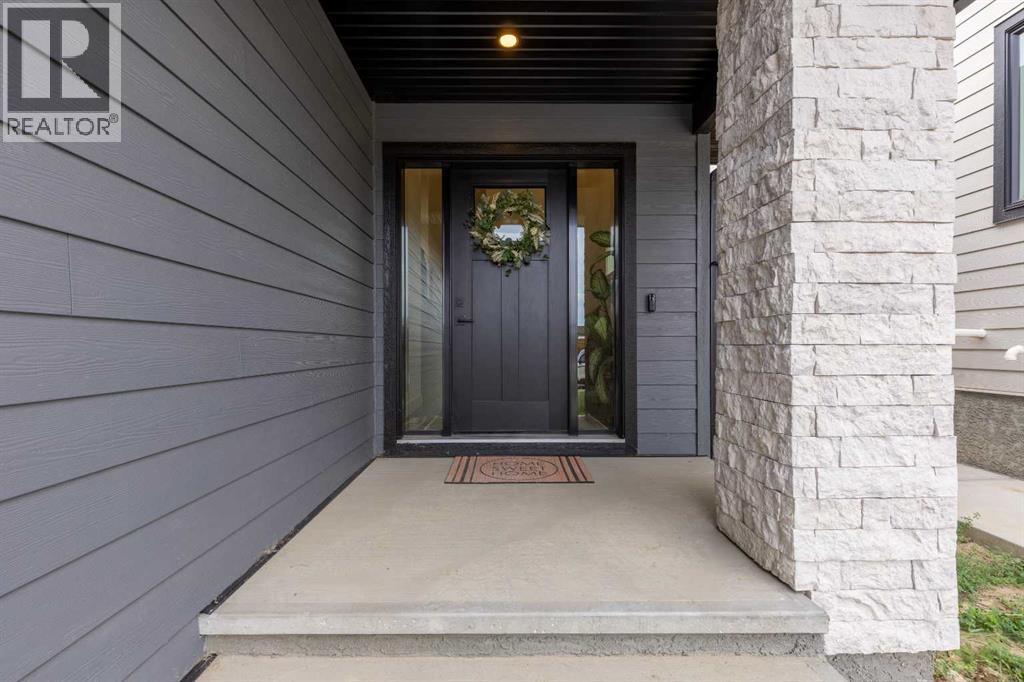
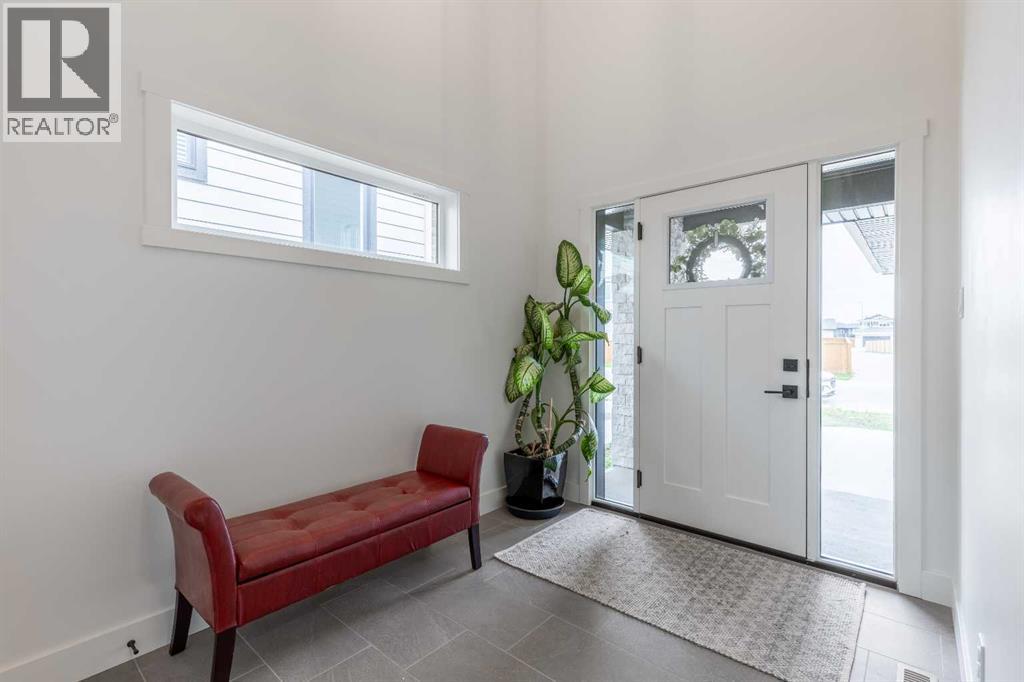
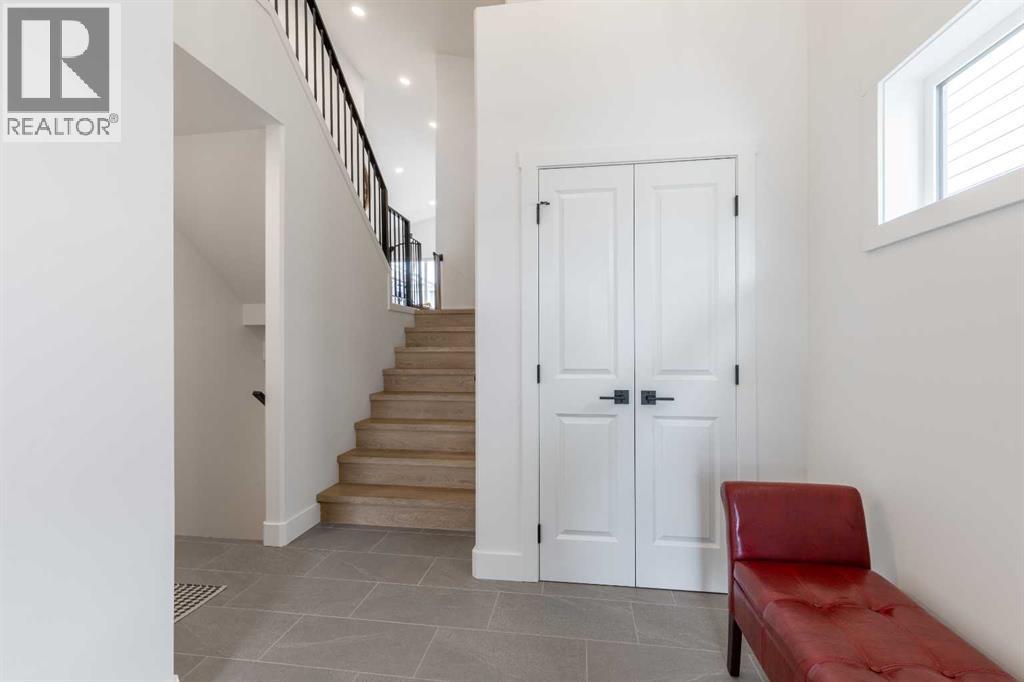
Enter an interest rate to see your estimated monthly payment.Make the move to Riverstone with this fully finished bi-level + bonus, only a block away from the Riverstone dog park! With a covered entrance and vaulted ceilings, you're greeted by grandeur - there's an open concept living area with built in bar/workstation, quartz island, walk-in pantry, bespoke hood fan, pot filler and spice shelf! The living room has a gas fireplace with custom built ins featuring led lighting and sunken inlets to add dimension to the space. There's 2 bedrooms that share the main floor, along with 4 piece bathroom. The upper level is your primary retreat - tray ceilings decorated with a chandelier, 5 piece ensuite with statement soaker tub, HUGE walk-in closet that leads to your laundry room (with storage and hanging room)! The basement enjoys a spacious family room, flanked by 2 large bedrooms, both featuring walk-in closets, 4 piece bathroom and storage space. The double attached garage is heated and there's a finished deck out back. Sod was recently completed and with underground sprinklers, there's nothing more for you to do! (id:31684)
| 22 hours ago | Listing updated with changes from the MLS® | |
| 22 hours ago | Status changed to Active | |
| yesterday | Listing first seen on site |



The trademarks MLS®, Multiple Listing Service® and the associated logos are owned by The Canadian Real Estate Association (CREA) and identify the quality of services provided by real estate professionals who are members of CREA. Used under license.
The trademarks REALTOR®, REALTORS®, and the REALTOR® logo are controlled by The Canadian Real Estate Association (CREA) and identify real estate professionals who are members of CREA. These trademarks are owned or controlled by The Canadian Real Estate Association (CREA) and identify real estate professionals who are members of CREA (REALTOR®) and/or the quality of services they provide (MLS®).
This REALTOR.ca listing content is owned and licensed by REALTOR® members of The Canadian Real Estate Association.