

1313 Huron Place SLethbridge, AB T1K 3L1
Mortgage Calculator
Monthly Payment (Est.)
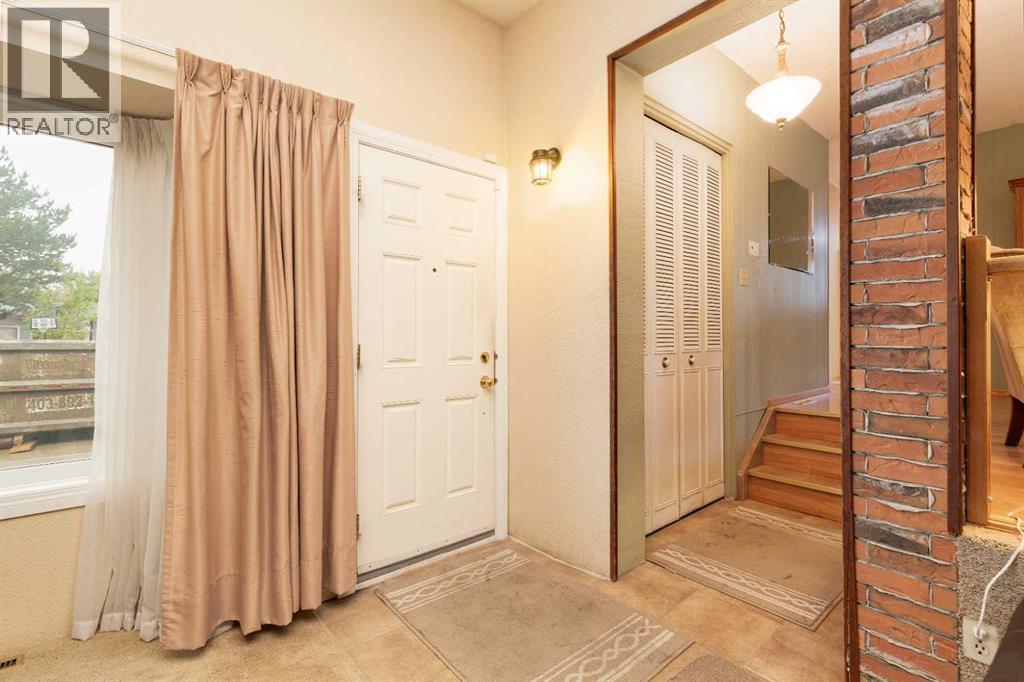
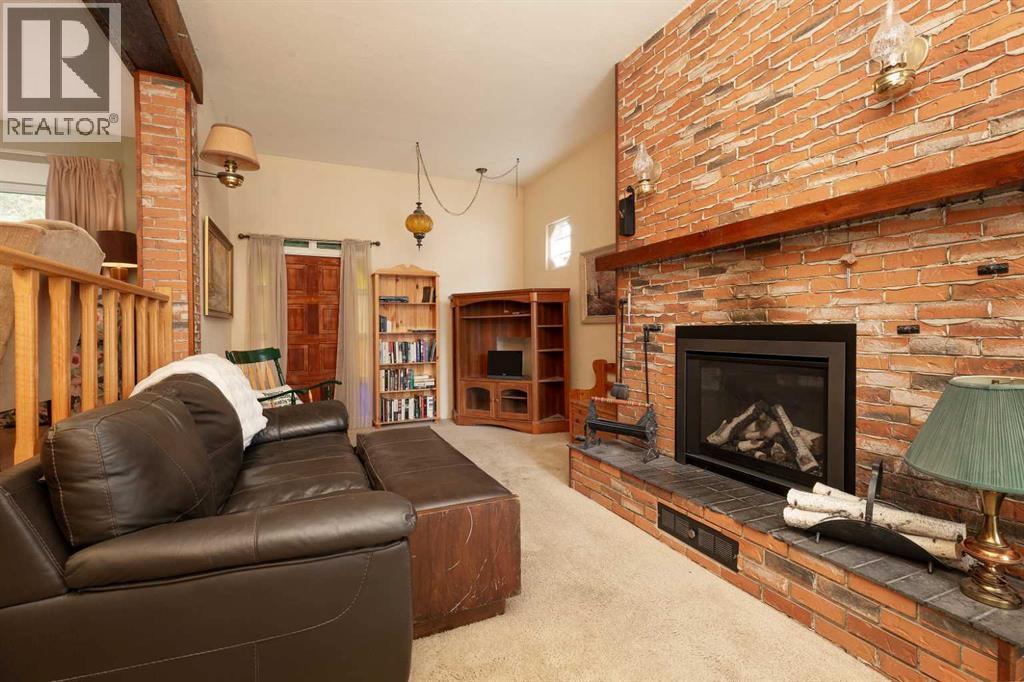
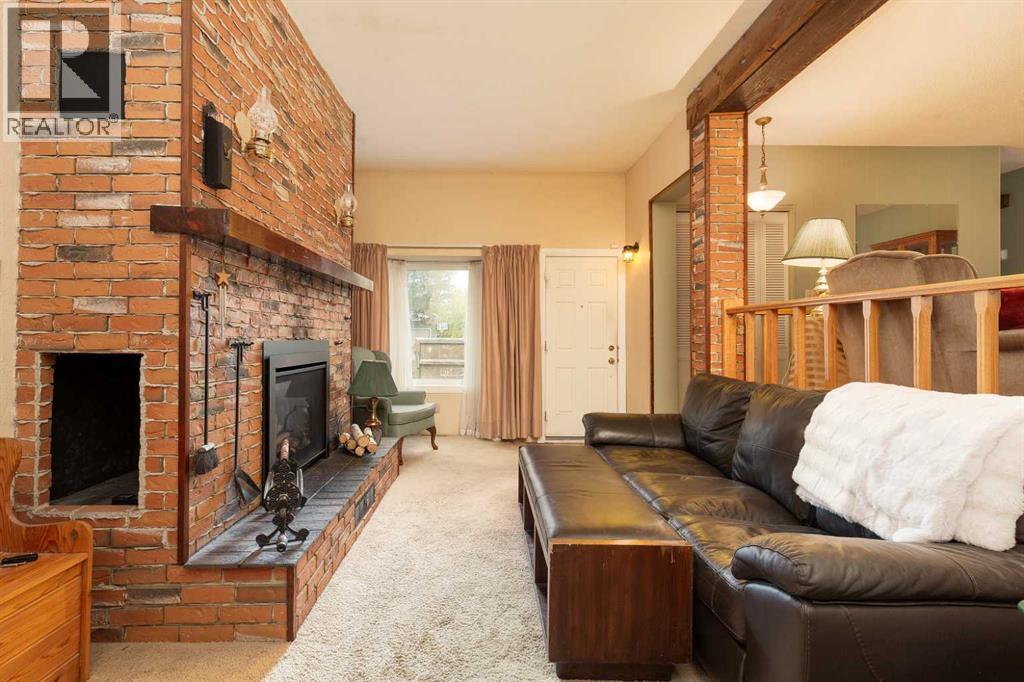
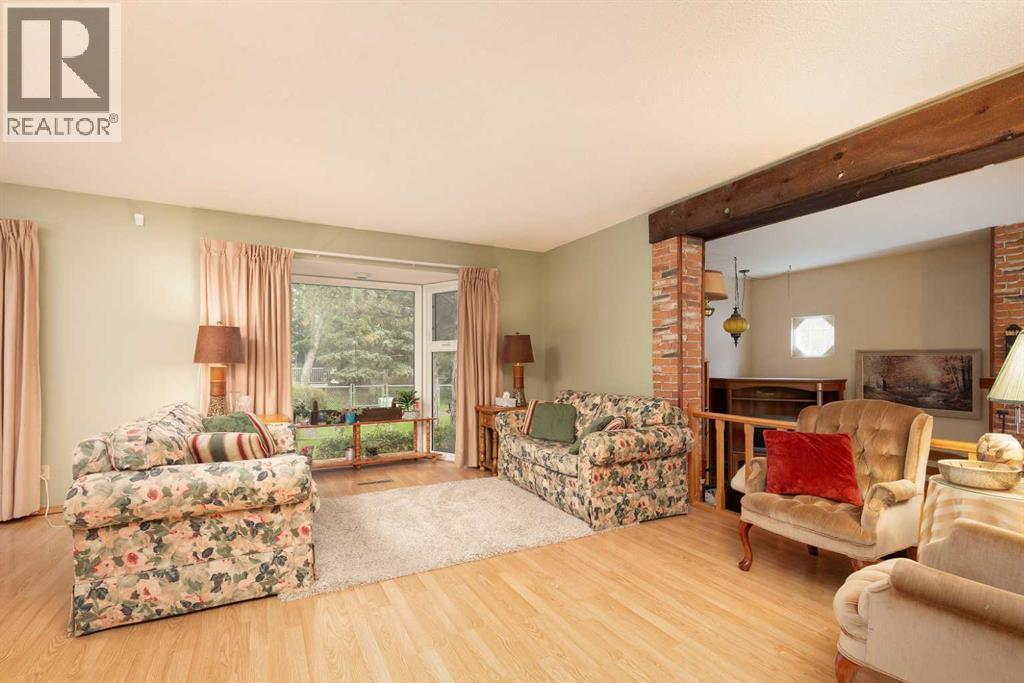
Enter an interest rate to see your estimated monthly payment.1313 Huron Place S is a 1406sqft bungalow located in a quiet cul-de-sac in the beautiful neighbourhood of Lakeview/Redwood and the first time ever on the market. 4 total bedrooms including 3 on the main floor, and 2.5 bathrooms including a 2 piece ensuite. Open concept living and dining rooms and a family room addition with gas fireplace and brick finish. Real wood cabinets in the kitchen and laundry on the main floor, and in the basement. Recent updates include: New furnace and Central AC approximately 3 years ago, new shingles in 2025, gas insert for fireplace 1 year old, and some newer windows. Beautifully landscaped backyard that backs onto green space and walking path. Call your agent today and ask about booking for showing. (id:31684)
| a week ago | Listing updated with changes from the MLS® | |
| a week ago | Status changed to Active | |
| 2 weeks ago | Listing first seen on site |



The trademarks MLS®, Multiple Listing Service® and the associated logos are owned by The Canadian Real Estate Association (CREA) and identify the quality of services provided by real estate professionals who are members of CREA. Used under license.
The trademarks REALTOR®, REALTORS®, and the REALTOR® logo are controlled by The Canadian Real Estate Association (CREA) and identify real estate professionals who are members of CREA. These trademarks are owned or controlled by The Canadian Real Estate Association (CREA) and identify real estate professionals who are members of CREA (REALTOR®) and/or the quality of services they provide (MLS®).
This REALTOR.ca listing content is owned and licensed by REALTOR® members of The Canadian Real Estate Association.