

144 Mt Sundial Court WLethbridge, AB T1J 5C3
Mortgage Calculator
Monthly Payment (Est.)
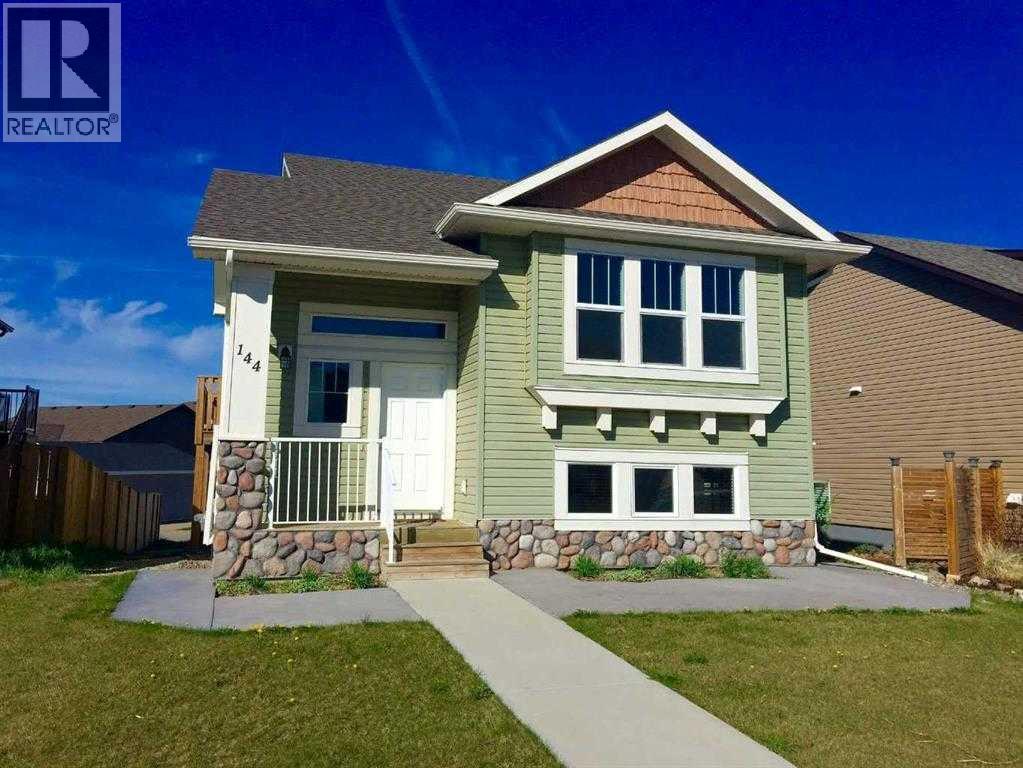
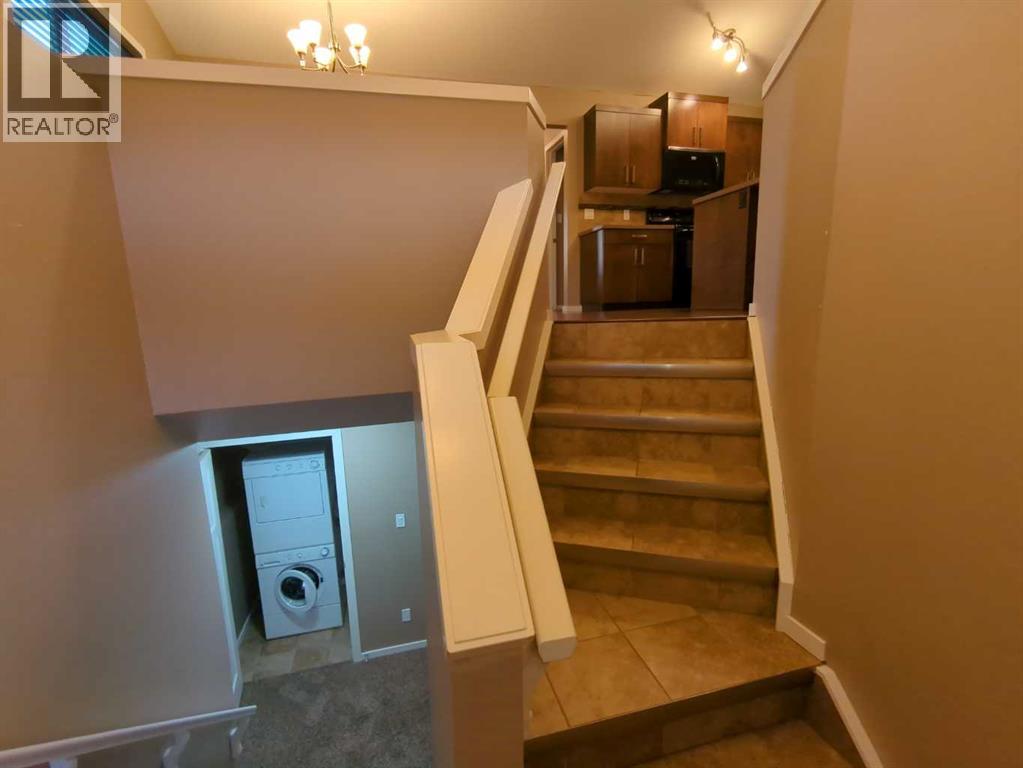
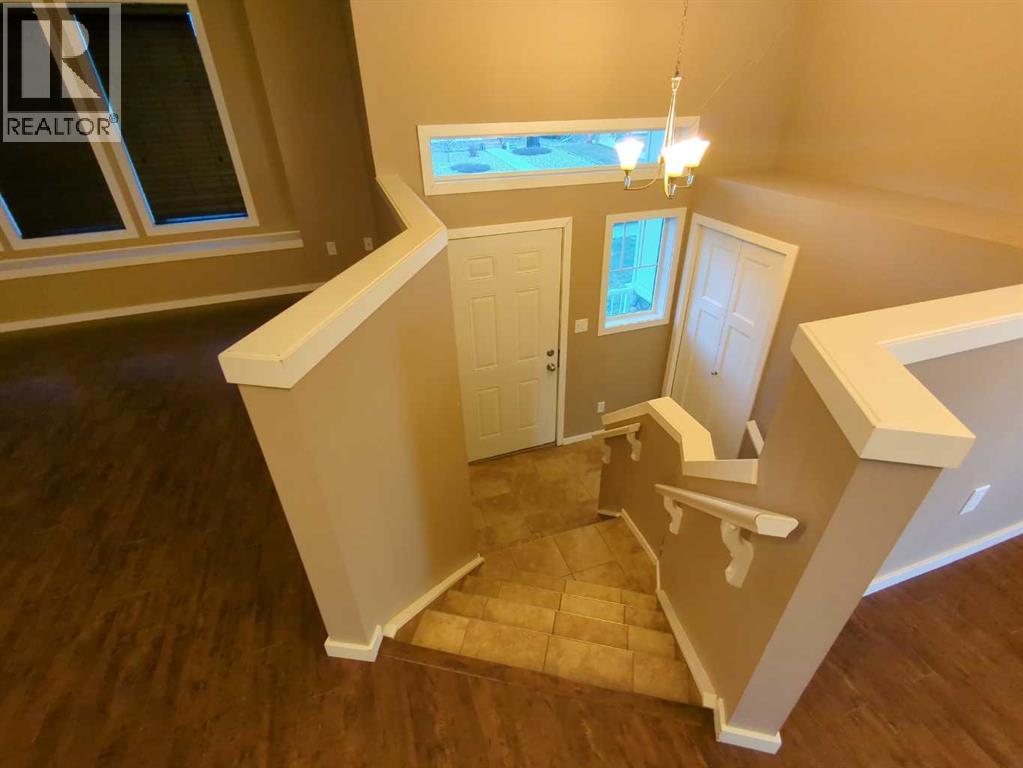
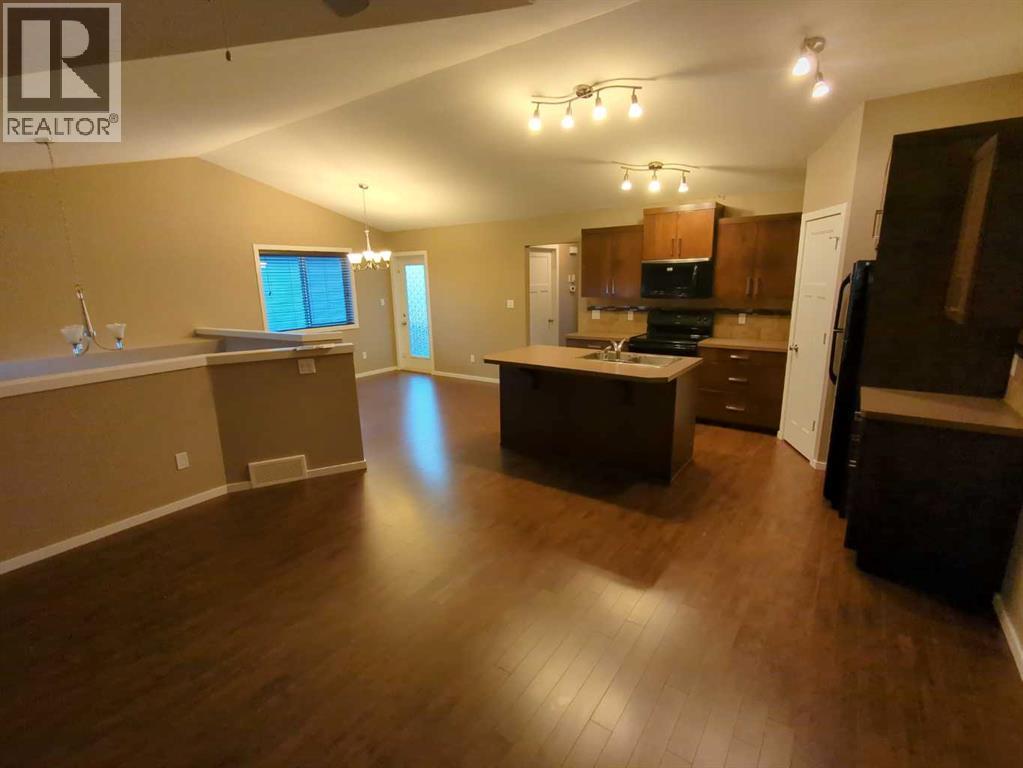
$1,825LEGALLY SUITED UNDER $400,000! This legalized up/down rental property has been consistently rented and maintained. The 2 Bed/2 Bath upstairs suite features vaulted ceilings, hardwood floors, kitchen island, spacious pantry, plus an ensuite and walk-in closet and a deck off of the dining area. The 2 Bed/1 Bath basement suite offers plenty of light, in-suite laundry, and lots of kitchen cupboard space. Conveniently located close to parks, lakes and schools. Here is a chance to live up and have your tenant down pay your mortgage. Note that there is work to do in the property if so desired. Don't miss this opportunity to add this to your portfolio and a chance to add some equity. Arrange your private tour today! (id:31684)
| 22 hours ago | Listing updated with changes from the MLS® | |
| 22 hours ago | Listing first seen on site |



The trademarks MLS®, Multiple Listing Service® and the associated logos are owned by The Canadian Real Estate Association (CREA) and identify the quality of services provided by real estate professionals who are members of CREA. Used under license.
The trademarks REALTOR®, REALTORS®, and the REALTOR® logo are controlled by The Canadian Real Estate Association (CREA) and identify real estate professionals who are members of CREA. These trademarks are owned or controlled by The Canadian Real Estate Association (CREA) and identify real estate professionals who are members of CREA (REALTOR®) and/or the quality of services they provide (MLS®).
This REALTOR.ca listing content is owned and licensed by REALTOR® members of The Canadian Real Estate Association.