

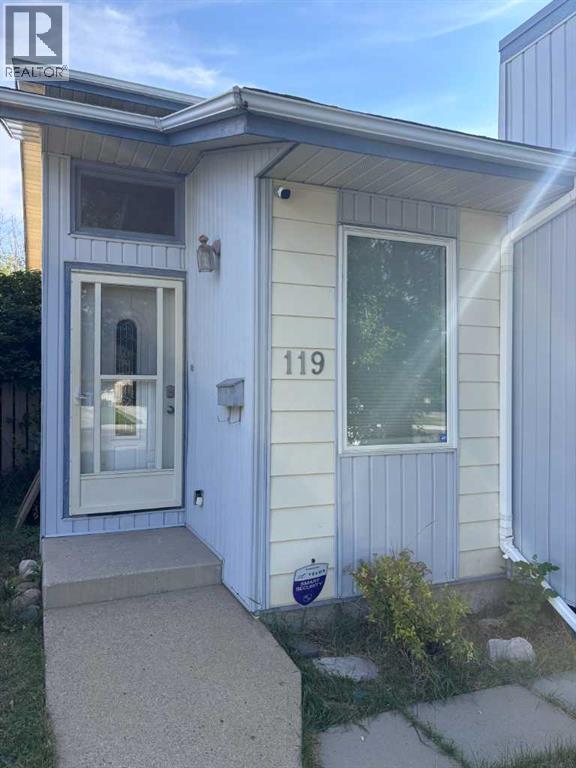
119 Red Crow Boulevard WLethbridge, AB T1K 5N2
Mortgage Calculator
Monthly Payment (Est.)
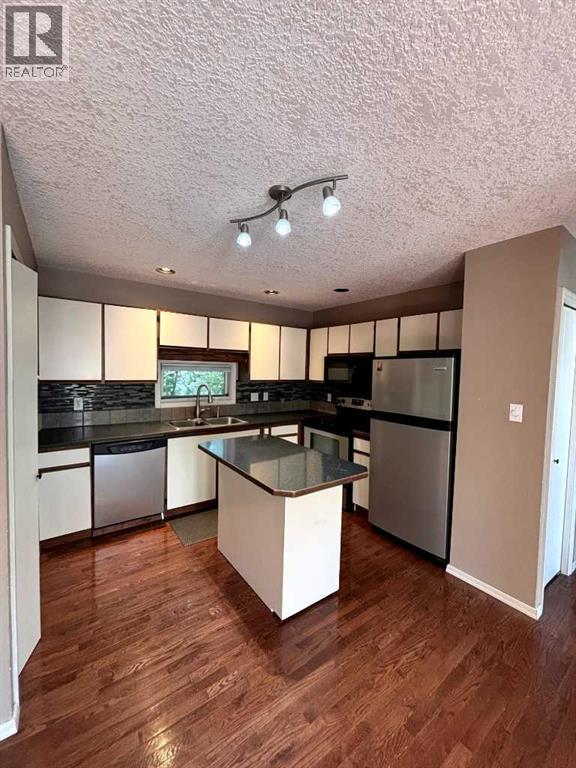
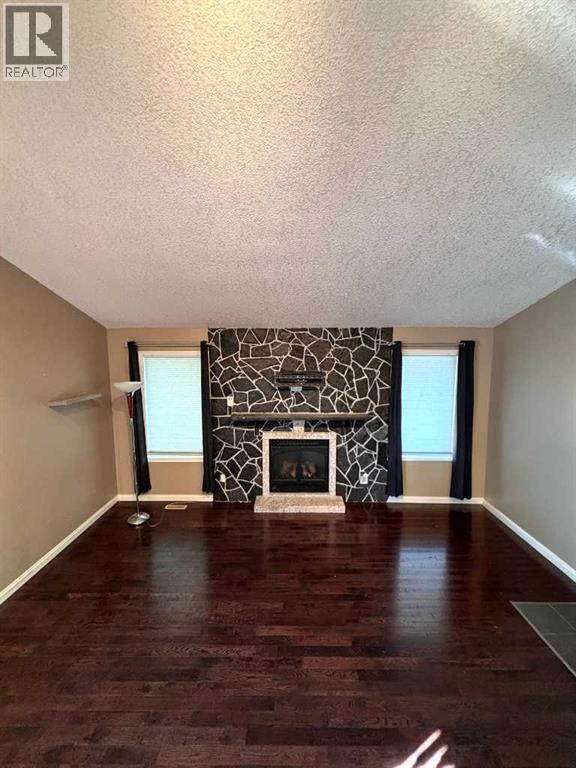
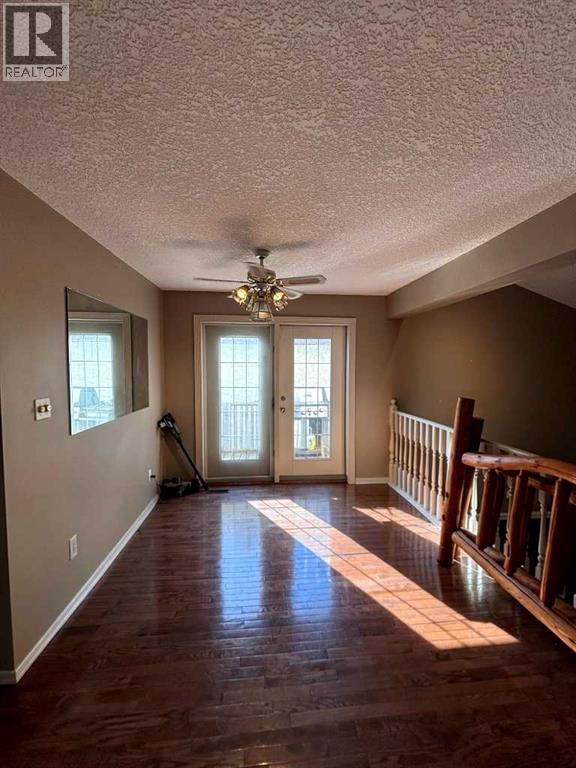
$9This 3-bedroom, 2-bathroom, 3-level split home is located in the desirable Indian Battle Heights subdivision. The home features a bright living room at the front of the house with a cozy fireplace, providing a welcoming space to relax and unwind. Enjoy the added bonus of a sunroom, perfect for additional living space and enjoying the natural light. The fully fenced yard offers plenty of outdoor space, and off-street parking is available for added convenience. Located close to amenities, this home is a great option for those looking for space in a desirable West Lethbridge neighbourhood. Available: September 15, 2026. Rent: $2000 + Utilities. Application prior to viewing. No Pets. Security Deposit: $2000. (id:31684)
| 3 days ago | Listing updated with changes from the MLS® | |
| 3 days ago | Listing first seen on site |



The trademarks MLS®, Multiple Listing Service® and the associated logos are owned by The Canadian Real Estate Association (CREA) and identify the quality of services provided by real estate professionals who are members of CREA. Used under license.
The trademarks REALTOR®, REALTORS®, and the REALTOR® logo are controlled by The Canadian Real Estate Association (CREA) and identify real estate professionals who are members of CREA. These trademarks are owned or controlled by The Canadian Real Estate Association (CREA) and identify real estate professionals who are members of CREA (REALTOR®) and/or the quality of services they provide (MLS®).
This REALTOR.ca listing content is owned and licensed by REALTOR® members of The Canadian Real Estate Association.