

1915 1 Avenue NLethbridge, AB T1H 0A7
Mortgage Calculator
Monthly Payment (Est.)
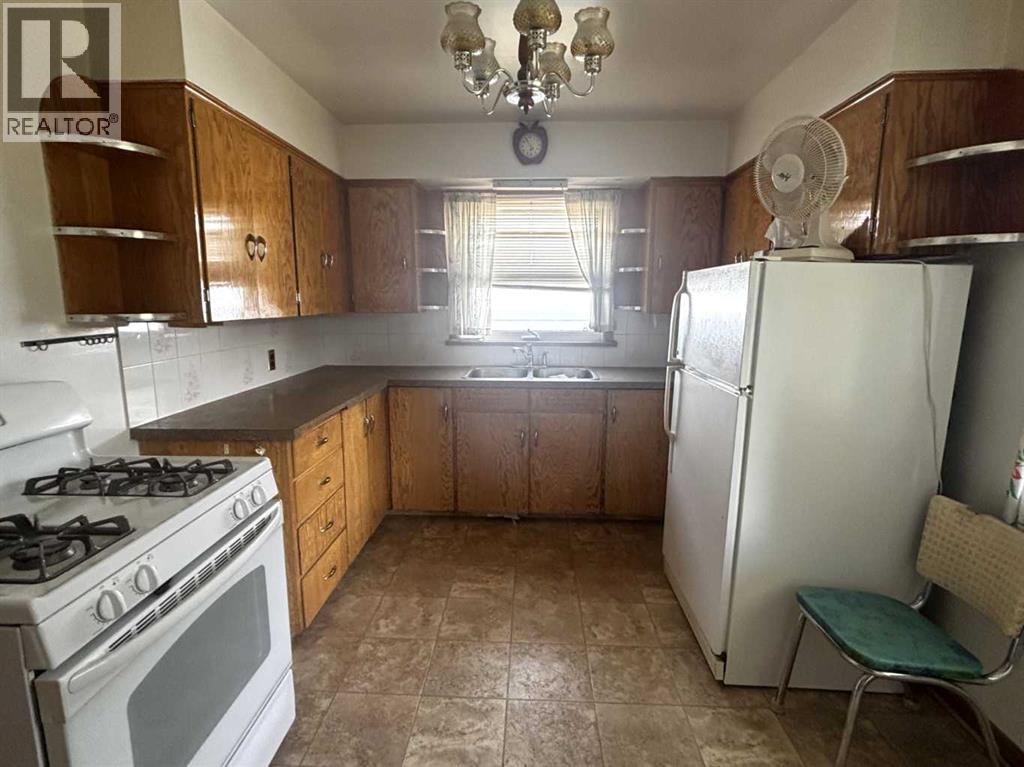
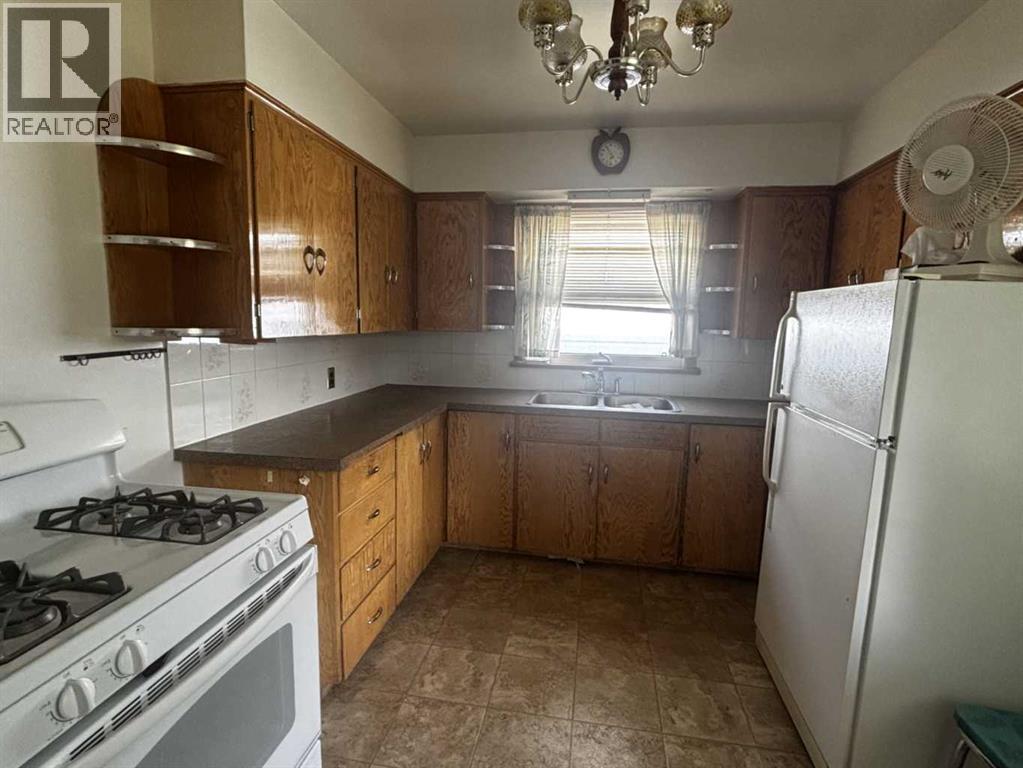
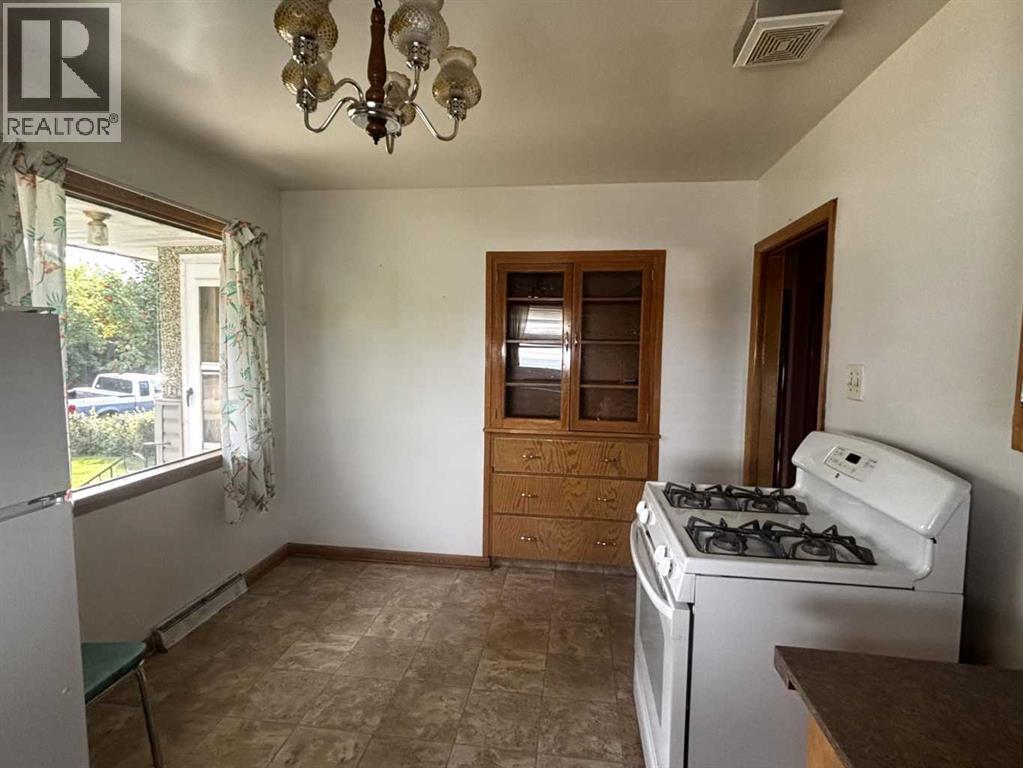
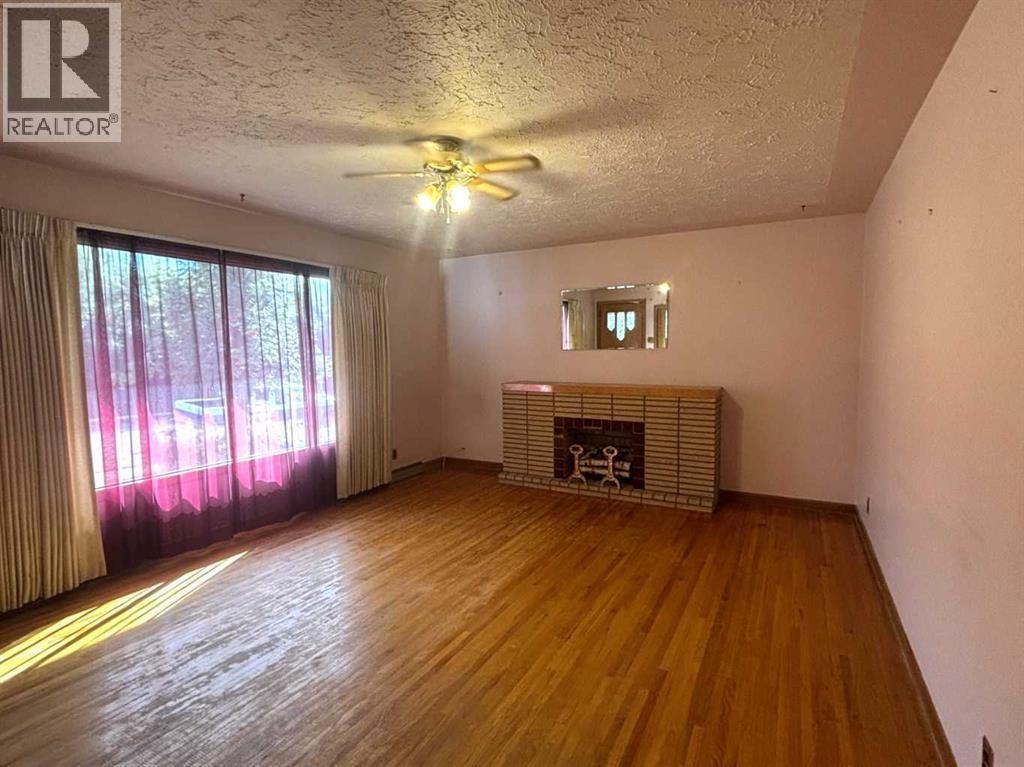
$1,414Charming 2+1 Bedroom Bungalow with 70 Years of Family HistoryFull of character and possibilities, this well-loved 856 sq. ft. bungalow has been owned and cared for by the same family for an incredible 70 years. Featuring 2+1 bedrooms and 2 bathrooms, this home offers a wonderful blend of vintage charm, functional living space, and important recent updates. The main floor retains its original hardwood flooring throughout the living room, hallway, and bedrooms, adding warmth and timeless appeal. Vintage light fixtures and select original-style flooring further enhance the home's character, while updated windows provide modern comfort and efficiency. Recent improvements include new shingles and a new hot water tank in 2026, offering peace of mind for the next owner. The basement adds versatility with a third bedroom, bathroom, family room, and a summer kitchen. The lower level was previously used as a suite, offering potential for extended family, guests, or additional living space (buyer to verify suitability and requirements). Outside, enjoy a large yard with a dedicated garden area and established fruit trees. A 20' x 24' detached garage, built in 1994, provides excellent space for parking, storage, hobbies, or workshop use. A rare opportunity to own a home with decades of family history, original character, and plenty of potential to make it your own. Whether you're looking for a comfortable home, additional basement space, or a property with room to garden and enjoy the outdoors, this bungalow is worth a look! (id:31684)
| 11 hours ago | Listing updated with changes from the MLS® | |
| 11 hours ago | Listing first seen on site |



The trademarks MLS®, Multiple Listing Service® and the associated logos are owned by The Canadian Real Estate Association (CREA) and identify the quality of services provided by real estate professionals who are members of CREA. Used under license.
The trademarks REALTOR®, REALTORS®, and the REALTOR® logo are controlled by The Canadian Real Estate Association (CREA) and identify real estate professionals who are members of CREA. These trademarks are owned or controlled by The Canadian Real Estate Association (CREA) and identify real estate professionals who are members of CREA (REALTOR®) and/or the quality of services they provide (MLS®).
This REALTOR.ca listing content is owned and licensed by REALTOR® members of The Canadian Real Estate Association.