

2122 17 StreetCoaldale, AB T1M 1E3
Mortgage Calculator
Monthly Payment (Est.)
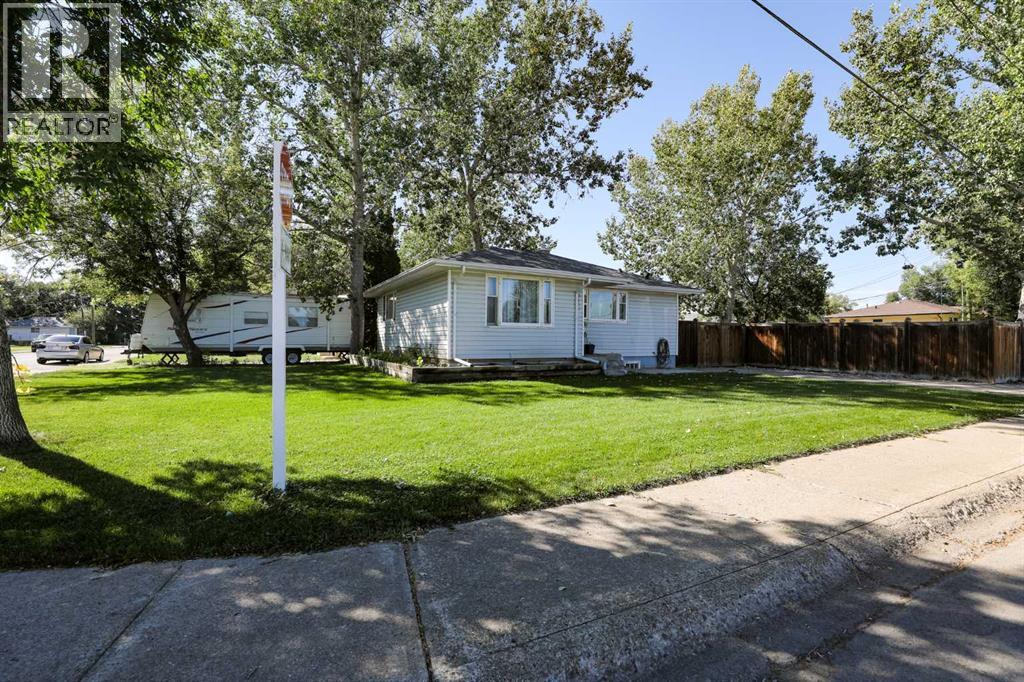
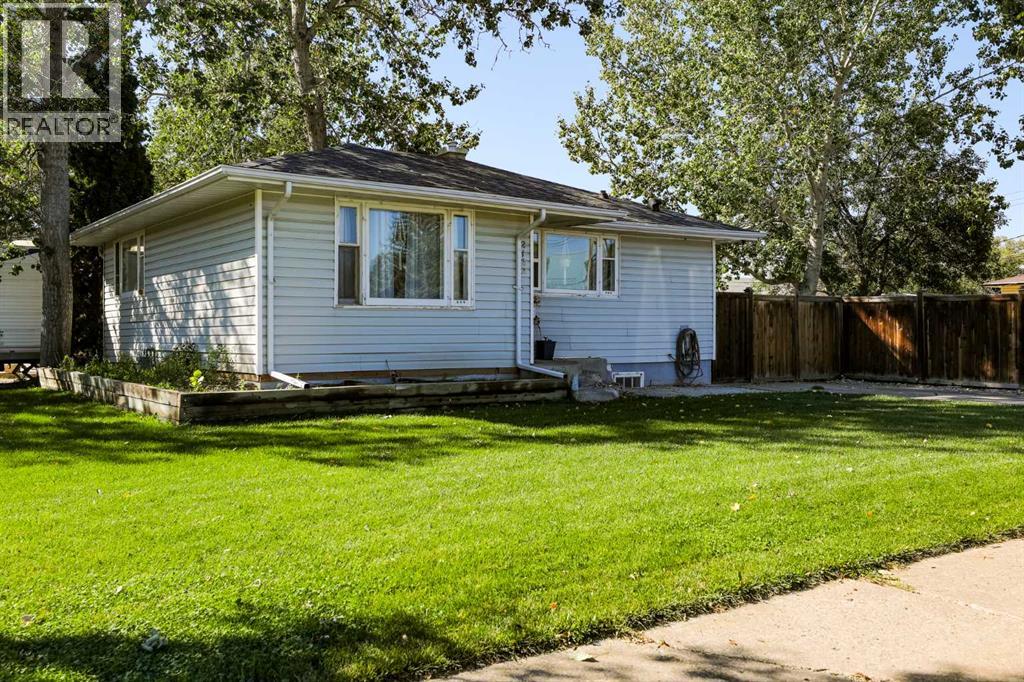
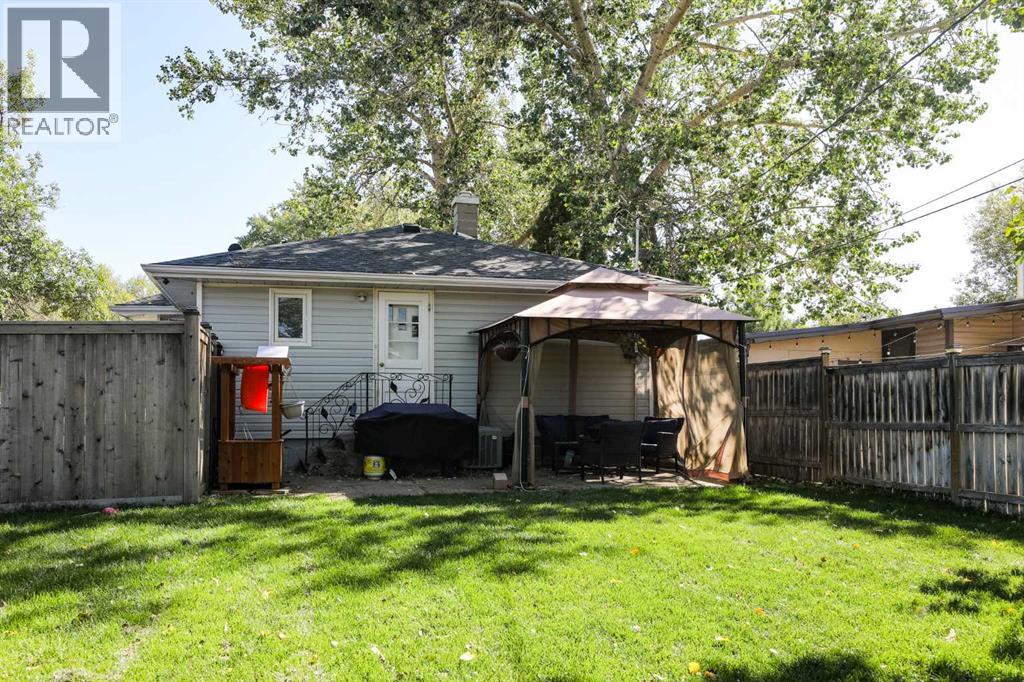
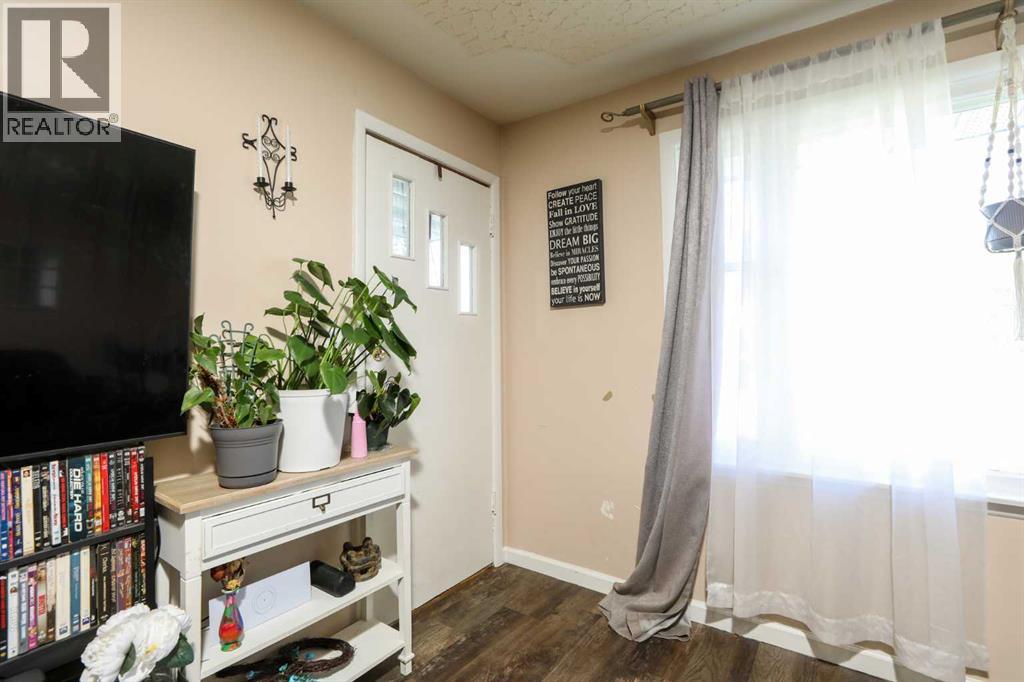
$1,300Welcome to this well-located home, situated on a generously sized corner lot. Offering 3 bedrooms and 1 bathroom, this home is a great opportunity for a first-time buyer, investor, or anyone looking for a property with plenty of outdoor space. Inside, you’ll find a functional layout with a cozy living room and kitchen, along with newer flooring throughout. Central A/C adds comfort during the warmer months. Outside, the large corner lot and expansive yard offer plenty of room for kids, pets, gardening, entertaining, or simply enjoying your own outdoor space. Located just a few blocks from downtown, this Coaldale property offers a convenient location and plenty of possibilities. (id:31684)
| 3 hours ago | Listing updated with changes from the MLS® | |
| 3 hours ago | Listing first seen on site |



The trademarks MLS®, Multiple Listing Service® and the associated logos are owned by The Canadian Real Estate Association (CREA) and identify the quality of services provided by real estate professionals who are members of CREA. Used under license.
The trademarks REALTOR®, REALTORS®, and the REALTOR® logo are controlled by The Canadian Real Estate Association (CREA) and identify real estate professionals who are members of CREA. These trademarks are owned or controlled by The Canadian Real Estate Association (CREA) and identify real estate professionals who are members of CREA (REALTOR®) and/or the quality of services they provide (MLS®).
This REALTOR.ca listing content is owned and licensed by REALTOR® members of The Canadian Real Estate Association.