Save
Ask
Tour
Hide
Share
$439,900
3 Days On Site

97 Greenview Close N
Lethbridge, AB T1H 4K8

For Sale|Single Family Residence|Active
3
Beds
3
Total Baths
1
Partial Bath
1,324
SqFt
$332
/SqFt
1974
Built
Subdivision:
Park Meadows
97 Greenview Close N97 Greenview Close N97 Greenview Close N97 Greenview Close N
Save
Ask
Tour
Hide
Share

Mortgage Calculator

Monthly Payment (Est.)

$2,007
Calculator powered by Showcase IDX, a Constellation1 Company. Copyright ©2026 Information is deemed reliable but not guaranteed.

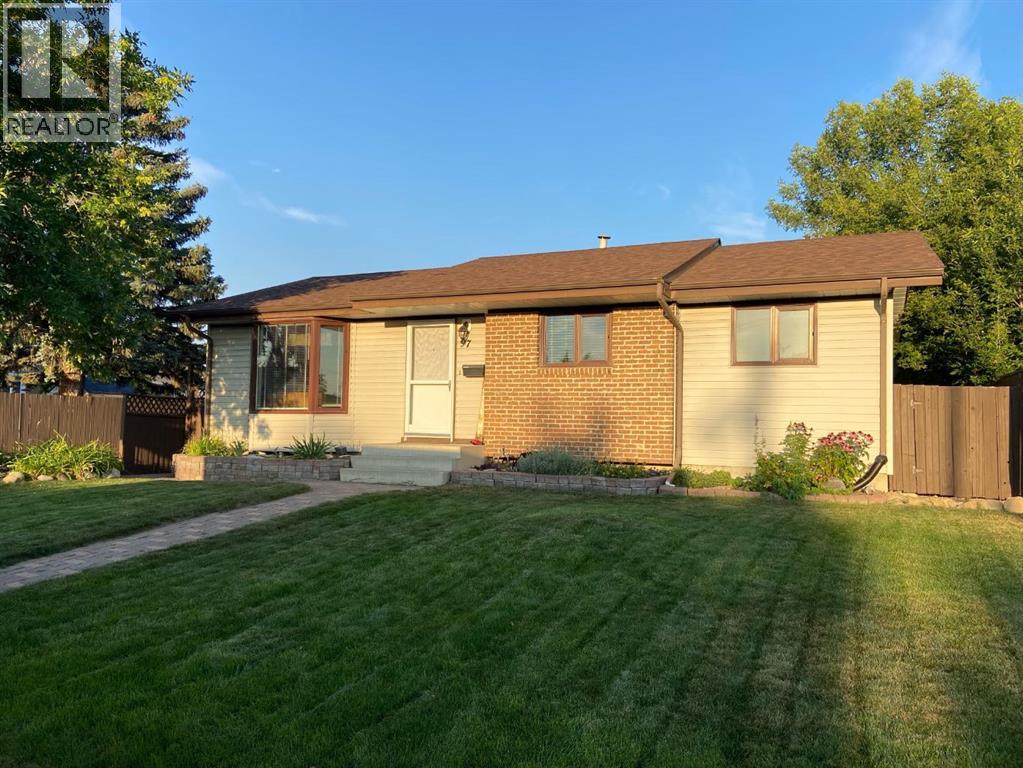
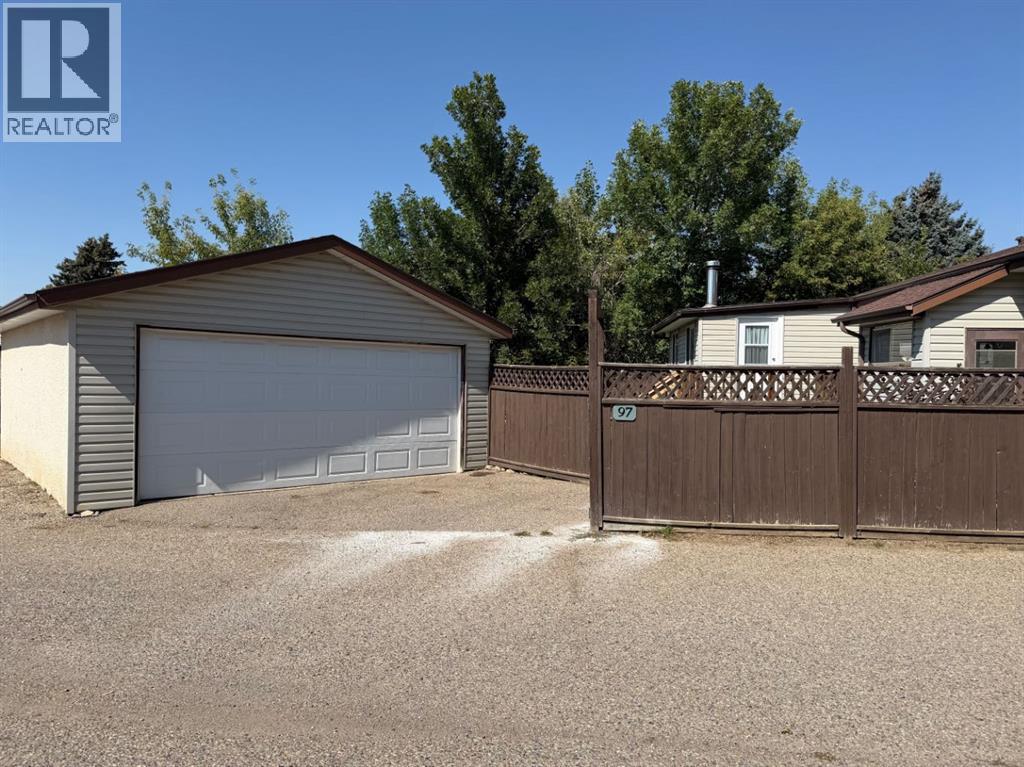
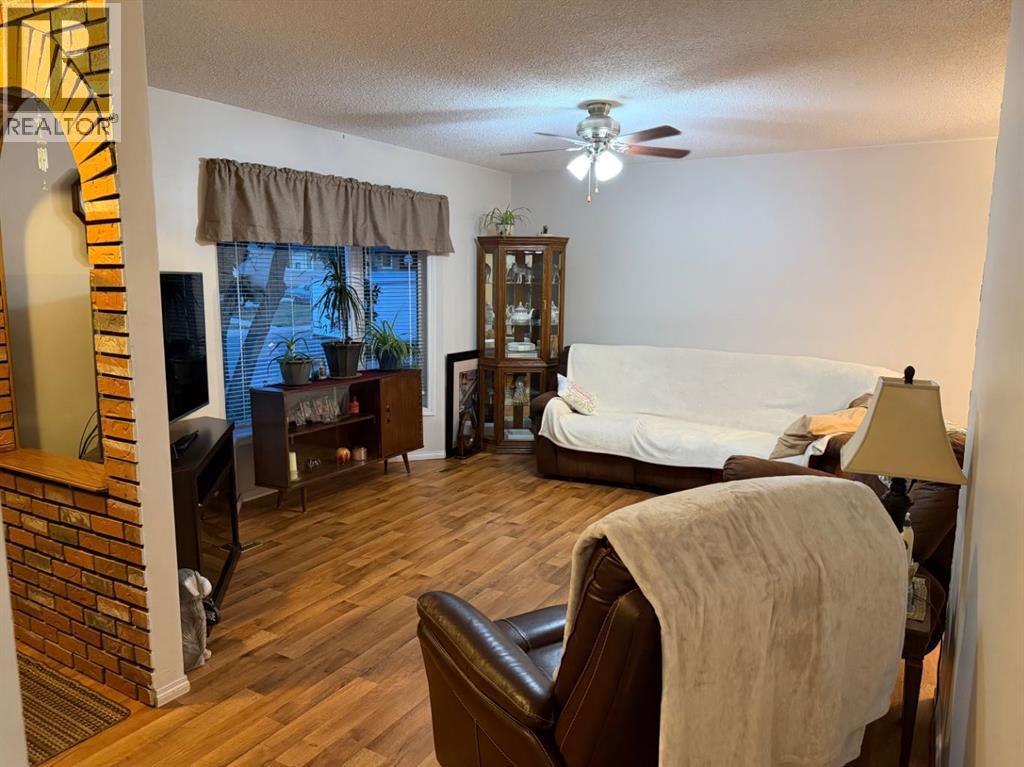
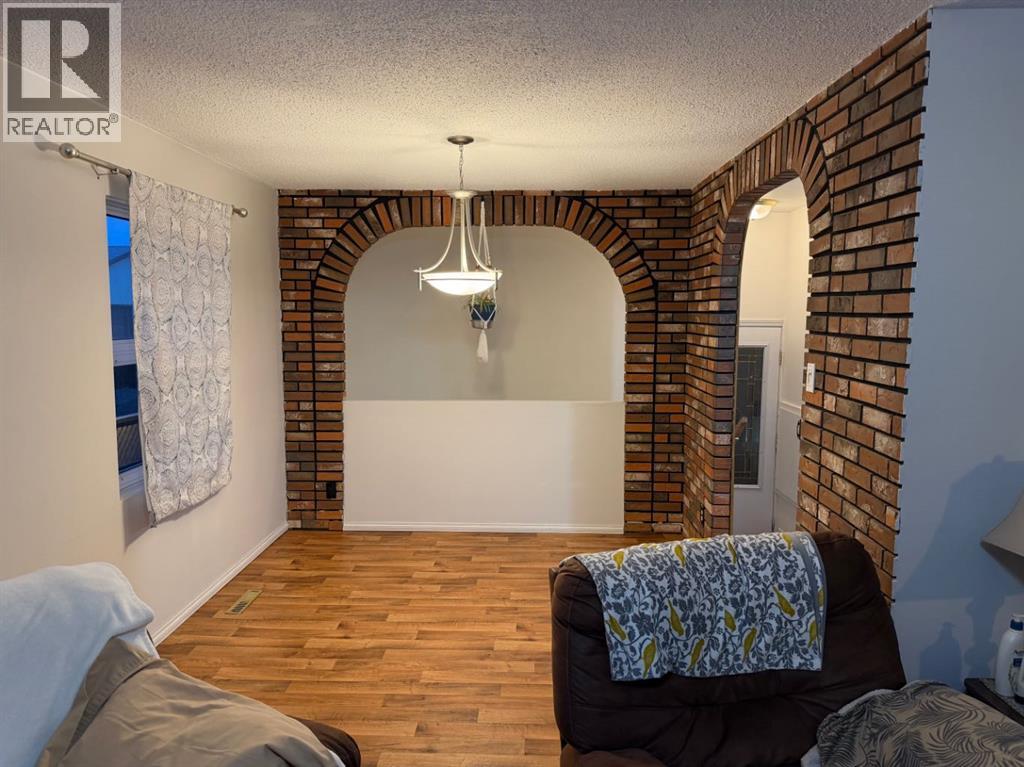
What a great location for your family! This 3-bedroom bungalow features main floor laundry, and a cozy fireside room addition off the primary bedroom. Wonderfully private back yard. One bedroom, family room, bonus room, and a bathroom down. Double detached garage in rear. The yard shed is so much more than a shed - workspace with electrical, motorcycle parking, and loft storage! Close to parks, walking paths, shopping. Come and see your ideal home! (id:31684)

Save
Ask
Tour
Hide
Share
Listing Snapshot
Price 
$439,900
Days On Site 
3 Days
Bedrooms 
3
Inside Area (SqFt) 
1,324 sqft
Total Baths 
3
Full Baths 
N/A
Partial Baths 
1
Lot Size 
0.1236 Acres
Year Built 
1974
MLS® Number 
A2340711
Status 
Active
Property Tax 
$3,864
Maintenance Fees 
N/A
Sq Ft Source 
N/A
Friends & Family
Recent Activity
3 days agoListing updated with changes from the MLS®
3 days agoListing first seen on site
General Features
Garage 
Yes
Number Of Stories 
1
Parking 
Detached
Parking Spaces 
2
Property Sub Type 
Single Family Residence
SqFt Above 
1324
Style 
Bungalow
Zoning 
R-L
Interior Features
Appliances 
CooktopRefrigeratorDishwasherWasher/DryerRange Hood
Basement 
Partially FinishedFull
Cooling 
Central Air
Fireplace 
Yes
Fireplaces 
1
Flooring 
CarpetLaminateLinoleum
Heating 
Forced AirNatural GasOther
Window Features 
Window Coverings
2pc Bathroom 
3pc Bathroom 
Level - Basement
4pc Bathroom 
Dimensions - 8.75 Ft x 8.92 Ft
Bedroom 
Dimensions - 10.92 Ft x 14.67 FtLevel - Basement
Dining Room 
Dimensions - 9.50 Ft x 9.75 Ft
Family Room 
Dimensions - 16.50 Ft x 21.33 FtLevel - Basement
Kitchen 
Dimensions - 10.83 Ft x 3.00 Ft
Living Room 
Dimensions - 11.92 Ft x 18.08 Ft
Office 
Dimensions - 9.92 Ft x 12.33 FtLevel - Basement
Other 
Dimensions - 15.33 Ft x 15.33 Ft
Primary Bedroom 
Dimensions - 13.00 Ft x 16.00 Ft
Save
Ask
Tour
Hide
Share
Exterior Features
Construction Details 
BrickStuccoVinyl Siding
Fencing 
Fenced
Windows/Doors 
Window Coverings

Listing courtesy of: RON LAGEMAAT of RIGHT CHOICE REALTY INC

The trademarks MLS®, Multiple Listing Service® and the associated logos are owned by The Canadian Real Estate Association (CREA) and identify the quality of services provided by real estate professionals who are members of CREA. Used under license.

The trademarks REALTOR®, REALTORS®, and the REALTOR® logo are controlled by The Canadian Real Estate Association (CREA) and identify real estate professionals who are members of CREA. These trademarks are owned or controlled by The Canadian Real Estate Association (CREA) and identify real estate professionals who are members of CREA (REALTOR®) and/or the quality of services they provide (MLS®).

This REALTOR.ca listing content is owned and licensed by REALTOR® members of The Canadian Real Estate Association.

Neighborhood & Commute
Source: Walkscore
Save
Ask
Tour
Hide
Share