

902 Atlantic Cove WLethbridge, AB T1J 5M4
Mortgage Calculator
Monthly Payment (Est.)
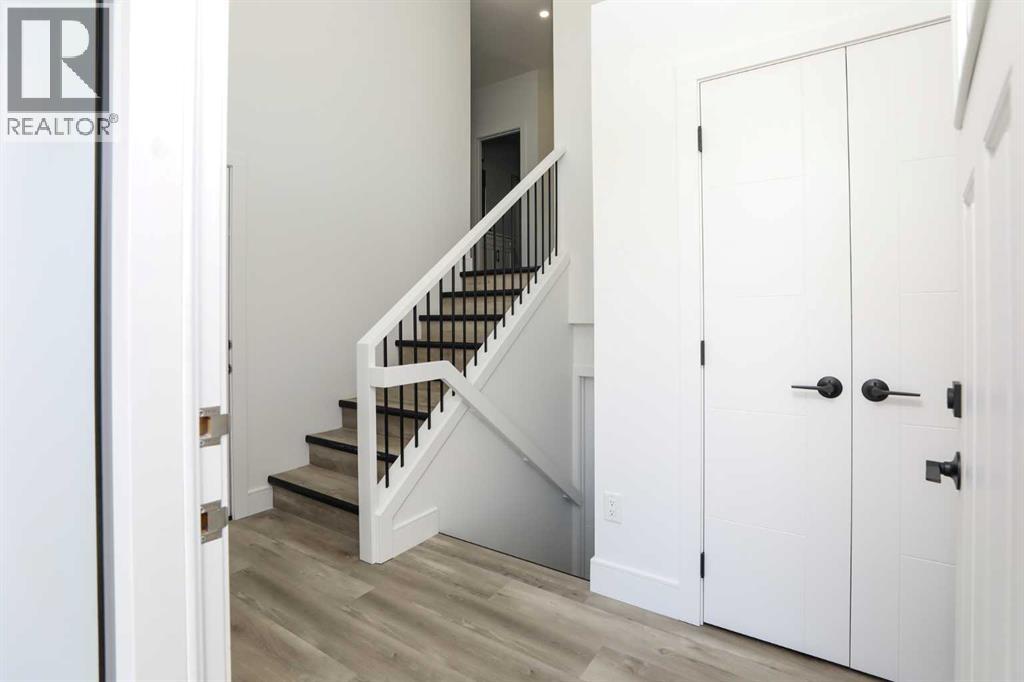
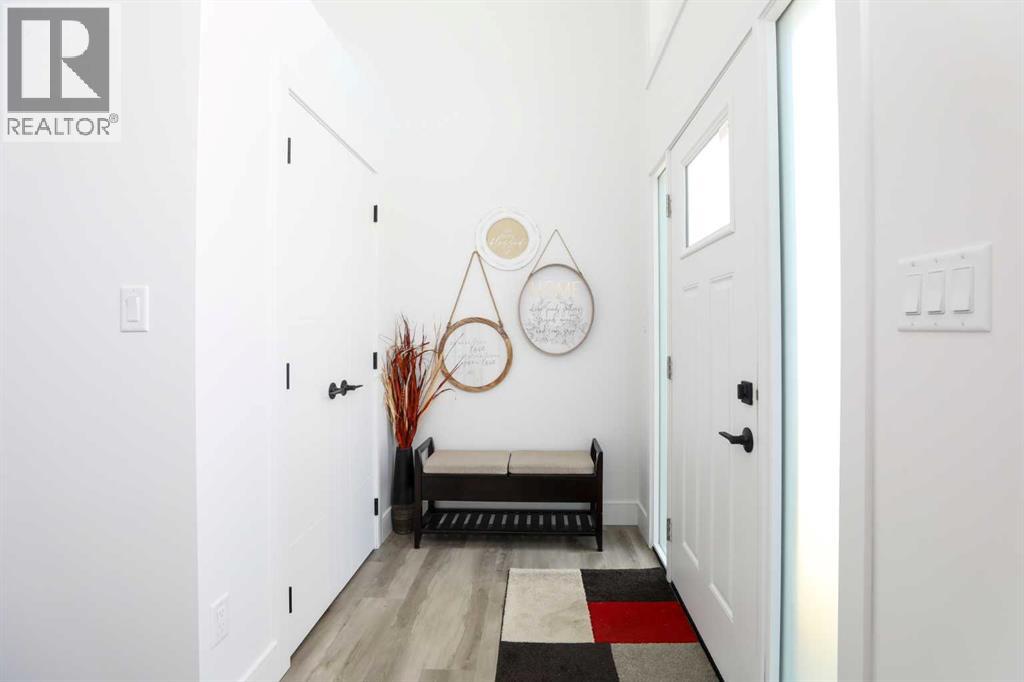
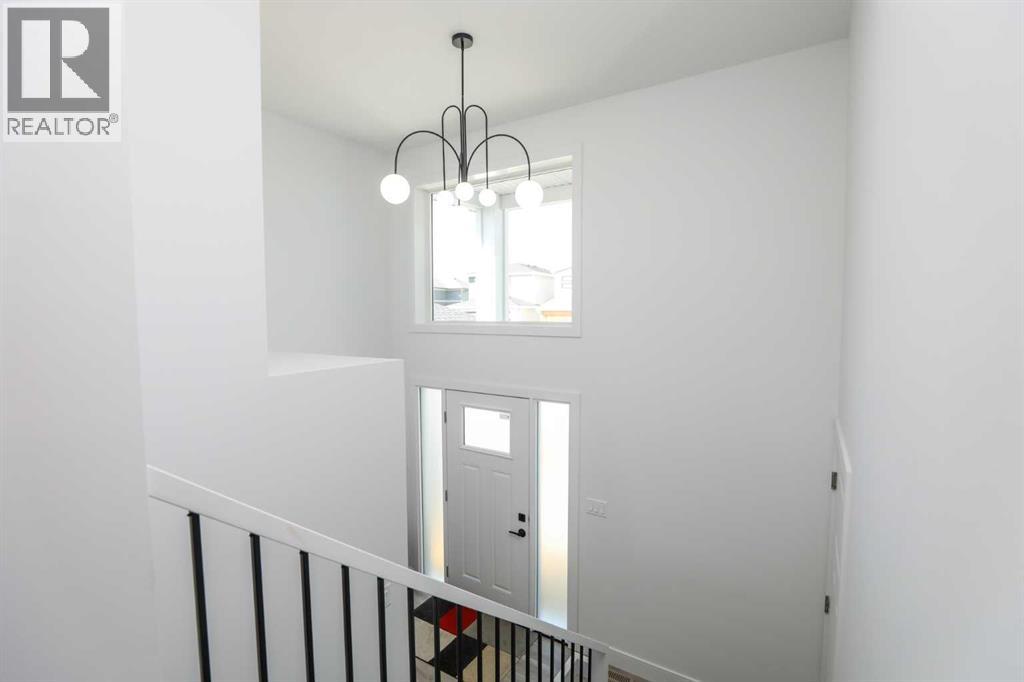
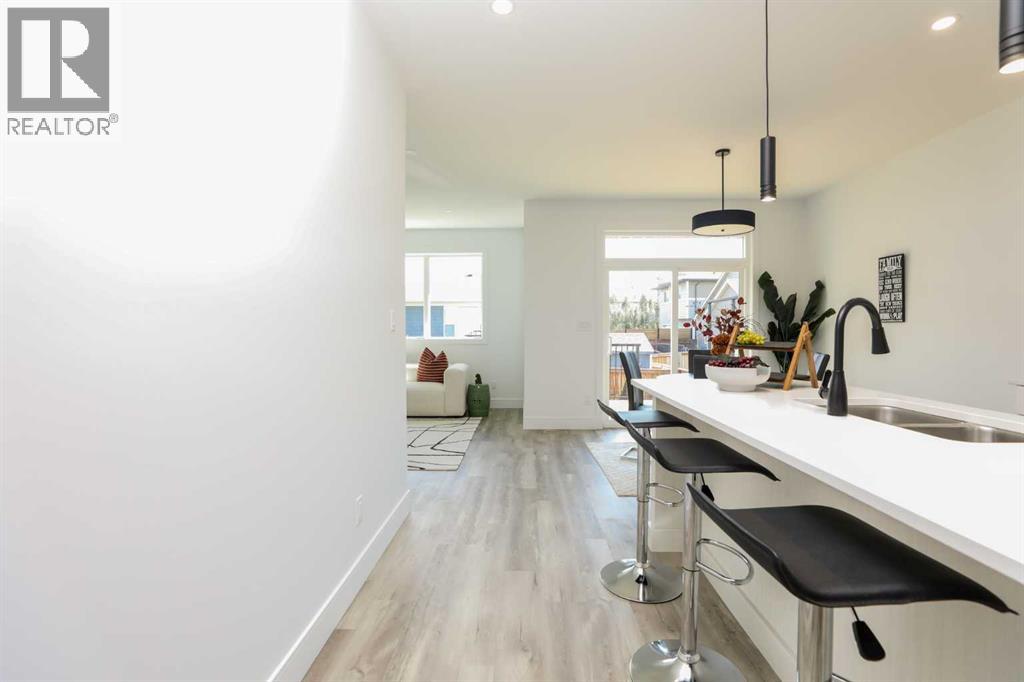
$2,464Welcome to this beautifully designed new home with a unique layout that stands apart from the typical. The bright, open main floor features durable vinyl plank flooring and a modern kitchen finished with quartz countertops, a separate cooktop, and a sleek built-in wall oven and microwave. The kitchen flows seamlessly into the dining and living areas, creating a great space for everyday living and entertaining.Two bedrooms and a full bathroom are located on the main level, while the upper floor is dedicated to a private primary retreat featuring a walk-in closet, spacious ensuite and conveniently located laundry. With 9' main-floor ceilings, an attached double garage and rear deck, this home offers a great combination of style and functionality.The undeveloped basement provides plenty of additional space and the opportunity to customize it to suit your needs. Thoughtfully designed, beautifully finished and offering a layout you won't find in every home, this one is ready to impress. (id:31684)
| yesterday | Listing updated with changes from the MLS® | |
| yesterday | Status changed to Active | |
| 3 days ago | Listing first seen on site |



The trademarks MLS®, Multiple Listing Service® and the associated logos are owned by The Canadian Real Estate Association (CREA) and identify the quality of services provided by real estate professionals who are members of CREA. Used under license.
The trademarks REALTOR®, REALTORS®, and the REALTOR® logo are controlled by The Canadian Real Estate Association (CREA) and identify real estate professionals who are members of CREA. These trademarks are owned or controlled by The Canadian Real Estate Association (CREA) and identify real estate professionals who are members of CREA (REALTOR®) and/or the quality of services they provide (MLS®).
This REALTOR.ca listing content is owned and licensed by REALTOR® members of The Canadian Real Estate Association.