

2827 11 Avenue SLethbridge, AB T1K 0L2
Mortgage Calculator
Monthly Payment (Est.)
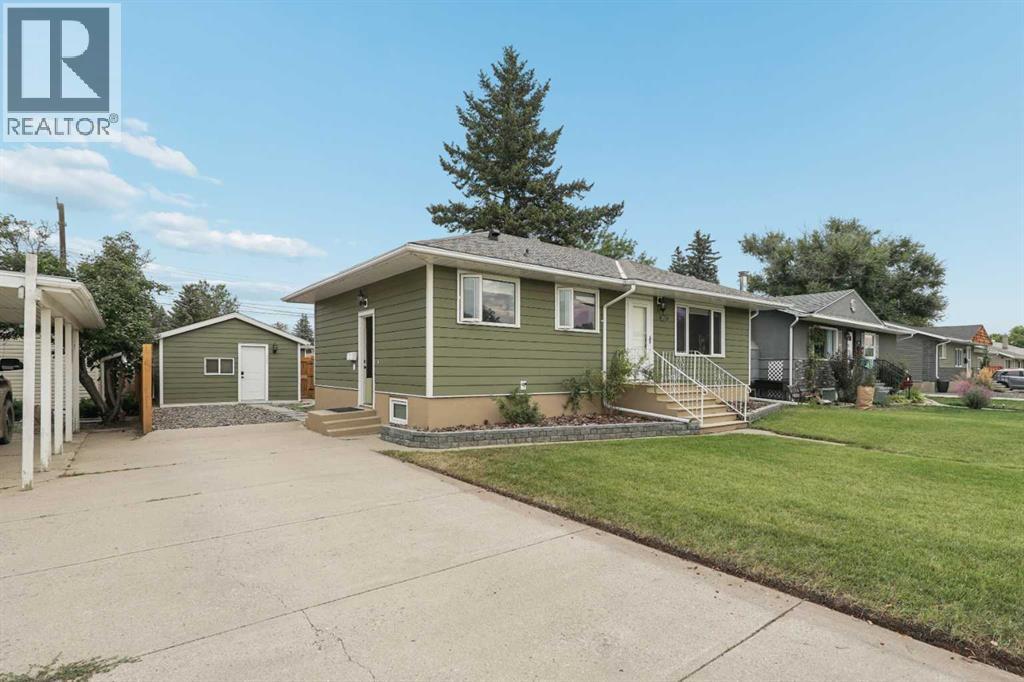
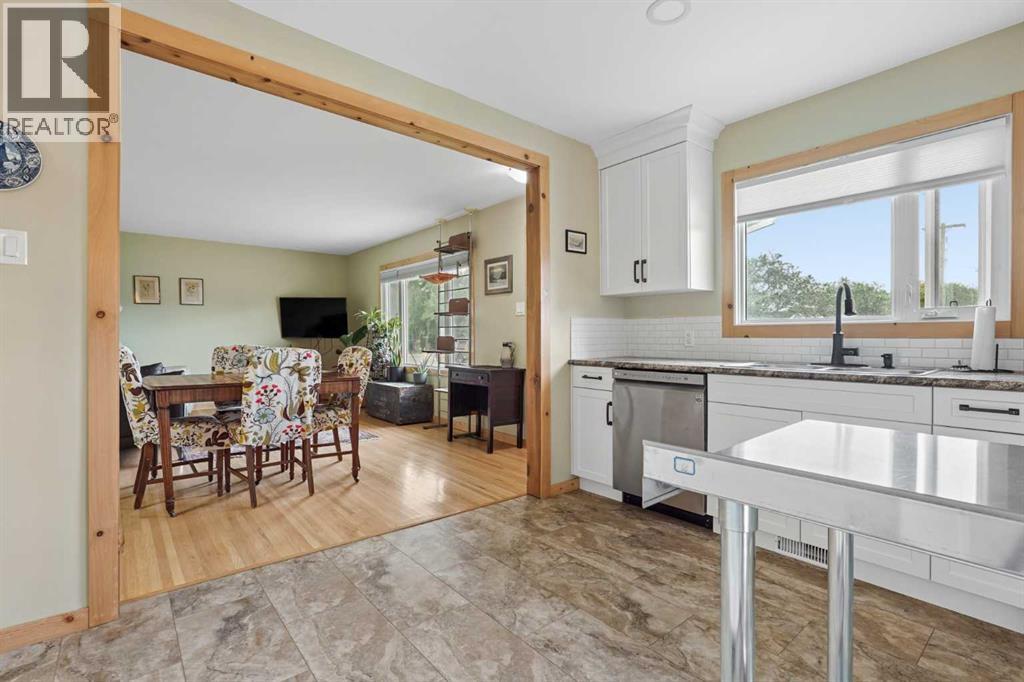
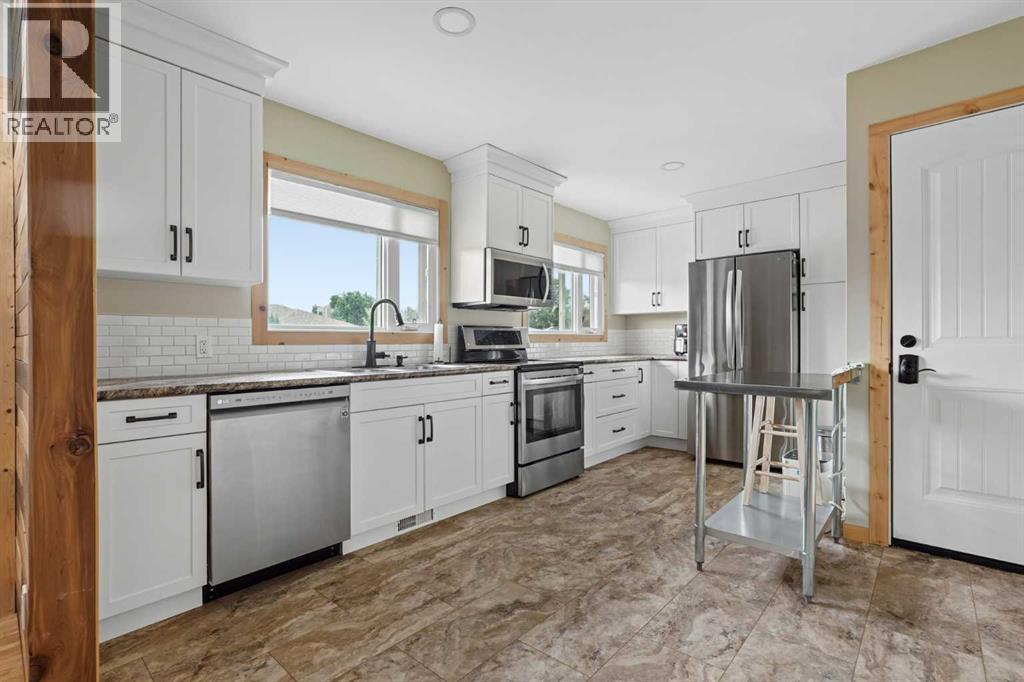
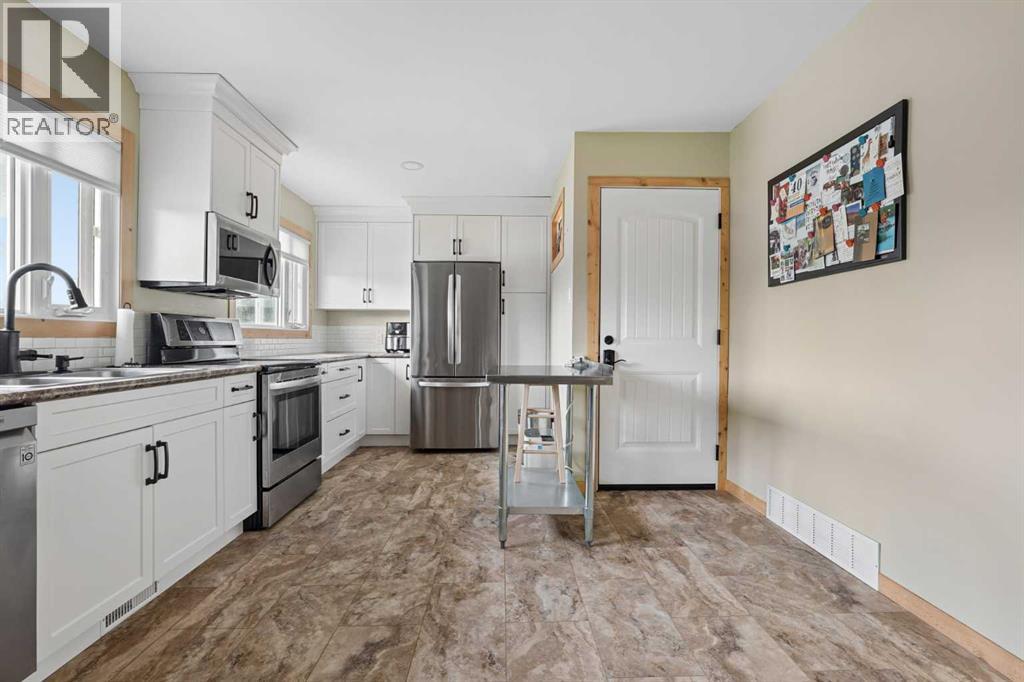
$2,167Welcome to 2827 11 Ave S! This legally suited home is perfect for those looking to have tenants. All of the hardwork has already been completed, all that's left is new owners! Located in a great neighbourhood and close to all amenities the southside has to offer, this one story home has 886 sqft of living space on the main level. On this level, you have two bedrooms and one bathroom. The open floor plan is very inviting with a great kitchen, a comfortable dining room, and a living room that will be perfect for relaxing. The basement suite is completely setup with separate entrance. Here you have a one bedroom suite with a 3pc bathroom, a kitchen, and a great area you can turn into a dining room with some room for your furniture and a TV. The basement also has the laundry facilities that are shared. Out backl, you have a great backyard with a patio area and a single detached garage. If you are looking for a revenue property, it will be hard to beat this one! Contact your favourite REALTOR® today! (id:31684)
| 3 days ago | Listing updated with changes from the MLS® | |
| 3 days ago | Listing first seen on site |



The trademarks MLS®, Multiple Listing Service® and the associated logos are owned by The Canadian Real Estate Association (CREA) and identify the quality of services provided by real estate professionals who are members of CREA. Used under license.
The trademarks REALTOR®, REALTORS®, and the REALTOR® logo are controlled by The Canadian Real Estate Association (CREA) and identify real estate professionals who are members of CREA. These trademarks are owned or controlled by The Canadian Real Estate Association (CREA) and identify real estate professionals who are members of CREA (REALTOR®) and/or the quality of services they provide (MLS®).
This REALTOR.ca listing content is owned and licensed by REALTOR® members of The Canadian Real Estate Association.