

34 Fairmont Crescent SLethbridge, AB T1K 7G3
Mortgage Calculator
Monthly Payment (Est.)
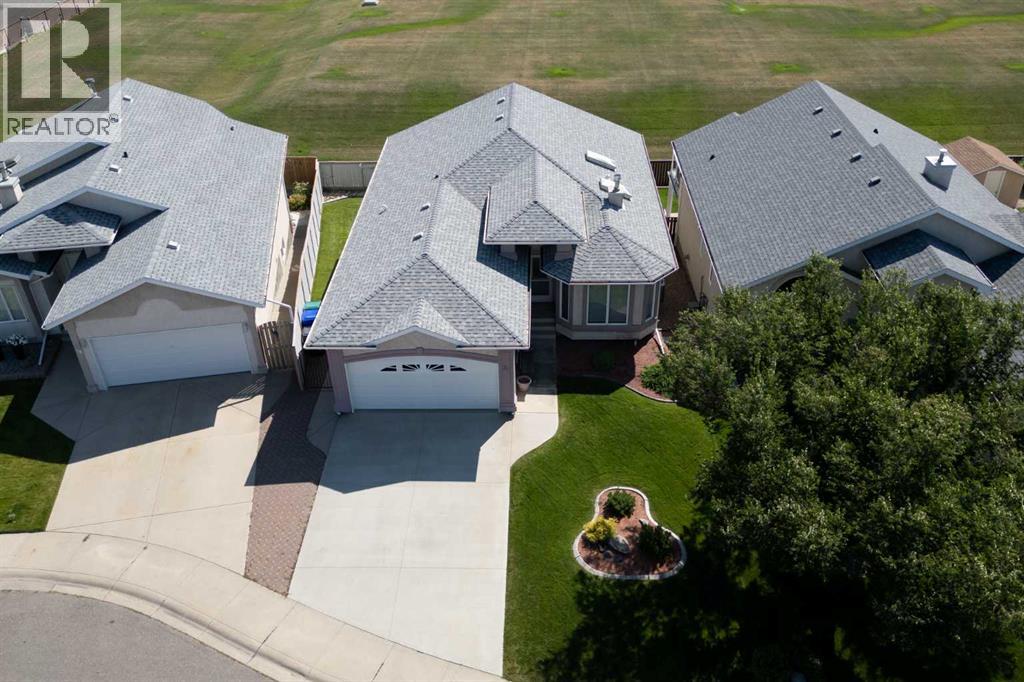
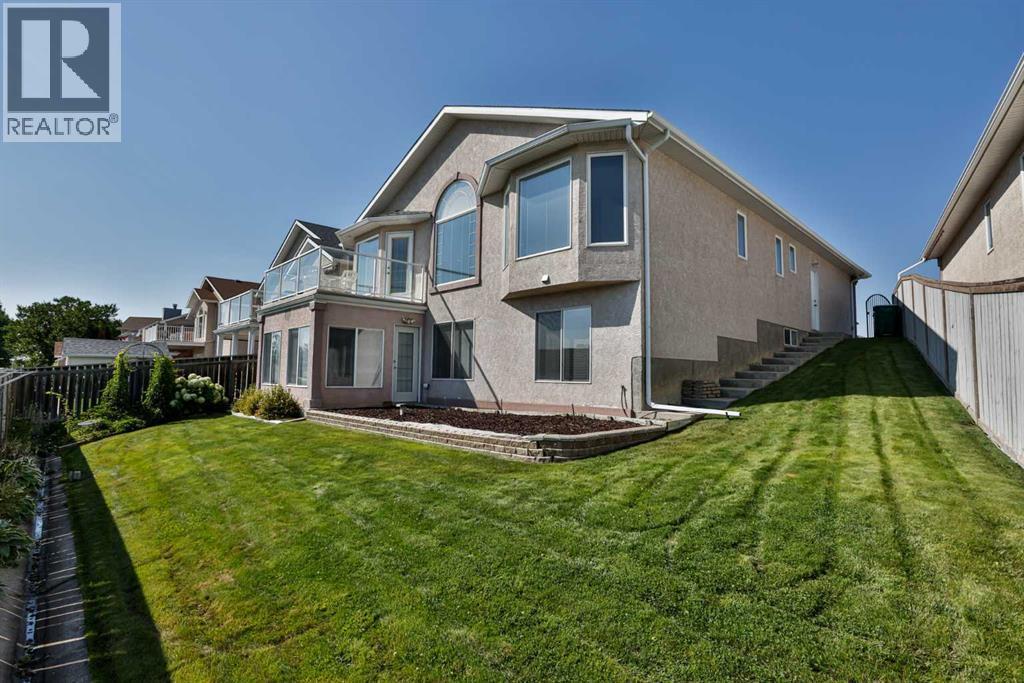
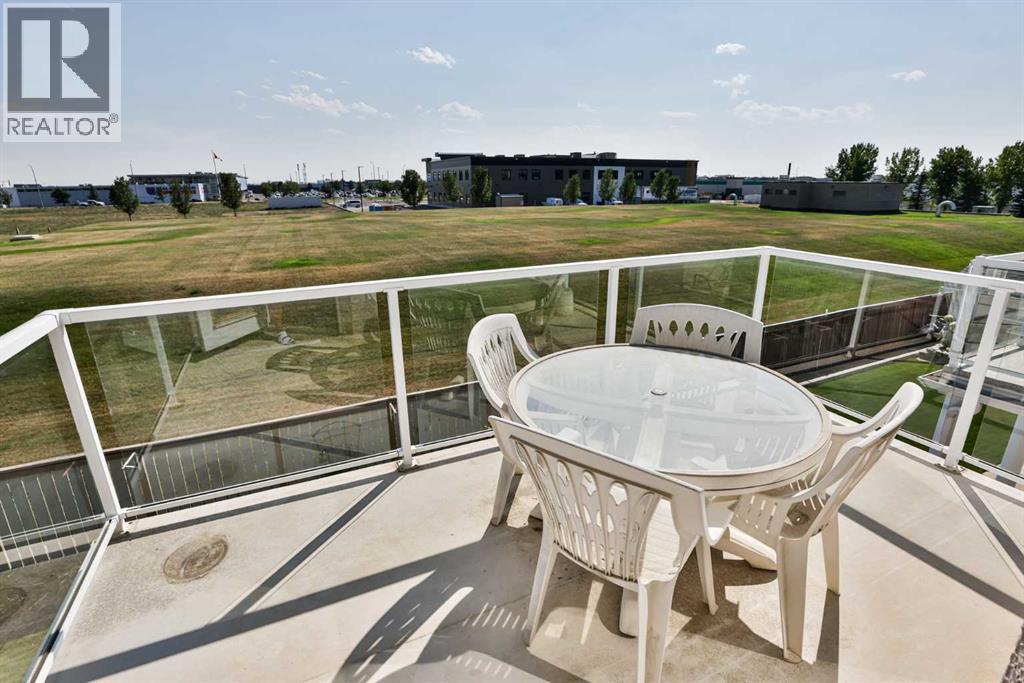
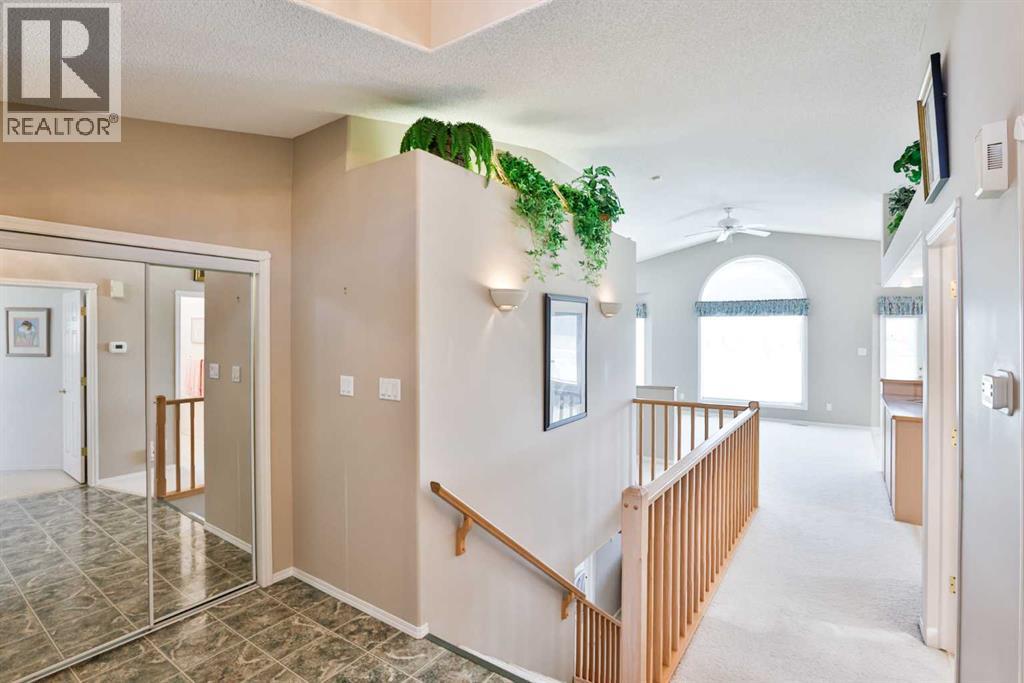
$2,828Welcome to 34 Fairmont Crescent South—a beautifully maintained, fully developed walkout bungalow situated on a quiet crescent and backing onto peaceful green space. Lovingly cared for by its original owners since 1997, this spacious home offers approximately 1,340 sq. ft. on the main level, four bedrooms, three bathrooms and a double attached garage.The bright main floor features vaulted ceilings, large south-facing windows and a welcoming living space filled with natural light. The kitchen offers pickled oak cabinetry, crown moulding, a corner pantry, white appliances and a skylight. Two bedrooms are located on this level, including the primary retreat with a walk-in closet and private ensuite. A second full bathroom features a jetted tub.The fully developed walkout basement provides an impressive amount of additional living space, including a large family room with a gas fireplace, two more bedrooms, a full bathroom, excellent storage and a convenient laundry area with a sink and cabinetry. A unique insulated sunroom—or “plant room”—offers direct access to the backyard and provides a wonderful space for gardening, hobbies or relaxing throughout much of the year.Step outside and enjoy the lovely green-space views from the upper deck, complete with a gas line and glass-and-aluminum railing. The landscaped yard features underground sprinklers, mature hydrangeas and hostas, creating a peaceful and private outdoor setting.Additional highlights include a stucco exterior, central vacuum, a roof replaced in 2014, a water softener replaced in 2021 and brand-new air conditioning installed in June. The insulated and drywalled double attached garage is equipped with a 220V heater, additional lighting, cabinetry, shelving and overhead storage.Located in an established South Lethbridge neighborhood with minimal traffic, this lovingly maintained original-owner home offers an exceptional combination of space, comfort and location. Call your favourite REALTOR® to experience e verything this wonderful walkout bungalow has to offer! (id:31684)
| 3 days ago | Listing updated with changes from the MLS® | |
| 3 days ago | Listing first seen on site |



The trademarks MLS®, Multiple Listing Service® and the associated logos are owned by The Canadian Real Estate Association (CREA) and identify the quality of services provided by real estate professionals who are members of CREA. Used under license.
The trademarks REALTOR®, REALTORS®, and the REALTOR® logo are controlled by The Canadian Real Estate Association (CREA) and identify real estate professionals who are members of CREA. These trademarks are owned or controlled by The Canadian Real Estate Association (CREA) and identify real estate professionals who are members of CREA (REALTOR®) and/or the quality of services they provide (MLS®).
This REALTOR.ca listing content is owned and licensed by REALTOR® members of The Canadian Real Estate Association.