

120 Mt Sundial Court WLethbridge, AB T1J 5B7
Mortgage Calculator
Monthly Payment (Est.)
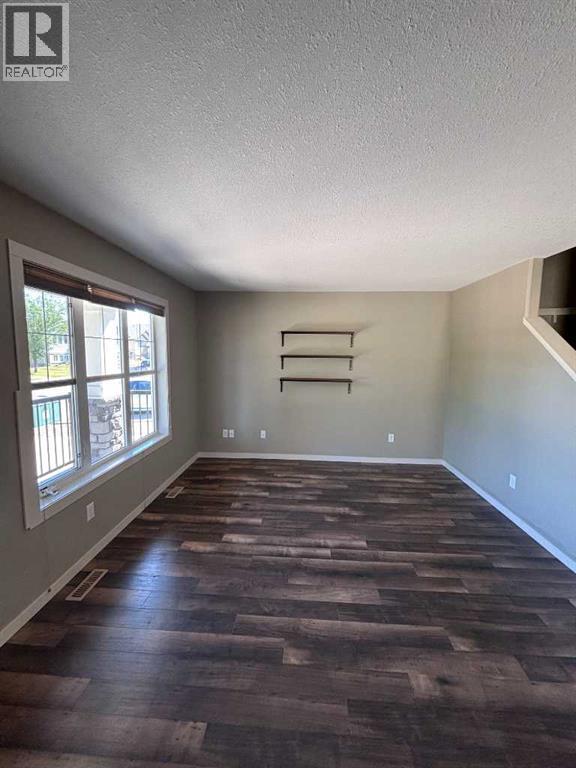
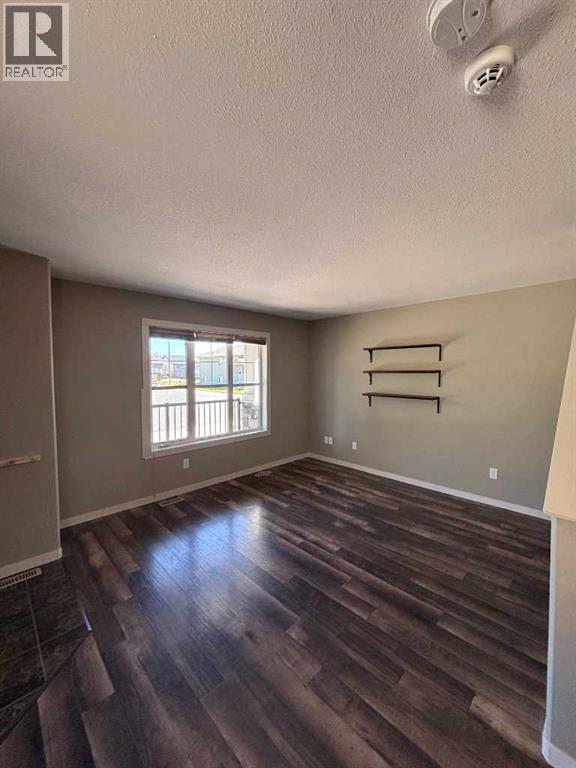
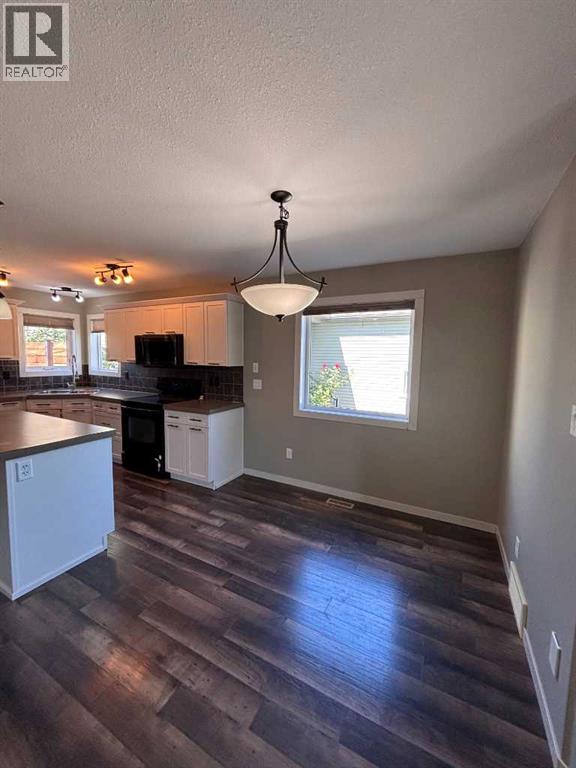
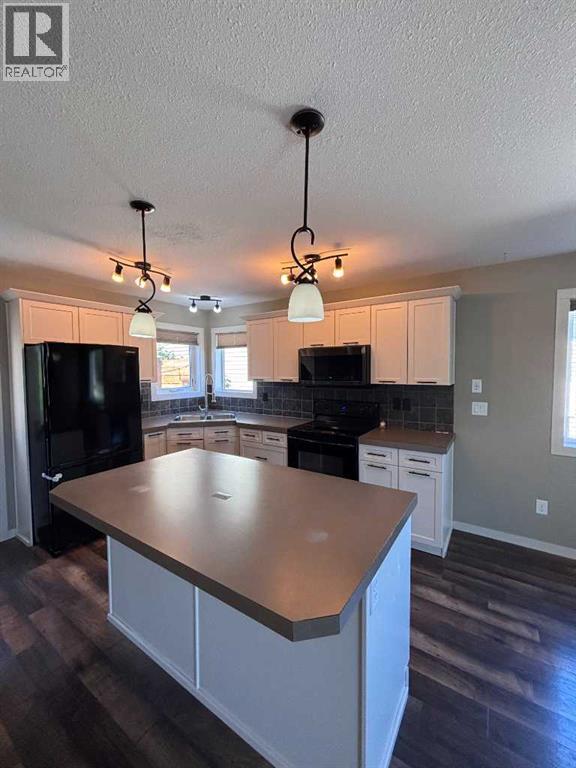
$11Beautiful 4-bedroom, 3.5-bathroom two-storey home located in the desirable Sunridge subdivision. This bright, open and spacious home offers a great layout with plenty of room for comfortable living. Enjoy the outdoors in the large, private yard, perfect for relaxing, entertaining, or enjoying the warmer months. The home also includes a heated single attached garage for added convenience and year-round comfort. Located in a great, convenient area close to amenities, shopping, schools, parks, and everyday essentials, this home offers both space and location. Available: September 15, 2026. Application prior to viewing. Pets upon approval and subject to a $50 pet fee per month. Security Deposit: $2500. (id:31684)
| 4 days ago | Listing updated with changes from the MLS® | |
| 4 days ago | Listing first seen on site |



The trademarks MLS®, Multiple Listing Service® and the associated logos are owned by The Canadian Real Estate Association (CREA) and identify the quality of services provided by real estate professionals who are members of CREA. Used under license.
The trademarks REALTOR®, REALTORS®, and the REALTOR® logo are controlled by The Canadian Real Estate Association (CREA) and identify real estate professionals who are members of CREA. These trademarks are owned or controlled by The Canadian Real Estate Association (CREA) and identify real estate professionals who are members of CREA (REALTOR®) and/or the quality of services they provide (MLS®).
This REALTOR.ca listing content is owned and licensed by REALTOR® members of The Canadian Real Estate Association.