

839 Blackfoot Terrace WLethbridge, AB T1K 7Y7
Mortgage Calculator
Monthly Payment (Est.)
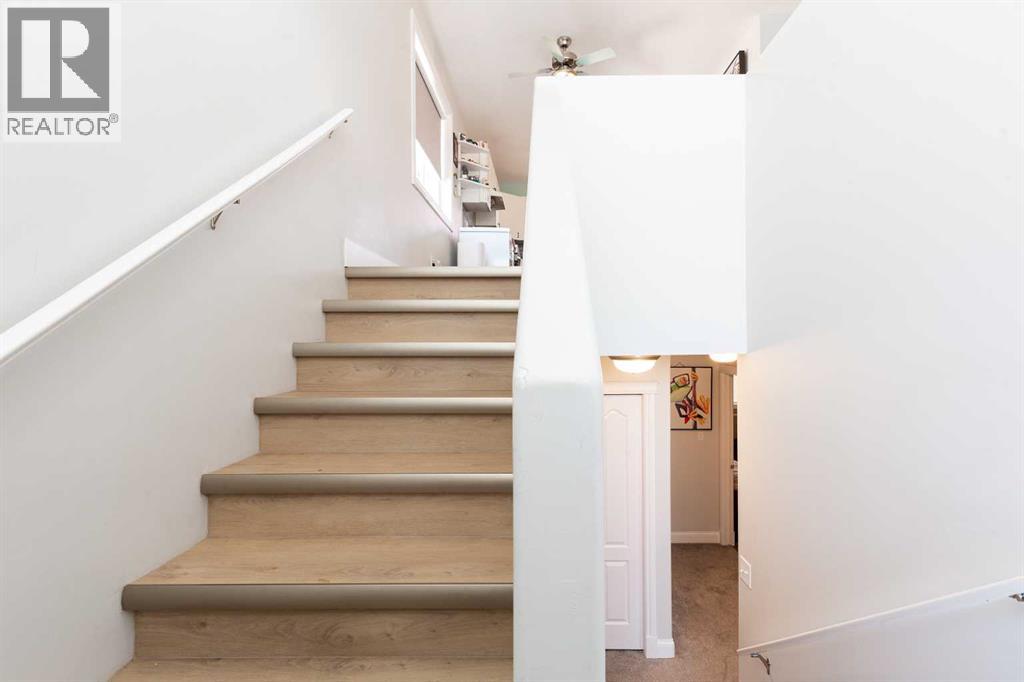
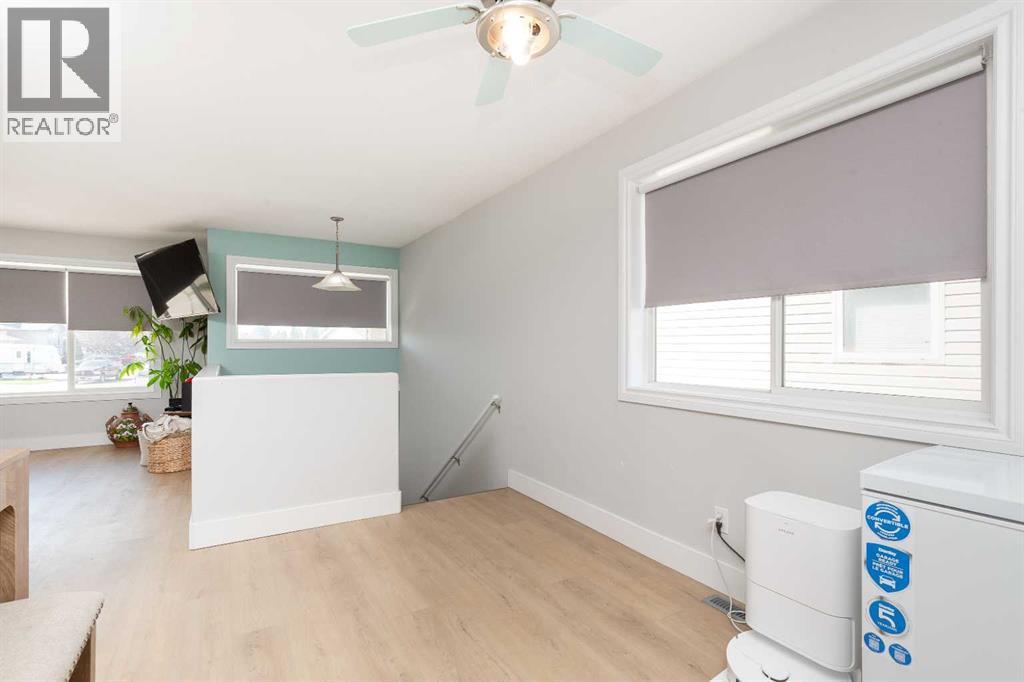
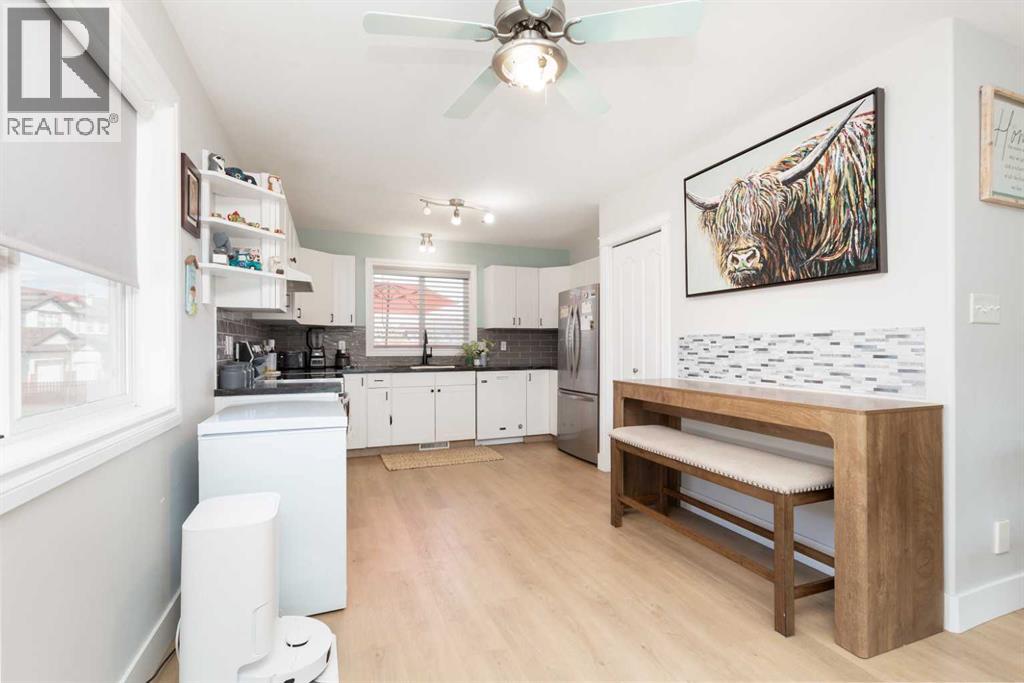
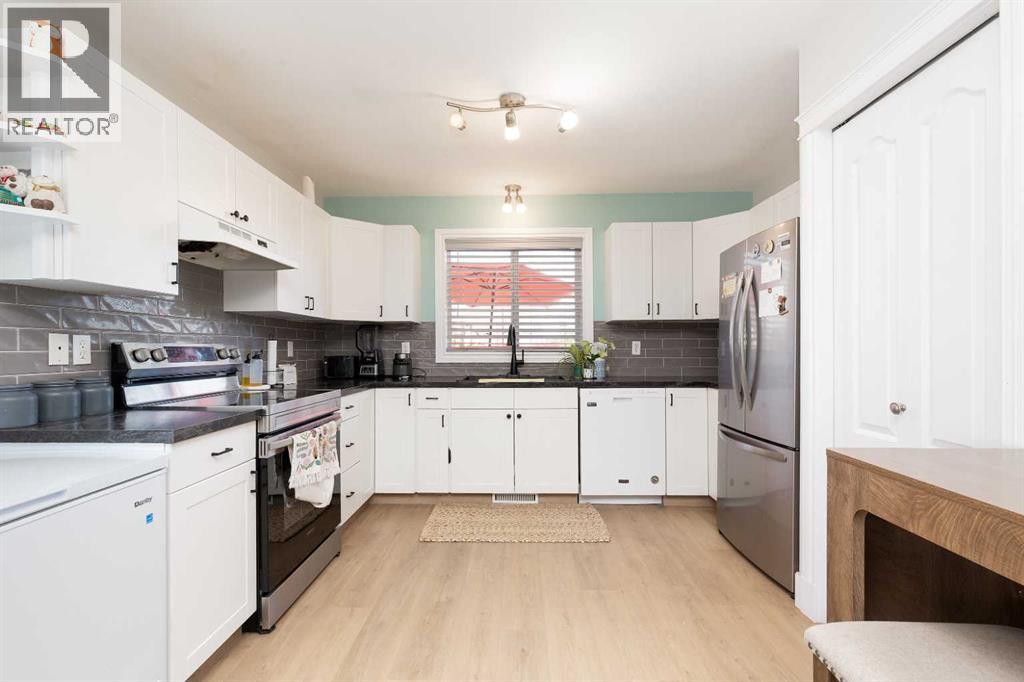
$1,460Welcome to this beautifully updated 3 bedroom, 1.5 bathroom home in an excellent location! The main floor offers a bright and open feel, with a comfortable flow between the updated kitchen, dining area, and living room, making it a great space for everyday living and entertaining. The kitchen features modern updates, while the brand new vinyl flooring throughout adds a fresh, cohesive look.Tucked down the hallway toward the back entrance is a convenient half bathroom, providing easy access when enjoying the backyard and deck.Step outside and you’ll love the stunning extended deck, offering plenty of room for outdoor entertaining, summer BBQs, or relaxing with family and friends. The backyard and deck overlook GS Lake Middle School, providing an open outlook and added privacy. Downstairs you’ll find three bedrooms, a full bathroom, and laundry, providing a functional layout with plenty of space for the whole family. The home is also equipped with air conditioning, keeping things comfortable during those warm summer months. With its thoughtful updates, fantastic outdoor space, bright main floor, and desirable location, this home is ready for you to move in and enjoy! (id:31684)
| yesterday | Listing updated with changes from the MLS® | |
| yesterday | Listing first seen on site |



The trademarks MLS®, Multiple Listing Service® and the associated logos are owned by The Canadian Real Estate Association (CREA) and identify the quality of services provided by real estate professionals who are members of CREA. Used under license.
The trademarks REALTOR®, REALTORS®, and the REALTOR® logo are controlled by The Canadian Real Estate Association (CREA) and identify real estate professionals who are members of CREA. These trademarks are owned or controlled by The Canadian Real Estate Association (CREA) and identify real estate professionals who are members of CREA (REALTOR®) and/or the quality of services they provide (MLS®).
This REALTOR.ca listing content is owned and licensed by REALTOR® members of The Canadian Real Estate Association.