

328 12C Street NLethbridge, AB T1H 2M9


Mortgage Calculator
Monthly Payment (Est.)
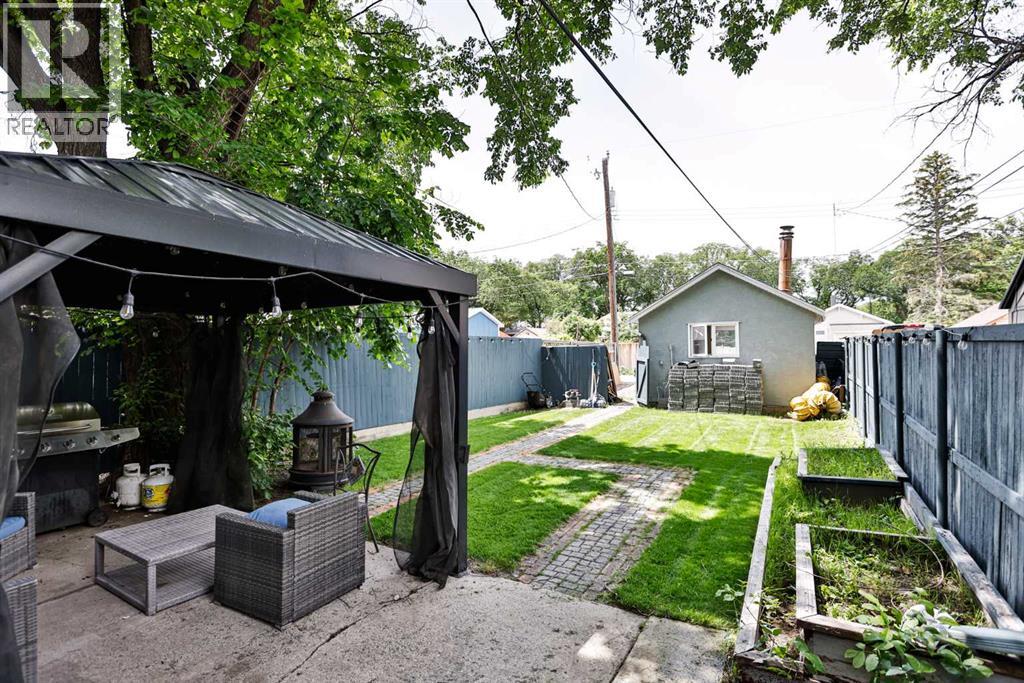
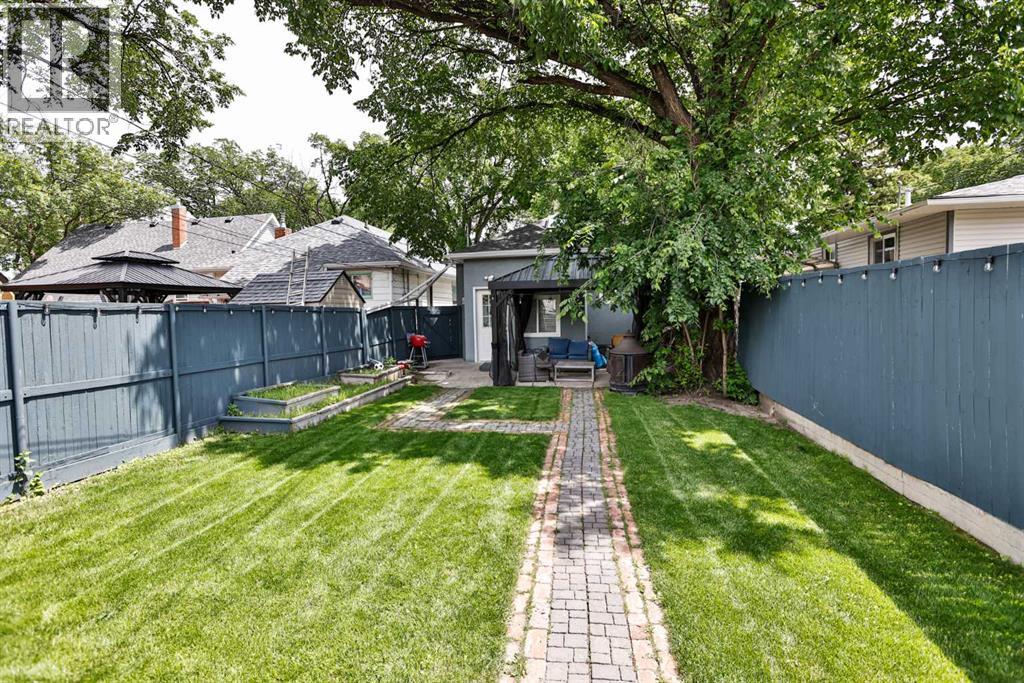
$1,688Welcome to 328 12C Street N, Lethbridge! This beautifully updated 3 bedroom, 2 bathroom home offers the perfect blend of character, comfort, and modern upgrades. From the moment you step inside, you'll appreciate the bright and inviting atmosphere, enhanced by a stunning skylight that fills the home with natural light. The heart of the home is the stylishly renovated kitchen, highlighted by a statement range hood that adds both elegance and personality to the space making it a place you'll truly enjoy cooking and gathering with family and friends. Recent renovations throughout the home provide peace of mind and modern appeal, including updated vinyl windows, a newer furnace, and hot water tank. The functional layout offers comfortable living spaces on both levels, while the basement presents exciting possibilities with plumbing already in place for a future wet bar, perfect for entertaining or creating the ultimate family recreation area. Outside, you'll find a detached garage, underground sprinklers in the front yard, and a well maintained property that showcases pride of ownership. Conveniently located close to schools, parks, shopping, and other amenities, this move in ready home is packed with value and opportunity. Don't miss your chance to own this beautifully updated home with thoughtful upgrades and room to grow! (id:31684)
| 4 days ago | Listing updated with changes from the MLS® | |
| 4 days ago | Listing first seen on site |



The trademarks MLS®, Multiple Listing Service® and the associated logos are owned by The Canadian Real Estate Association (CREA) and identify the quality of services provided by real estate professionals who are members of CREA. Used under license.
The trademarks REALTOR®, REALTORS®, and the REALTOR® logo are controlled by The Canadian Real Estate Association (CREA) and identify real estate professionals who are members of CREA. These trademarks are owned or controlled by The Canadian Real Estate Association (CREA) and identify real estate professionals who are members of CREA (REALTOR®) and/or the quality of services they provide (MLS®).
This REALTOR.ca listing content is owned and licensed by REALTOR® members of The Canadian Real Estate Association.