Save
Ask
Tour
Hide
Share
$460,000
4 Days On Site

3833 Pebble Place S
Lethbridge, AB T1K 3V1

For Sale|Single Family Residence|Active
4
Beds
3
Total Baths
1,394
SqFt
$330
/SqFt
1974
Built
Subdivision:
Lakeview
3833 Pebble Place S3833 Pebble Place S3833 Pebble Place S3833 Pebble Place S
Save
Ask
Tour
Hide
Share

Mortgage Calculator

Monthly Payment (Est.)

$2,099
Calculator powered by Showcase IDX, a Constellation1 Company. Copyright ©2026 Information is deemed reliable but not guaranteed.

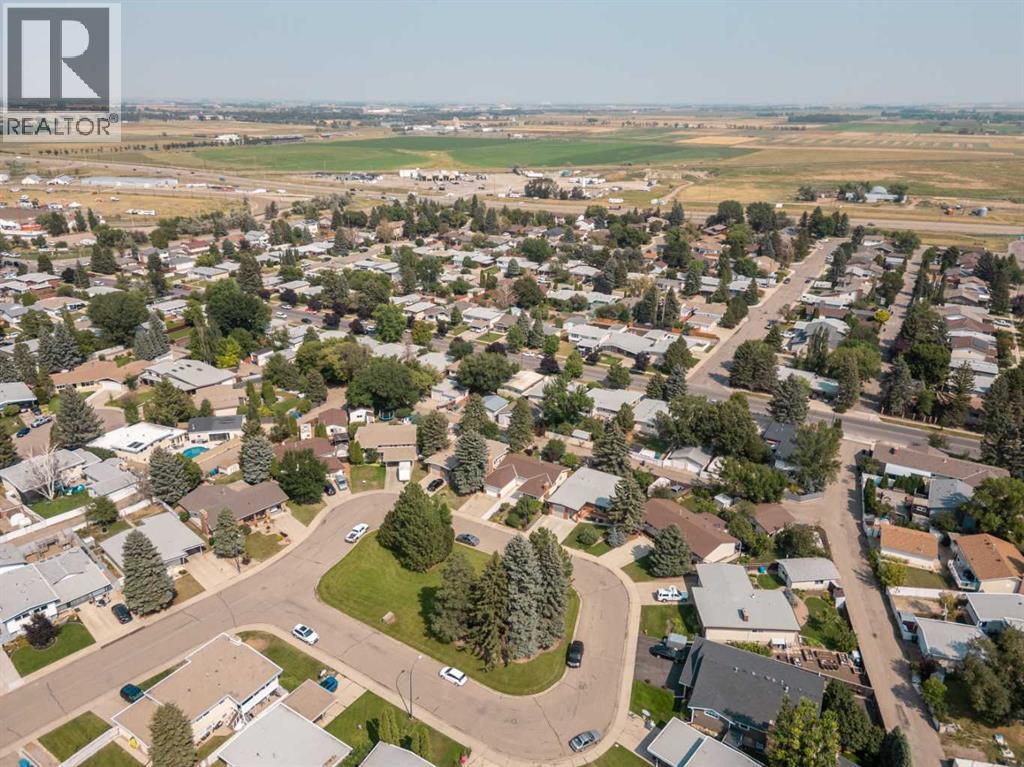
LOCATION, LOCATION, LOCATION! This spacious 1,394 sq ft bungalow is tucked away in one of South Lethbridge’s most desirable spots, steps away from the green strip, Lakeview elementary school & playground and only a few blocks to Henderson lake. Set in a quiet cul-de-sac with a grassy, tree-lined island out front, makes this home instantly inviting. Inside, gleaming hardwood floors lead to a generous living room with a cozy gas fireplace and a formal dining room perfect for hosting big gatherings. The bright, well-designed kitchen features a casual breakfast area, and the main floor also boasts three large bedrooms, including primary with a three-piece ensuite. Downstairs offers another bedroom (non-egress window), plus a games room and a family room with a second gas fireplace. The updated three-piece bathroom features a modern shower and fixtures, and there’s plenty of storage throughout. Outside, enjoy a lush yard filled with perennials and trees, a large shed, and back alley access. This one’s a must-see! (id:31684)

Save
Ask
Tour
Hide
Share
Listing Snapshot
Price 
$460,000
Days On Site 
4 Days
Bedrooms 
4
Inside Area (SqFt) 
1,394 sqft
Total Baths 
3
Full Baths 
N/A
Partial Baths 
N/A
Lot Size 
0.1304 Acres
Year Built 
1974
MLS® Number 
A2340352
Status 
Active
Property Tax 
$4,316
Maintenance Fees 
N/A
Sq Ft Source 
N/A
Friends & Family
Recent Activity
4 days agoListing updated with changes from the MLS®
4 days agoListing first seen on site
General Features
Attached Garage 
Yes
Garage 
Yes
Number Of Stories 
1
Parking 
Garage Door OpenerAttached
Parking Spaces 
3
Property Sub Type 
Single Family Residence
SqFt Above 
1394
Style 
Bungalow
Zoning 
R-L
Interior Features
Appliances 
CooktopWasherRefrigeratorDryerRange Hood
Basement 
FinishedFull
Cooling 
Central Air
Fireplace 
Yes
Fireplaces 
2
Flooring 
CarpetHardwoodLinoleum
Heating 
Forced AirNatural Gas
Window Features 
Window Coverings
3pc Bathroom 
Dimensions - 7.08 Ft x 8.75 FtLevel - Basement
4pc Bathroom 
Dimensions - 6.17 Ft x 7.08 Ft
Bedroom 
Dimensions - 10.75 Ft x 11.83 FtLevel - Basement
Bonus Room 
Dimensions - 14.92 Ft x 16.50 FtLevel - Basement
Dining Room 
Dimensions - 11.42 Ft x 11.83 Ft
Family Room 
Dimensions - 15.08 Ft x 12.83 FtLevel - Basement
Furnace 
Dimensions - 10.00 Ft x 5.58 FtLevel - Basement
Game Room 
Dimensions - 17.00 Ft x 17.67 FtLevel - Basement
Kitchen 
Dimensions - 13.50 Ft x 11.67 Ft
Laundry 
Dimensions - 10.75 Ft x 12.42 FtLevel - Basement
Living Room 
Dimensions - 17.67 Ft x 14.33 Ft
Primary Bedroom 
Dimensions - 11.58 Ft x 13.75 Ft
Storage 
Dimensions - 13.17 Ft x 6.08 FtLevel - Basement
Save
Ask
Tour
Hide
Share
Exterior Features
Construction Details 
BrickVinyl Siding
Fencing 
Fenced
Lot Features 
WoodedCul-De-Sac
Windows/Doors 
Window Coverings

Listing courtesy of: TRACEY DUMONCEAU of Lethbridge Real Estate.com

The trademarks MLS®, Multiple Listing Service® and the associated logos are owned by The Canadian Real Estate Association (CREA) and identify the quality of services provided by real estate professionals who are members of CREA. Used under license.

The trademarks REALTOR®, REALTORS®, and the REALTOR® logo are controlled by The Canadian Real Estate Association (CREA) and identify real estate professionals who are members of CREA. These trademarks are owned or controlled by The Canadian Real Estate Association (CREA) and identify real estate professionals who are members of CREA (REALTOR®) and/or the quality of services they provide (MLS®).

This REALTOR.ca listing content is owned and licensed by REALTOR® members of The Canadian Real Estate Association.

Neighborhood & Commute
Source: Walkscore
Save
Ask
Tour
Hide
Share