

12, 5301 2 StreetCoalhurst, AB T0L 0V0
Mortgage Calculator
Monthly Payment (Est.)
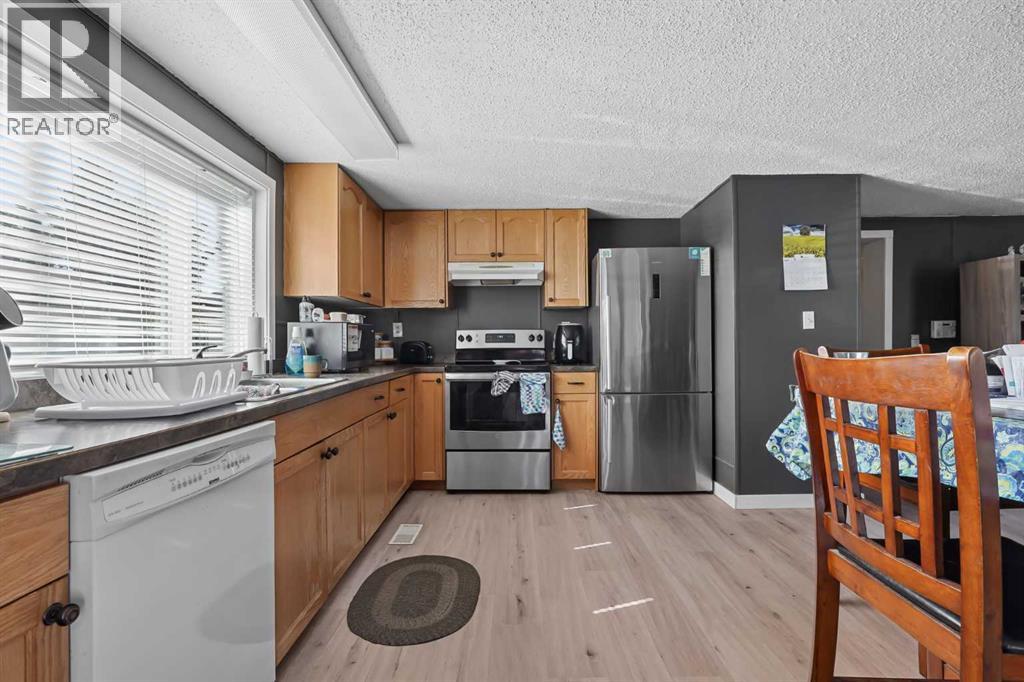
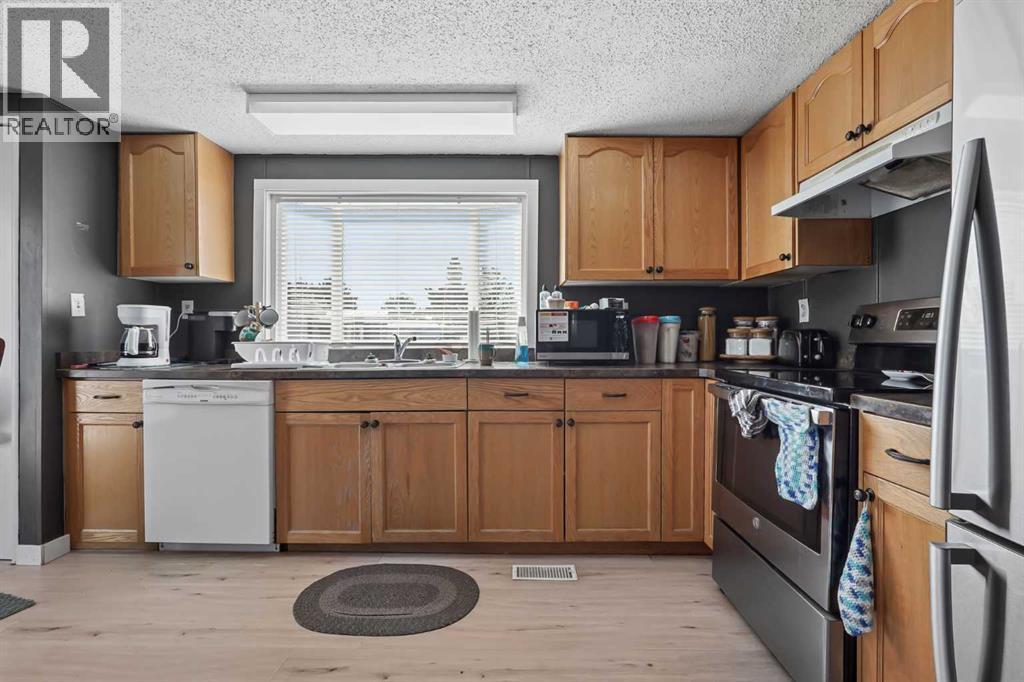
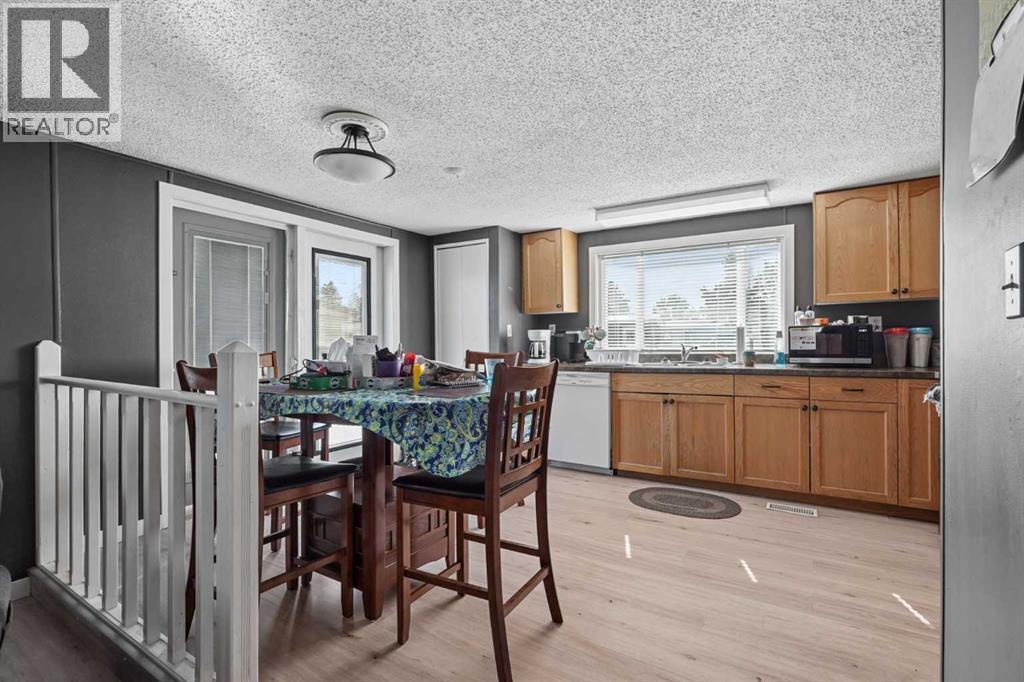
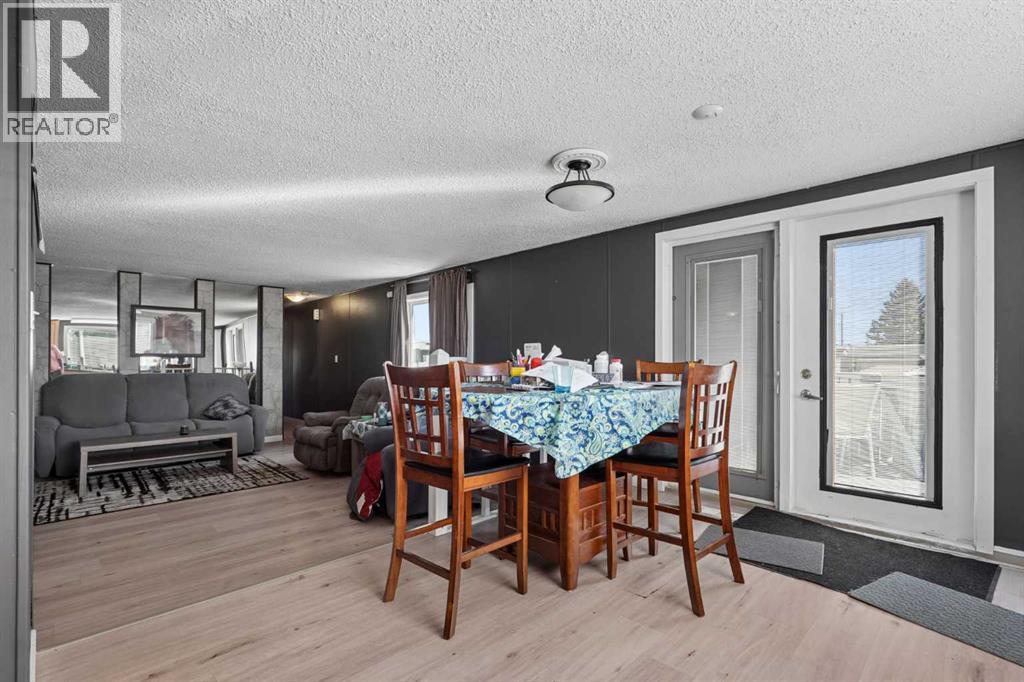
$456Bright, open, and bigger than you'd think! Nearly 1,500 sq ft of living space with the two additions. Three bedrooms with a large, private primary at the rear, a five-piece bath with soaker tub, and beautiful vinyl plank flooring throughout. The rec room and workshop additions add real living and project space. New washer and dryer, newer fridge and stove (2 years), and a large front deck for summer evenings or morning coffee. Located in Compass Park in Coalhurst. This one is move-in ready and ready for a quick possession! (id:31684)
| 10 hours ago | Listing updated with changes from the MLS® | |
| 21 hours ago | Status changed to Active | |
| 5 days ago | Listing first seen on site |



The trademarks MLS®, Multiple Listing Service® and the associated logos are owned by The Canadian Real Estate Association (CREA) and identify the quality of services provided by real estate professionals who are members of CREA. Used under license.
The trademarks REALTOR®, REALTORS®, and the REALTOR® logo are controlled by The Canadian Real Estate Association (CREA) and identify real estate professionals who are members of CREA. These trademarks are owned or controlled by The Canadian Real Estate Association (CREA) and identify real estate professionals who are members of CREA (REALTOR®) and/or the quality of services they provide (MLS®).
This REALTOR.ca listing content is owned and licensed by REALTOR® members of The Canadian Real Estate Association.