

10 Cayuga Crescent WLethbridge, AB T1K 5H5
Mortgage Calculator
Monthly Payment (Est.)
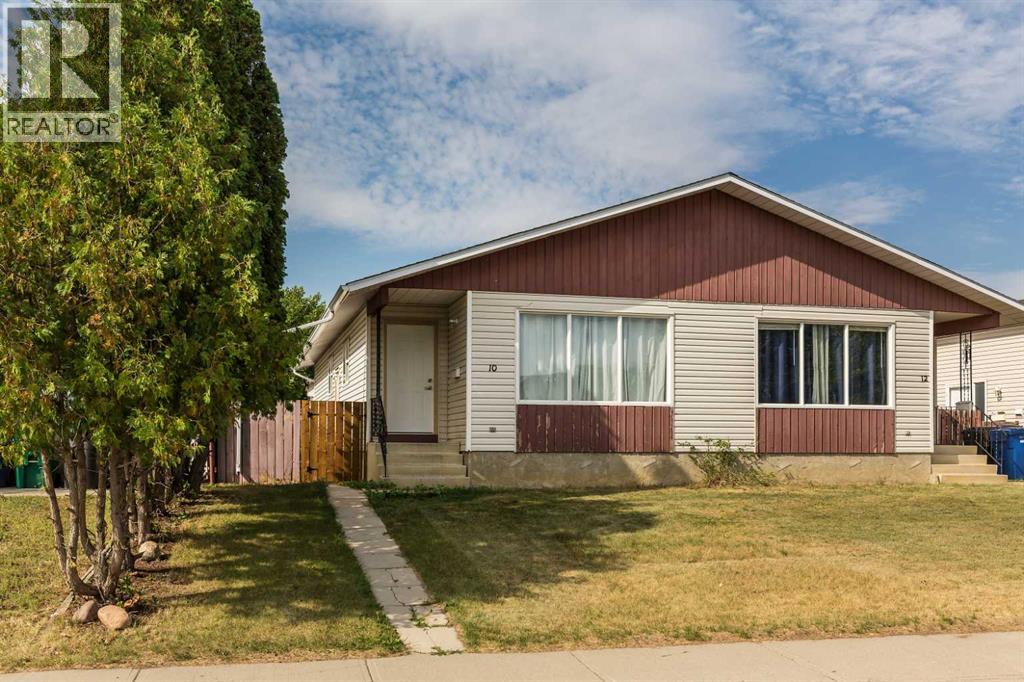

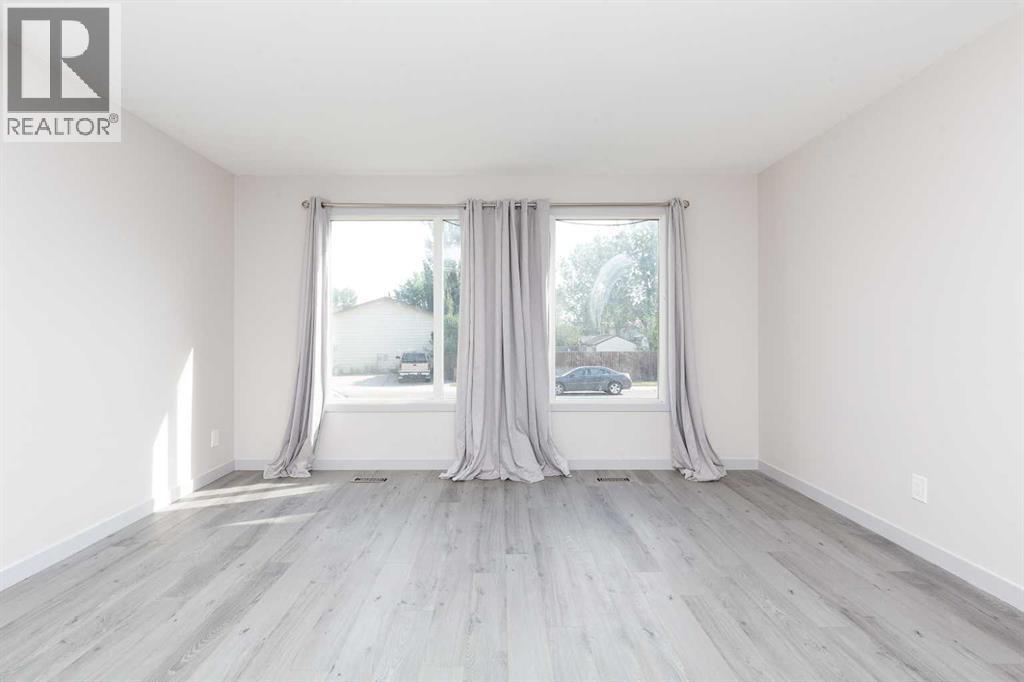
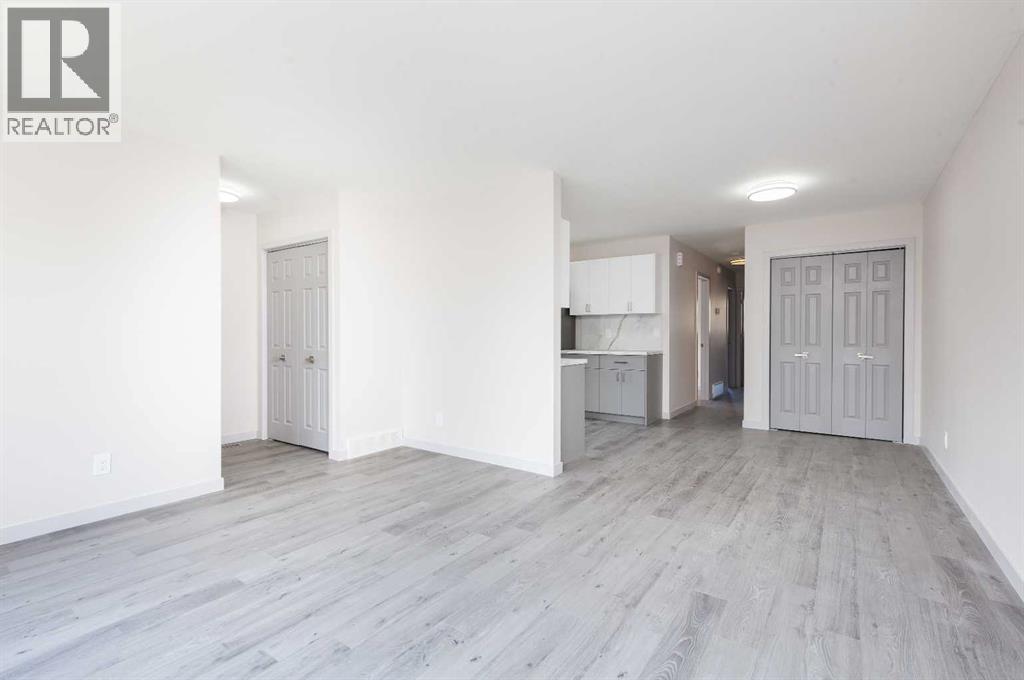
$1,547A great starter home! This updated half duplex features a completely renovated main floor with brand new flooring, fresh paint, a new kitchen, and new appliances throughout. The main level offers 3 bedrooms and a fully renovated 4 piece bathroom, making this a great option for first time buyers, families, or investors looking for a move in ready home. The basement is currently undeveloped and offers plenty of opportunity to add additional bedrooms, a family room, and another bathroom to suit your needs. Inquire about the option to have the basement fully completed for you. The windows have also been upgraded over the years to newer PVC style windows. A nicely updated home with room to add value and make the lower level your own. (id:31684)
| 22 hours ago | Listing updated with changes from the MLS® | |
| 22 hours ago | Status changed to Active | |
| yesterday | Listing first seen on site |



The trademarks MLS®, Multiple Listing Service® and the associated logos are owned by The Canadian Real Estate Association (CREA) and identify the quality of services provided by real estate professionals who are members of CREA. Used under license.
The trademarks REALTOR®, REALTORS®, and the REALTOR® logo are controlled by The Canadian Real Estate Association (CREA) and identify real estate professionals who are members of CREA. These trademarks are owned or controlled by The Canadian Real Estate Association (CREA) and identify real estate professionals who are members of CREA (REALTOR®) and/or the quality of services they provide (MLS®).
This REALTOR.ca listing content is owned and licensed by REALTOR® members of The Canadian Real Estate Association.