

2122 20 StreetCoaldale, AB T1M 1E7
Mortgage Calculator
Monthly Payment (Est.)
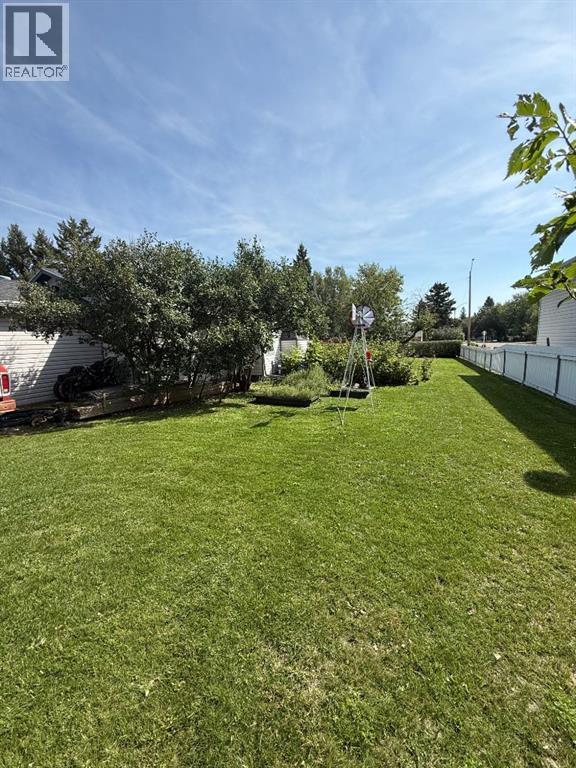
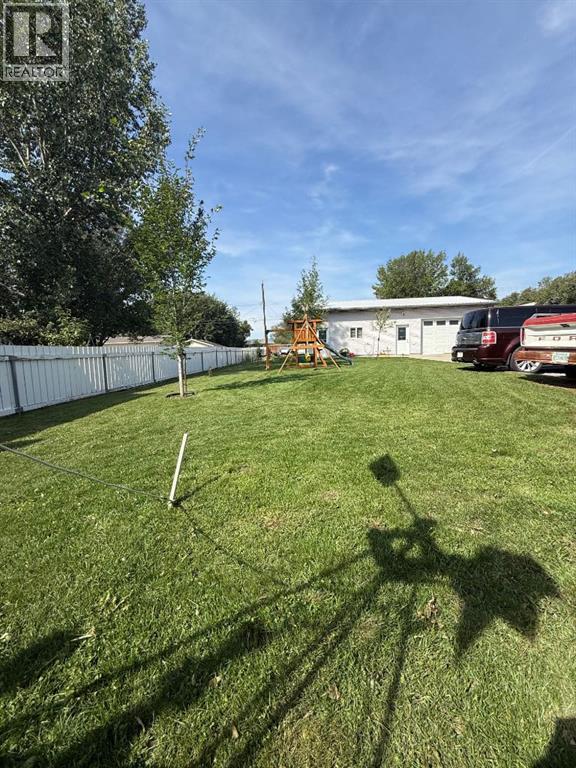
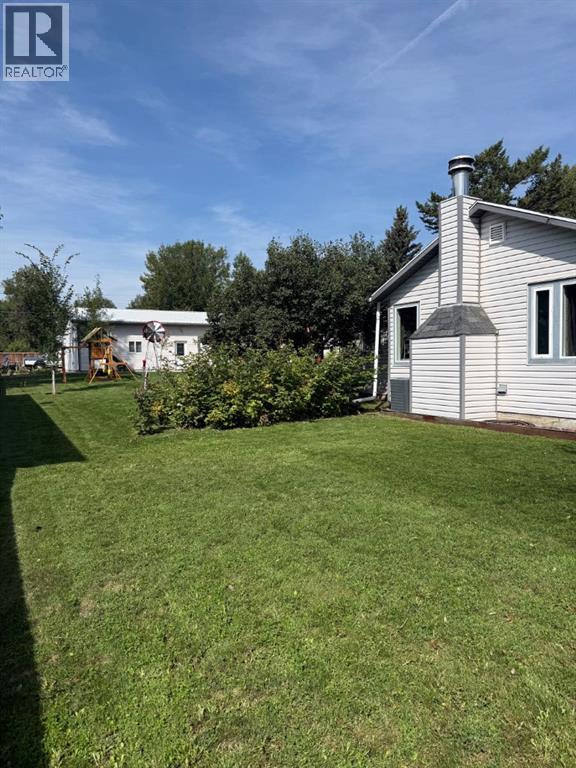
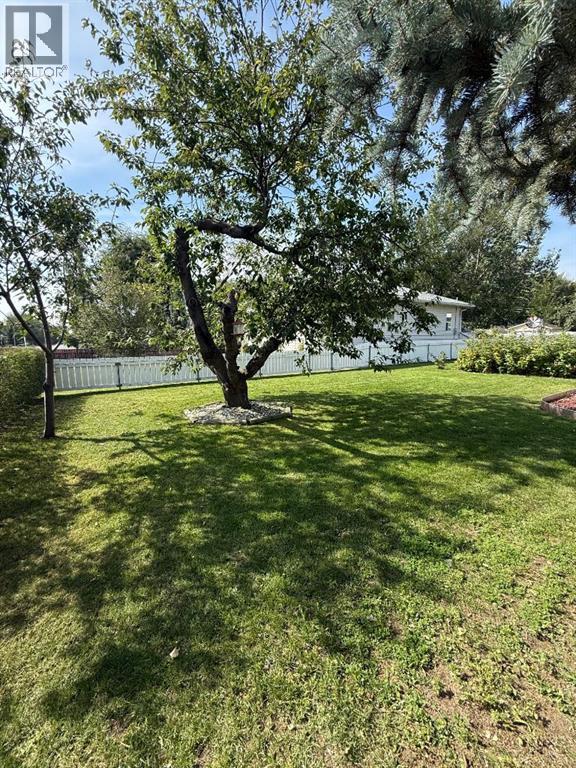
$1,902This home is a MUST SEE! Extensively rebuilt in 2015, this property offers the character of an established home with major updates already taken care of. Electrical and plumbing have been updated, windows, flooring, plus a newer roof (2018), furnace, A/C and hot water tank. The kitchen, crafted by Hiebert Cabinets, flows beautifully into the bright, open-concept main living space.The main home features 2 bedrooms and 1 full bathroom but wait… there’s more!Attached to the detached garage is an incredible additional space! This enormous, versatile space features a full kitchen, another full bathroom and A/C, opening the door to so many possibilities. You could create the ultimate home office, studio or workspace, guest space, or explore the potential for a short-term rental. Both the garage and space also feature in-floor heating!And then there’s the LOT! Stretching over 200 feet deep, there is an incredible amount of yard and garden space with plenty of room for trailers, cars, trucks, recreational vehicles and all the toys that come with your hobbies.Updated, versatile and sitting on an exceptionally deep lot this is a property you truly need to see in person to appreciate everything it has to offer! (id:31684)
| 11 hours ago | Listing updated with changes from the MLS® | |
| 21 hours ago | Status changed to Active | |
| 5 days ago | Listing first seen on site |



The trademarks MLS®, Multiple Listing Service® and the associated logos are owned by The Canadian Real Estate Association (CREA) and identify the quality of services provided by real estate professionals who are members of CREA. Used under license.
The trademarks REALTOR®, REALTORS®, and the REALTOR® logo are controlled by The Canadian Real Estate Association (CREA) and identify real estate professionals who are members of CREA. These trademarks are owned or controlled by The Canadian Real Estate Association (CREA) and identify real estate professionals who are members of CREA (REALTOR®) and/or the quality of services they provide (MLS®).
This REALTOR.ca listing content is owned and licensed by REALTOR® members of The Canadian Real Estate Association.