

176 Coalbanks Boulevard WLethbridge, AB T1J 4A7
Mortgage Calculator
Monthly Payment (Est.)
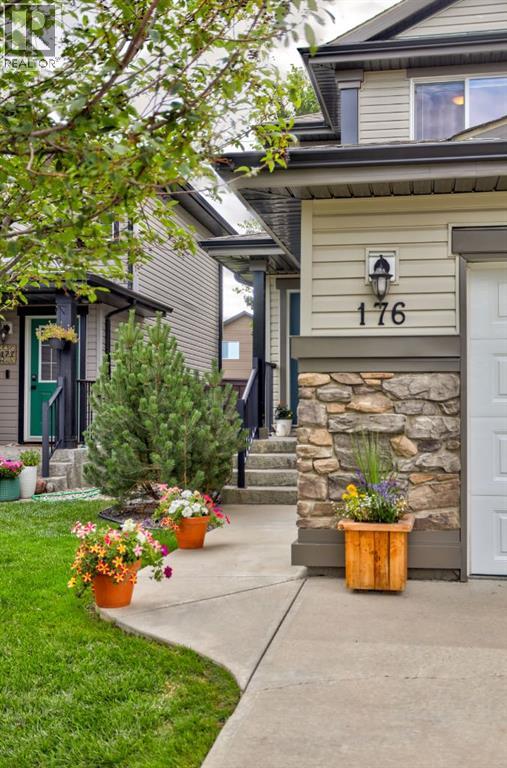
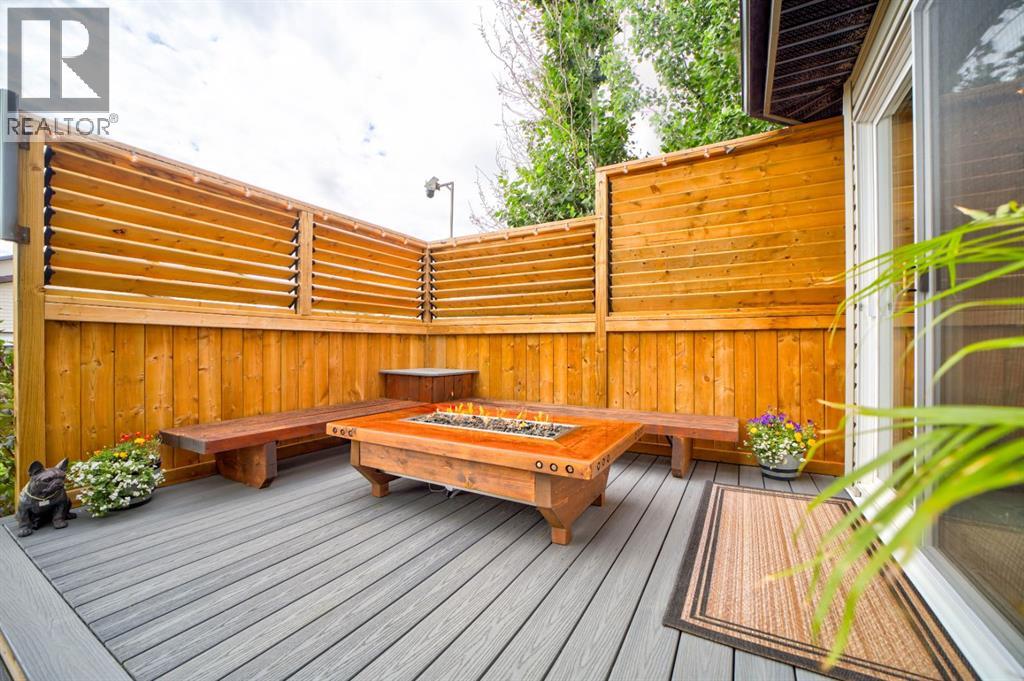
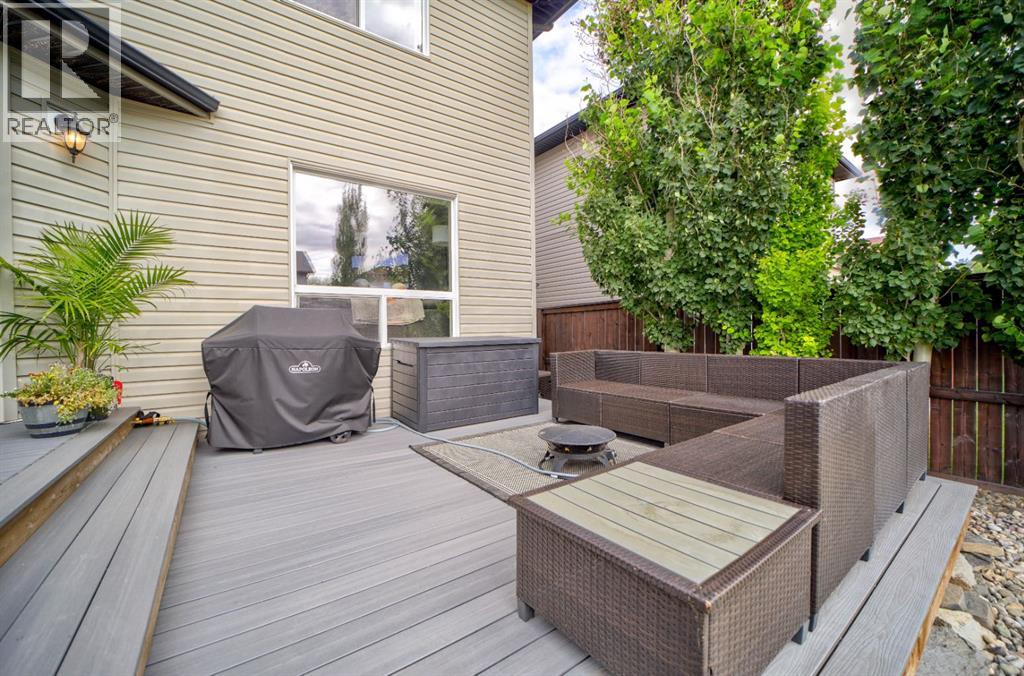
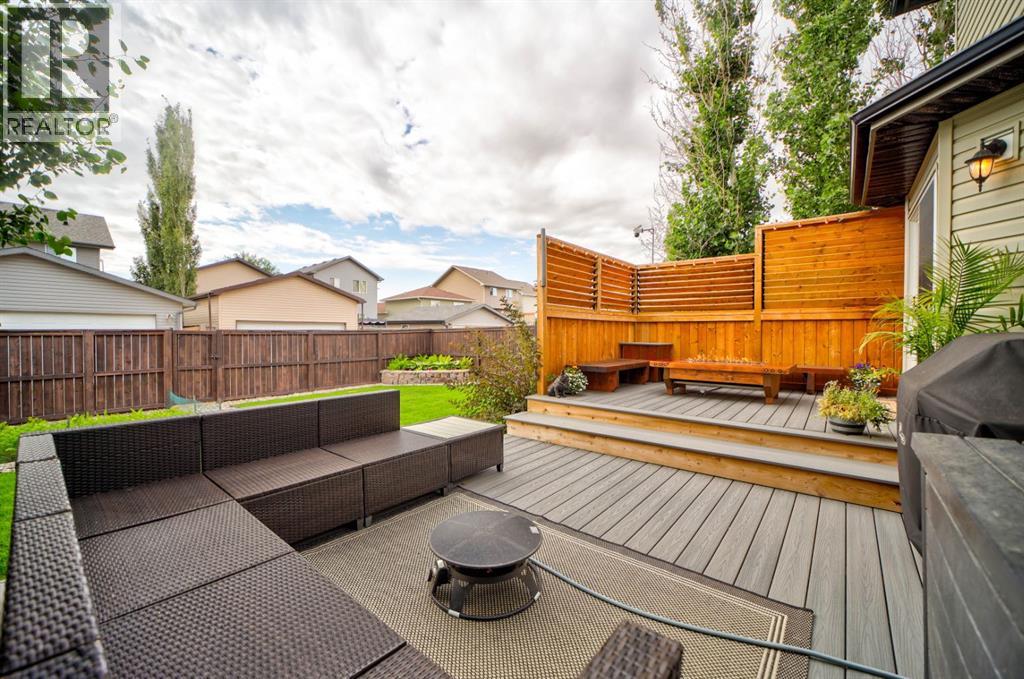
$2,281Welcome to a home that has been lovingly cared for and beautifully maintained, inside and out. From the moment you arrive, the pride of ownership is unmistakable. Immaculate from top to bottom, this 3-bedroom, 2.5-bathroom home offers a warm, move-in-ready space with thoughtful features throughout and plenty of room to make it your own.The main and upper levels provide a comfortable, functional layout with three bedrooms and 2.5 bathrooms. Whether you’re hosting friends, enjoying a quiet evening at home, or simply settling into your daily routine, the space is designed to feel both practical and inviting. The unfinished basement adds valuable flexibility, offering excellent potential for future development, additional living space, a home gym, storage, or whatever best suits your needs.Outside, the backyard is a true highlight and an extension of the home’s living space. Lush green grass, garden areas, and a beautiful two-tiered composite deck create an inviting setting for morning coffee, summer gatherings, or relaxing evenings around the custom fire table. Built-in privacy and seating make the deck especially enjoyable, while electrical is already in place for a future hot tub. A freshly stained fence, alley access, and a garage with additional organized space add to the home’s convenience and thoughtful design.Located in the desirable Coalbanks community, this home is just a short walk from Coalbanks Elementary School, walking paths, parks, and green spaces, with plenty of neighbourhood amenities nearby. It offers the comfort of a well-established community while keeping everyday conveniences close at hand.Exceptionally maintained, thoughtfully designed, and ready to welcome you home. (id:31684)
| 23 hours ago | Listing updated with changes from the MLS® | |
| 23 hours ago | Status changed to Active | |
| 4 days ago | Listing first seen on site |



The trademarks MLS®, Multiple Listing Service® and the associated logos are owned by The Canadian Real Estate Association (CREA) and identify the quality of services provided by real estate professionals who are members of CREA. Used under license.
The trademarks REALTOR®, REALTORS®, and the REALTOR® logo are controlled by The Canadian Real Estate Association (CREA) and identify real estate professionals who are members of CREA. These trademarks are owned or controlled by The Canadian Real Estate Association (CREA) and identify real estate professionals who are members of CREA (REALTOR®) and/or the quality of services they provide (MLS®).
This REALTOR.ca listing content is owned and licensed by REALTOR® members of The Canadian Real Estate Association.