

88 Lafayette Boulevard WLethbridge, AB T1K 3Y7
Mortgage Calculator
Monthly Payment (Est.)
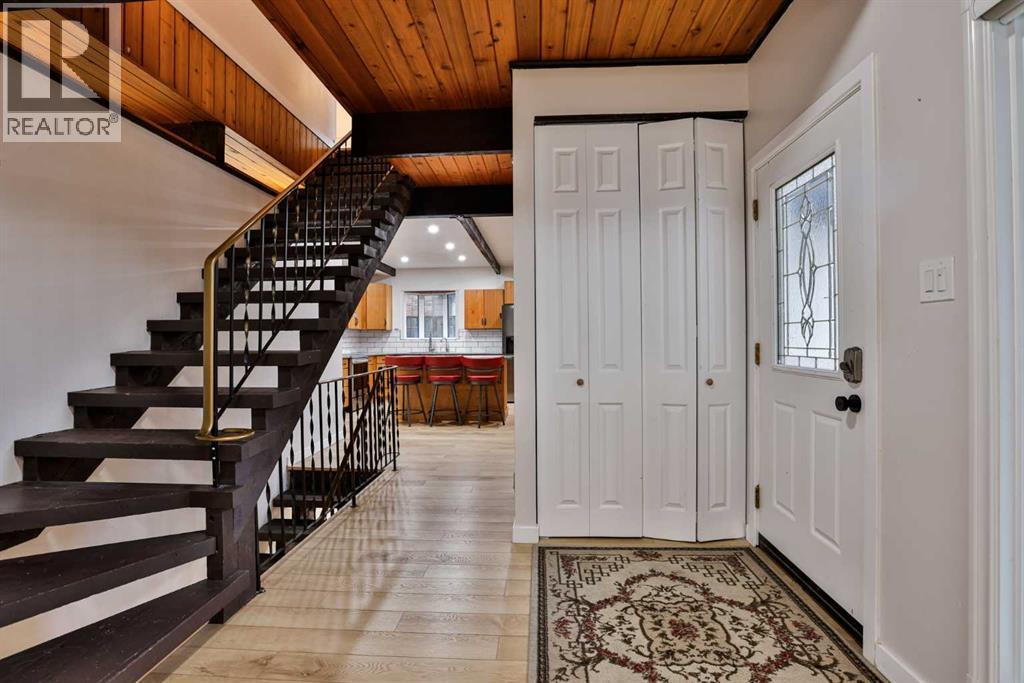
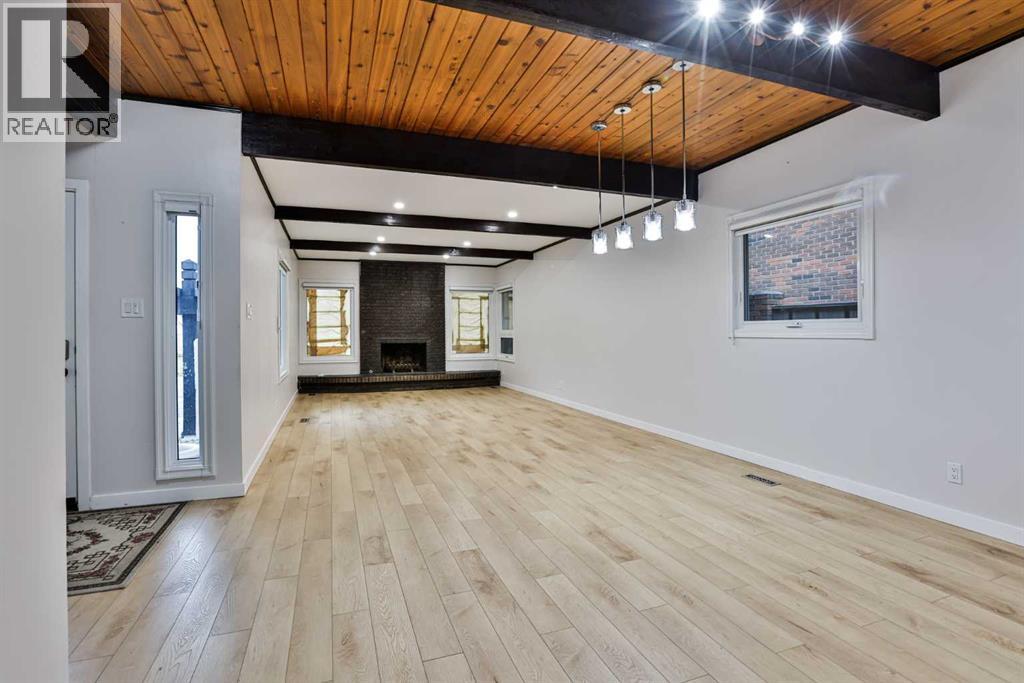
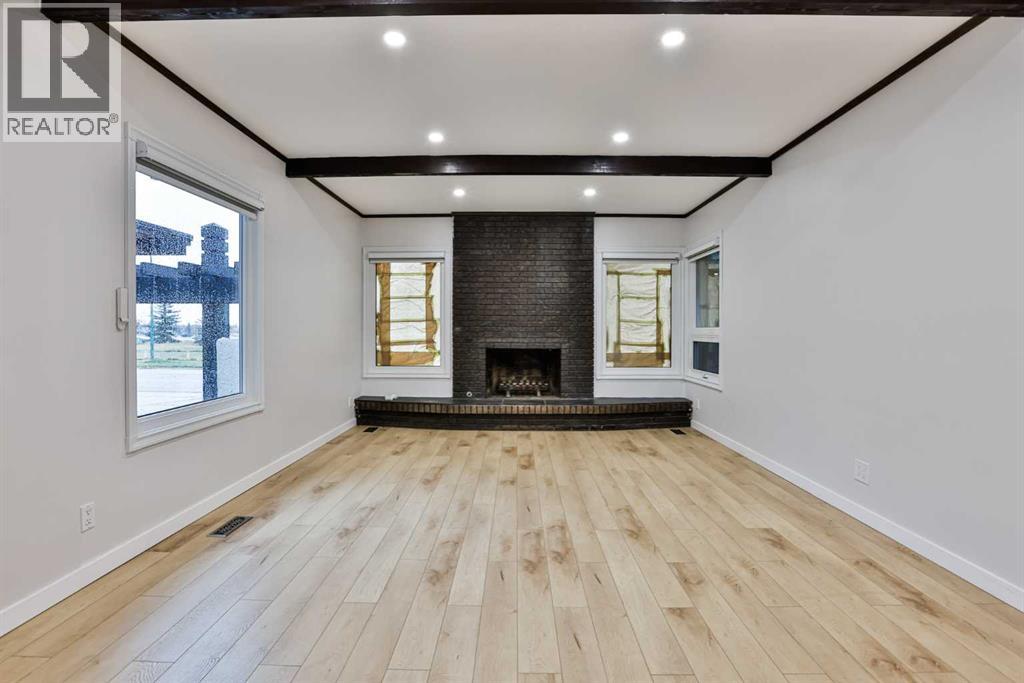
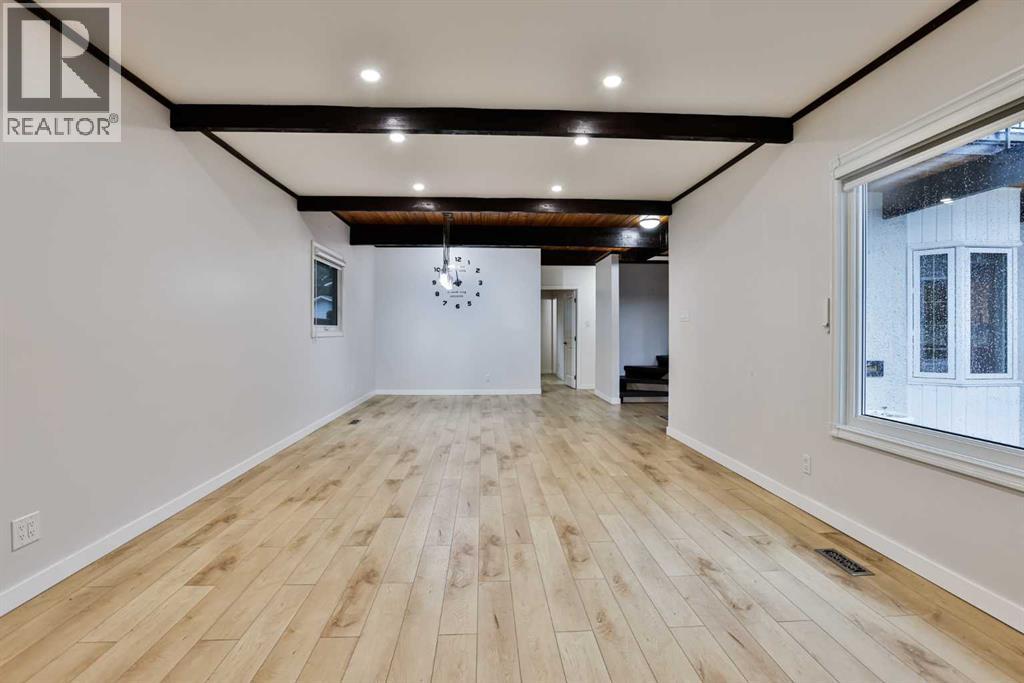
Enter an interest rate to see your estimated monthly payment.Welcome to this 7-bedroom, 4-bathroom home in West Lethbridge’s Varsity Village, offering an abundance of space for a growing family and beautiful views overlooking University Drive and the train bridge. Ideally located near Lafayette Park, Nicholas Sheran Park and School, the University of Lethbridge, and plenty of shopping and everyday amenities, this home offers the convenience of having so much close to home.The main floor features an open-concept layout with a spacious living room highlighted by a floor-to-ceiling brick, wood-burning fireplace. Around the corner, the large renovated kitchen and dining area provide plenty of room for family meals and gatherings. This level also includes a generously sized bedroom, a 5-piece bathroom, and the primary bedroom complete with a walk-in closet and 3-piece ensuite.Upstairs, you’ll find three additional bedrooms, another 5-piece bathroom, and access to the oversized rooftop patio, where there is ample space for outdoor entertaining, relaxing, and taking in the impressive views.The basement offers even more room for family living, featuring a spacious family room, two additional bedrooms, and a den with a floor-to-ceiling brick, wood-burning fireplace. A laundry room and a large utility room.With seven bedrooms, multiple living areas, and an oversized rooftop patio with outstanding views, this home offers exceptional space and flexibility for a large or growing family. The interior provides an opportunity to update and personalize the space to suit your family’s needs and style.Conveniently located close to parks, schools, the University of Lethbridge, and shopping, this spacious Varsity Village home offers plenty of room to live, grow, and make lasting memories! (id:31684)
| 6 days ago | Listing updated with changes from the MLS® | |
| 6 days ago | Listing first seen on site |


The trademarks MLS®, Multiple Listing Service® and the associated logos are owned by The Canadian Real Estate Association (CREA) and identify the quality of services provided by real estate professionals who are members of CREA. Used under license.
The trademarks REALTOR®, REALTORS®, and the REALTOR® logo are controlled by The Canadian Real Estate Association (CREA) and identify real estate professionals who are members of CREA. These trademarks are owned or controlled by The Canadian Real Estate Association (CREA) and identify real estate professionals who are members of CREA (REALTOR®) and/or the quality of services they provide (MLS®).
This REALTOR.ca listing content is owned and licensed by REALTOR® members of The Canadian Real Estate Association.