Save
Ask
Tour
Hide
Share
$539,900
4 Days On Site

2, 318 Northlander Bend W
Lethbridge, AB T1J 5T5

For Sale|Condominium|Active
3
Beds
3
Total Baths
1
Partial Bath
1,122
SqFt
$481
/SqFt
2020
Built
Subdivision:
Garry Station
2, 318 Northlander Bend W2, 318 Northlander Bend W2, 318 Northlander Bend W2, 318 Northlander Bend W
Save
Ask
Tour
Hide
Share

Mortgage Calculator

Monthly Payment (Est.)

$2,463
Calculator powered by Showcase IDX, a Constellation1 Company. Copyright ©2026 Information is deemed reliable but not guaranteed.

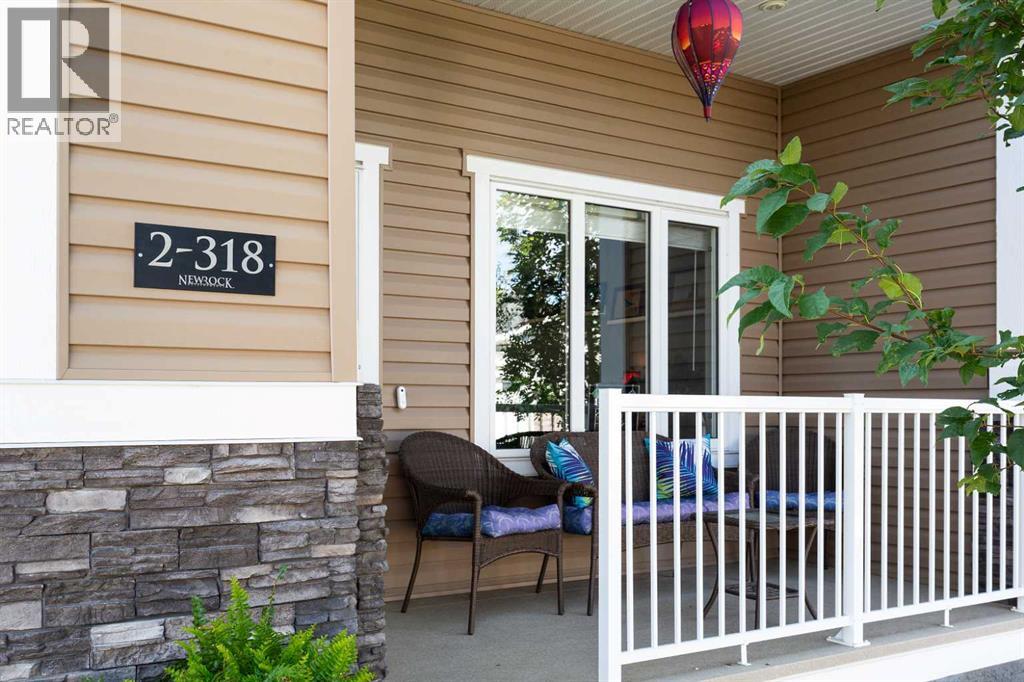
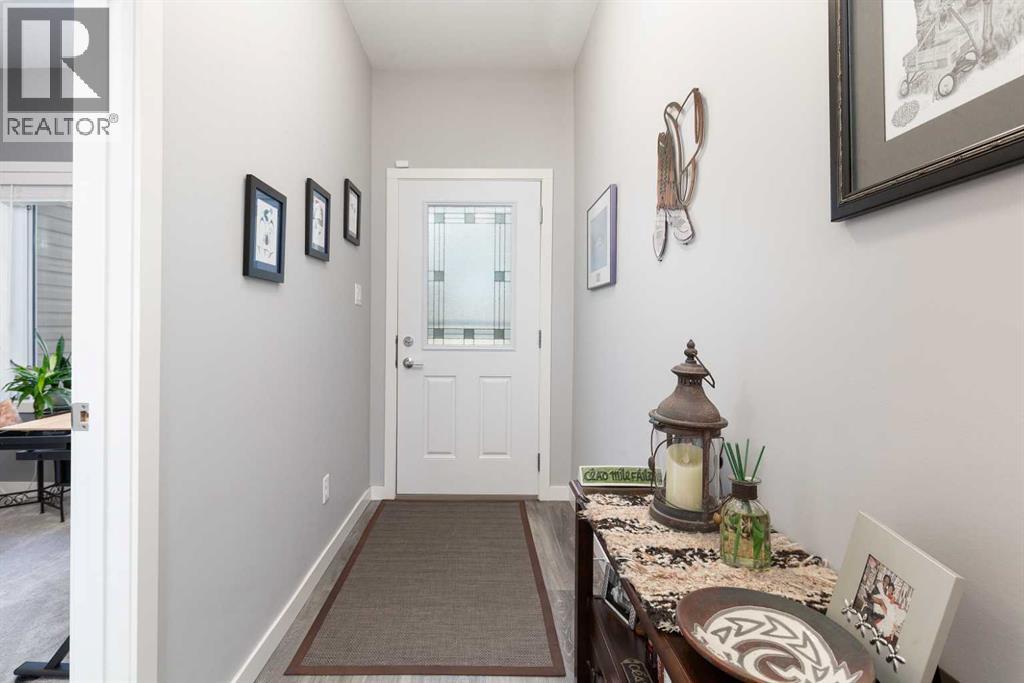
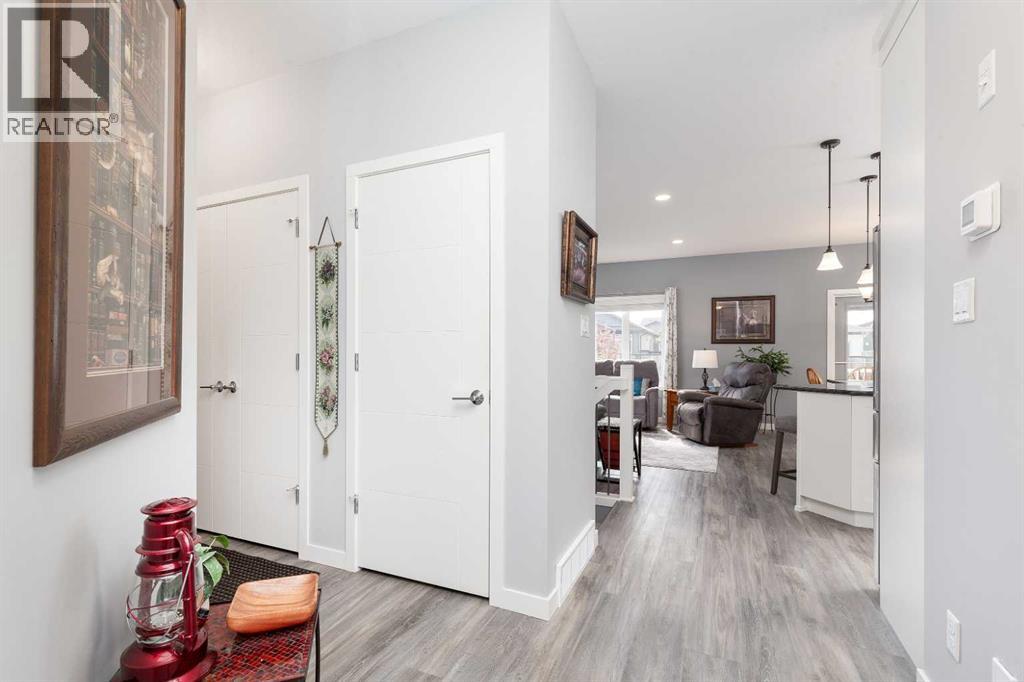
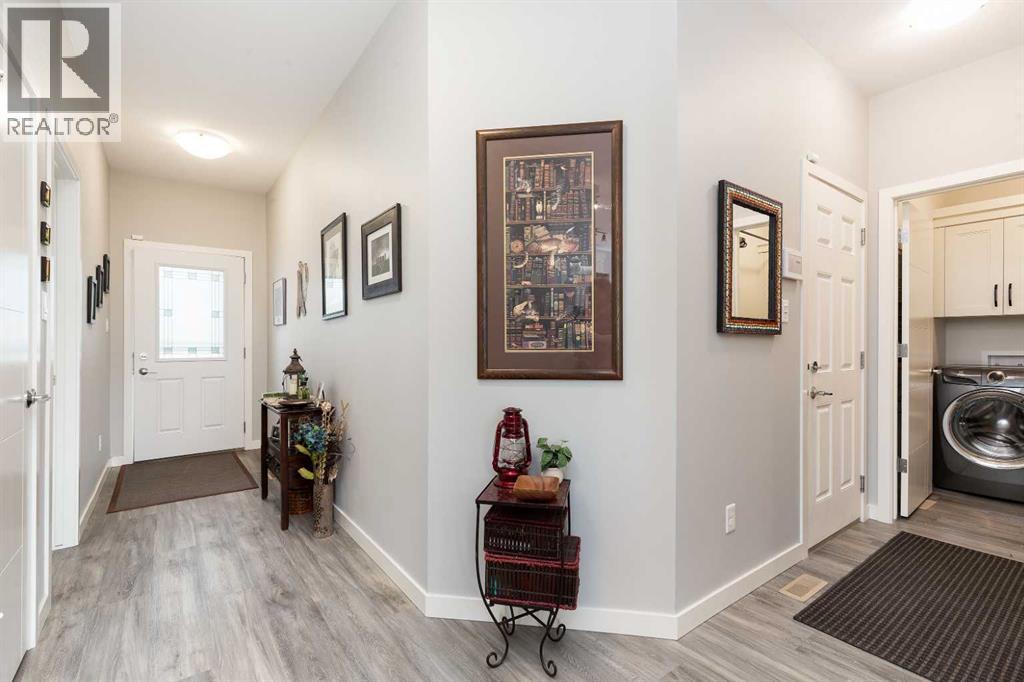
Here is your opportunity to own this stunning, fully developed adult condominium in Livingstone Estates. Loaded with upgrades including a bright, open concept, large living room, kitchen with corner pantry & island, dining nook, vinyl plank flooring and quartz & granite countertops throughout. A spacious main floor den/ bedroom, extra large master bedroom with huge tiled shower in the ensuite, main floor laundry & powder room. The basement provides ample living space with a family room, games area with electric fireplace included, huge den, additional bedroom and another 4 piece bathroom. The location of this unit is ideal with an extremely private back deck facing green space and trees. There's extra's like central, air, central vac, pool table, family room wall unit, covered front porch & a double attached, heated garage with newer epoxy flooring. Located in Garry station close to several amenities. This package is a 10/10! (id:31684)

Save
Ask
Tour
Hide
Share
Listing Snapshot
Price 
$539,900
Days On Site 
4 Days
Bedrooms 
3
Inside Area (SqFt) 
1,122 sqft
Total Baths 
3
Full Baths 
N/A
Partial Baths 
1
Lot Size 
N/A
Year Built 
2020
MLS® Number 
A2340034
Status 
Active
Property Tax 
$4,536
Maintenance Fees 
$282.88 monthly
Sq Ft Source 
N/A
Friends & Family
Recent Activity
yesterdayListing updated with changes from the MLS®
yesterdayPrice changed to $539,900
yesterdayStatus changed to Active
5 days agoListing first seen on site
General Features
Attached Garage 
Yes
Building Features 
Other
Garage 
Yes
Number Of Stories 
1
Parking 
Garage Door OpenerAttached
Parking Spaces 
4
Property Sub Type 
Condominium
SqFt Above 
1122
Style 
Bungalow
Zoning 
R-75
Interior Features
Appliances 
CooktopWasherRefrigeratorDishwasherDryerRange Hood
Basement 
FinishedFull
Cooling 
Central Air
Fireplace 
Yes
Fireplaces 
1
Flooring 
Carpet
Heating 
Forced Air
2pc Bathroom 
Dimensions - .00 Ft x .00 Ft
3pc Bathroom 
Dimensions - .00 Ft x .00 Ft
4pc Bathroom 
Dimensions - .00 Ft x .00 FtLevel - Basement
Bedroom 
Dimensions - 10.92 Ft x 9.92 FtLevel - Basement
Den 
Dimensions - 13.00 Ft x 11.50 FtLevel - Basement
Family Room 
Dimensions - 23.00 Ft x 11.58 FtLevel - Basement
Game Room 
Dimensions - 12.17 Ft x 11.00 FtLevel - Basement
Kitchen 
Dimensions - 12.67 Ft x 8.25 Ft
Laundry 
Dimensions - 4.92 Ft x 6.50 Ft
Living Room 
Dimensions - 12.00 Ft x 14.33 Ft
Other 
Dimensions - 8.25 Ft x 8.50 Ft
Primary Bedroom 
Dimensions - 11.75 Ft x 13.92 Ft
Save
Ask
Tour
Hide
Share
Exterior Features
Construction Details 
StoneVinyl Siding
Fencing 
Fenced
Lot Features 
See RemarksOther
Community Features
Maintenance Fee 
282.88
Maintenance Fee Frequency 
Monthly

Listing courtesy of: TRICIA HENDERSON of Royal Lepage South Country - Lethbridge

The trademarks MLS®, Multiple Listing Service® and the associated logos are owned by The Canadian Real Estate Association (CREA) and identify the quality of services provided by real estate professionals who are members of CREA. Used under license.

The trademarks REALTOR®, REALTORS®, and the REALTOR® logo are controlled by The Canadian Real Estate Association (CREA) and identify real estate professionals who are members of CREA. These trademarks are owned or controlled by The Canadian Real Estate Association (CREA) and identify real estate professionals who are members of CREA (REALTOR®) and/or the quality of services they provide (MLS®).

This REALTOR.ca listing content is owned and licensed by REALTOR® members of The Canadian Real Estate Association.

Neighborhood & Commute
Source: Walkscore
Save
Ask
Tour
Hide
Share