

15, 2715 westside Drive WLethbridge, AB T1J 4M8
Mortgage Calculator
Monthly Payment (Est.)
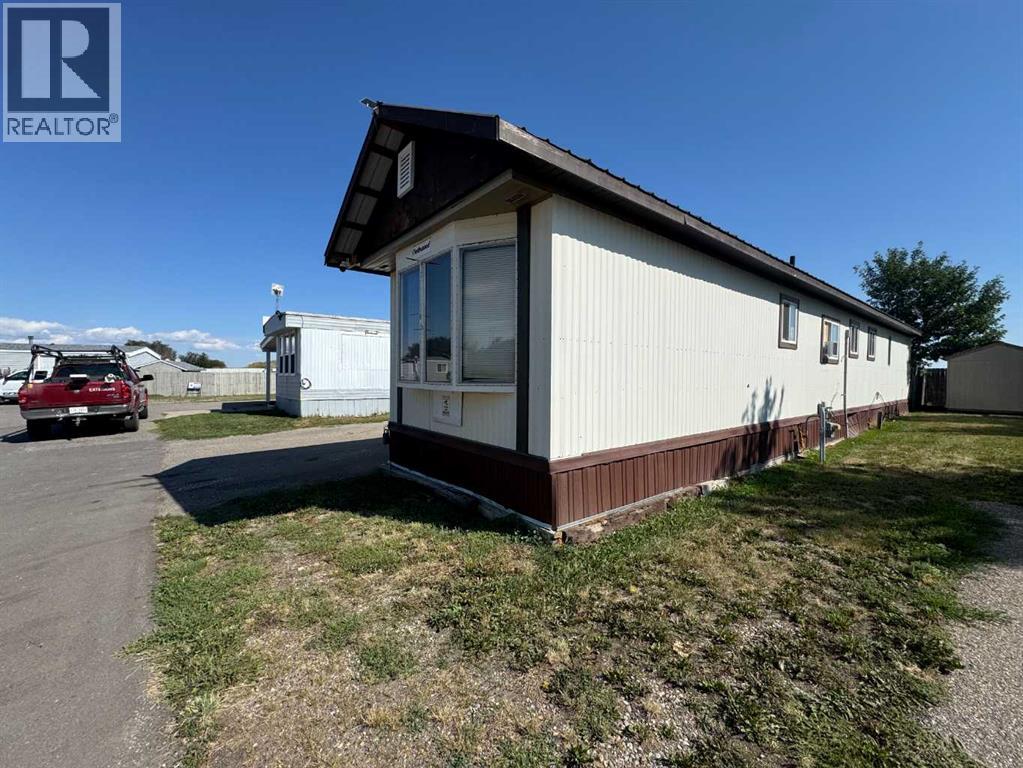
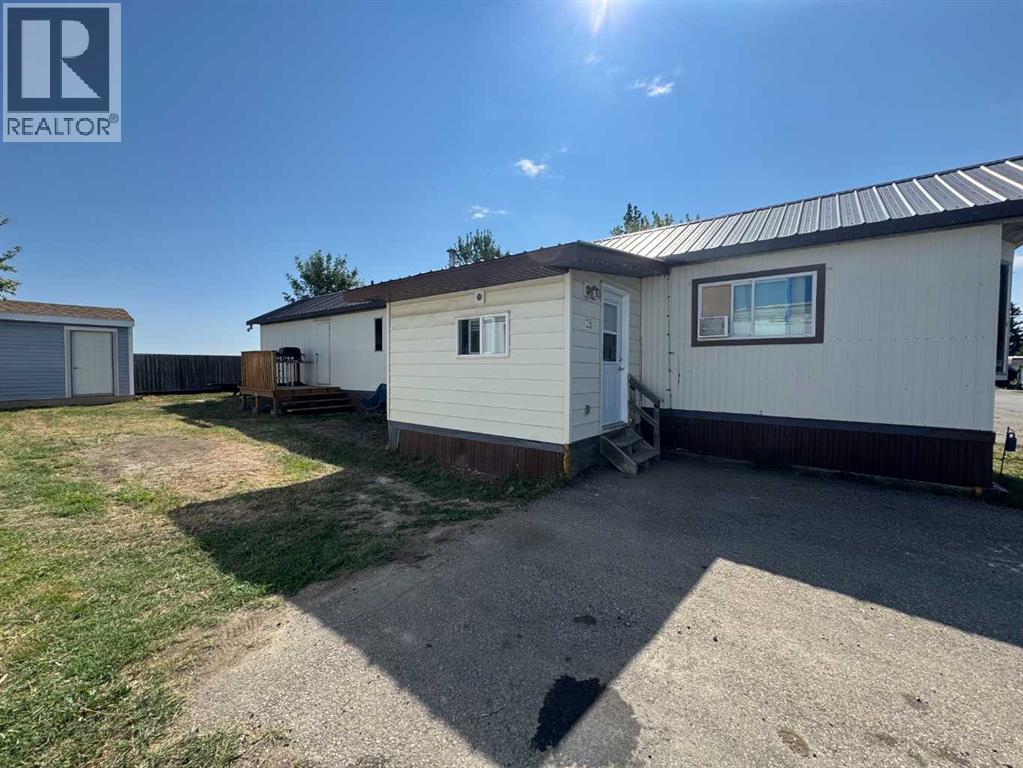
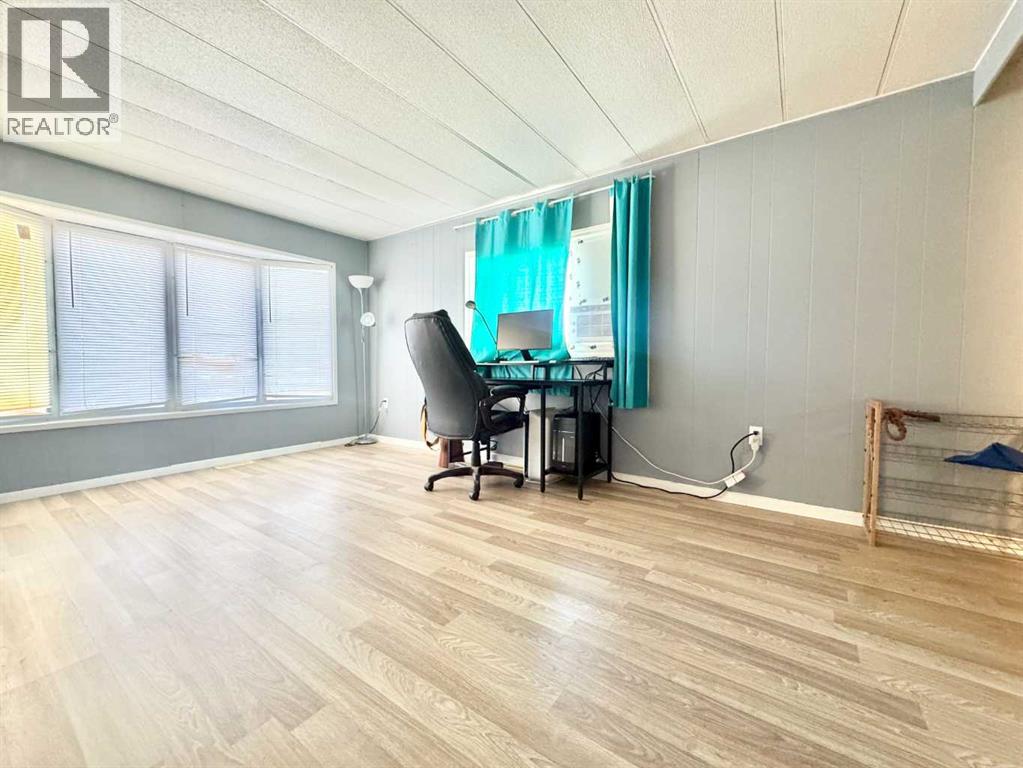
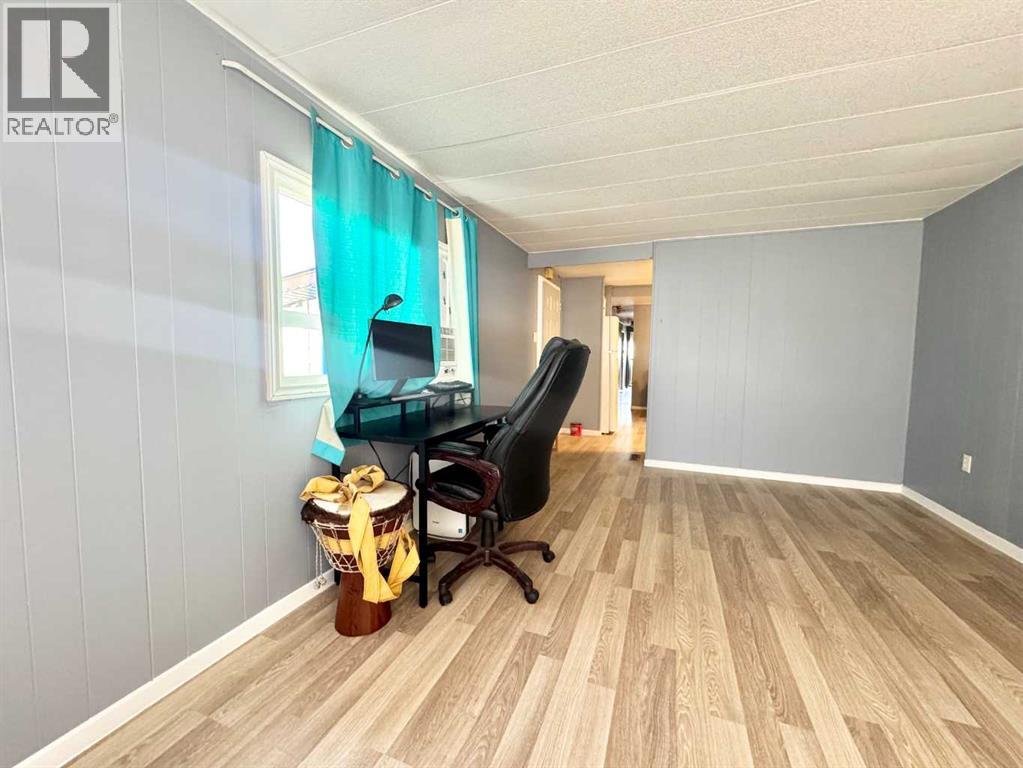
$456This move-in-ready home offers outstanding value with fresh paint throughout, two large bedrooms, a full bath, and a bright, spacious living room perfect for relaxing or hosting. The cozy kitchen and eating area provide just the right amount of space for everyday meals, while upgraded windows and flooring add comfort and peace of mind. Situated in a quiet neighborhood near most amenities, the property also features a large yard ideal for outdoor enjoyment. Super affordable and with quick possession possible, this is an excellent opportunity for anyone looking to step into homeownership with ease. (id:31684)
| 6 days ago | Listing updated with changes from the MLS® | |
| 6 days ago | Listing first seen on site |



The trademarks MLS®, Multiple Listing Service® and the associated logos are owned by The Canadian Real Estate Association (CREA) and identify the quality of services provided by real estate professionals who are members of CREA. Used under license.
The trademarks REALTOR®, REALTORS®, and the REALTOR® logo are controlled by The Canadian Real Estate Association (CREA) and identify real estate professionals who are members of CREA. These trademarks are owned or controlled by The Canadian Real Estate Association (CREA) and identify real estate professionals who are members of CREA (REALTOR®) and/or the quality of services they provide (MLS®).
This REALTOR.ca listing content is owned and licensed by REALTOR® members of The Canadian Real Estate Association.