

709 Lynx Landing NLethbridge, AB T1H 0C3
Mortgage Calculator
Monthly Payment (Est.)
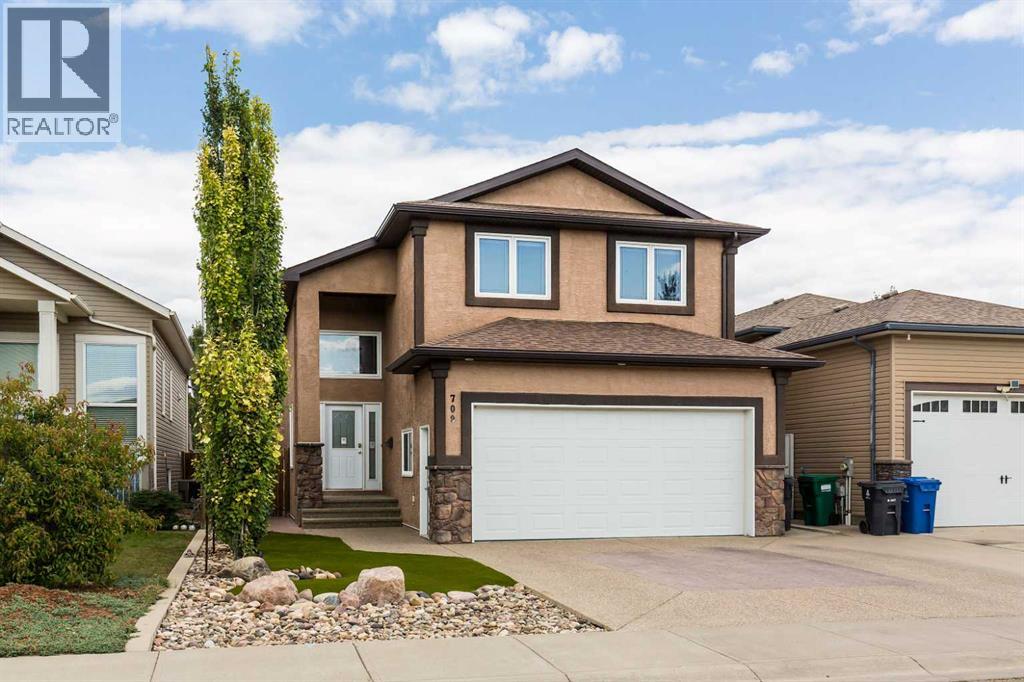
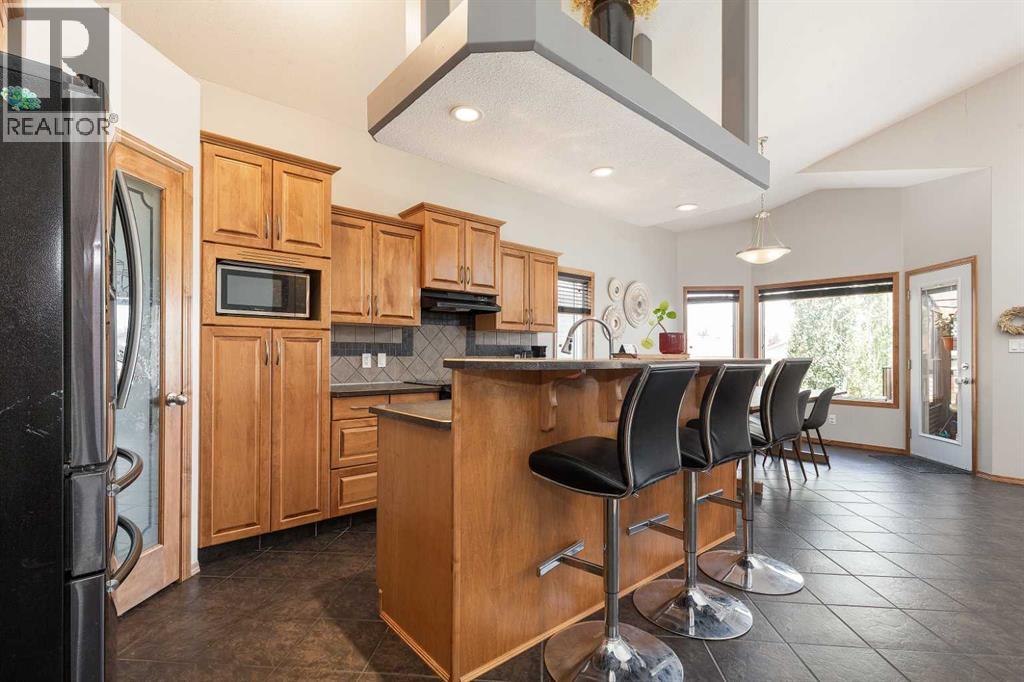
$3,034Welcome to this spacious bilevel home tucked away in a quiet cul-de-sac in Uplands! Featuring TWO DOUBLE HEATED GARAGES, this property offers an exceptional amount of parking, workshop, and storage space. Inside, you’ll find 3 spacious bedrooms and 3 full bathrooms, providing plenty of room for family and guests.The basement is designed for entertaining, with a welcoming wet bar and generous recreation/entertainment space, complemented by the comfort of heated basement floors. The home is equipped with an NTI combi boiler with approximately 14 years of warranty remaining, offering added peace of mind.Enjoy the sunroom off the back deck, a great spot to relax and take in the outdoors. The property also offers lots of storage and a low-maintenance yard, making everyday living easy and enjoyable. Ideally located close to a park and shopping, this home combines comfort, convenience, and functionality in a desirable Uplands location. Call your go-to realtor and check this beauty out today! (id:31684)
| 4 days ago | Listing updated with changes from the MLS® | |
| 4 days ago | Listing first seen on site |



The trademarks MLS®, Multiple Listing Service® and the associated logos are owned by The Canadian Real Estate Association (CREA) and identify the quality of services provided by real estate professionals who are members of CREA. Used under license.
The trademarks REALTOR®, REALTORS®, and the REALTOR® logo are controlled by The Canadian Real Estate Association (CREA) and identify real estate professionals who are members of CREA. These trademarks are owned or controlled by The Canadian Real Estate Association (CREA) and identify real estate professionals who are members of CREA (REALTOR®) and/or the quality of services they provide (MLS®).
This REALTOR.ca listing content is owned and licensed by REALTOR® members of The Canadian Real Estate Association.