

1721 20 Street SLethbridge, AB T1K 2G1
Mortgage Calculator
Monthly Payment (Est.)
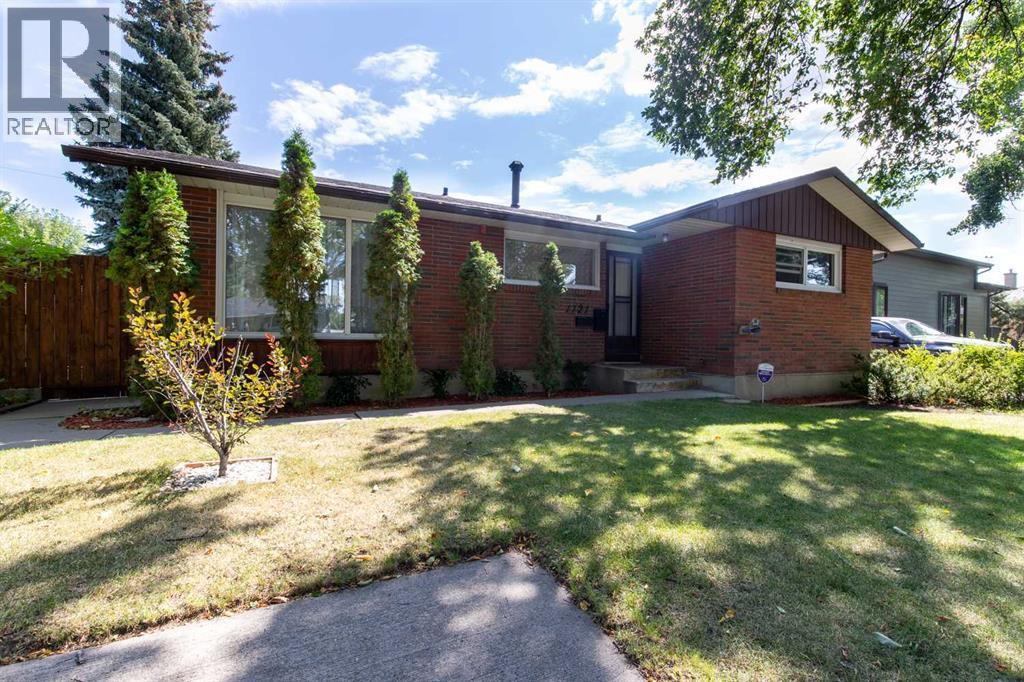
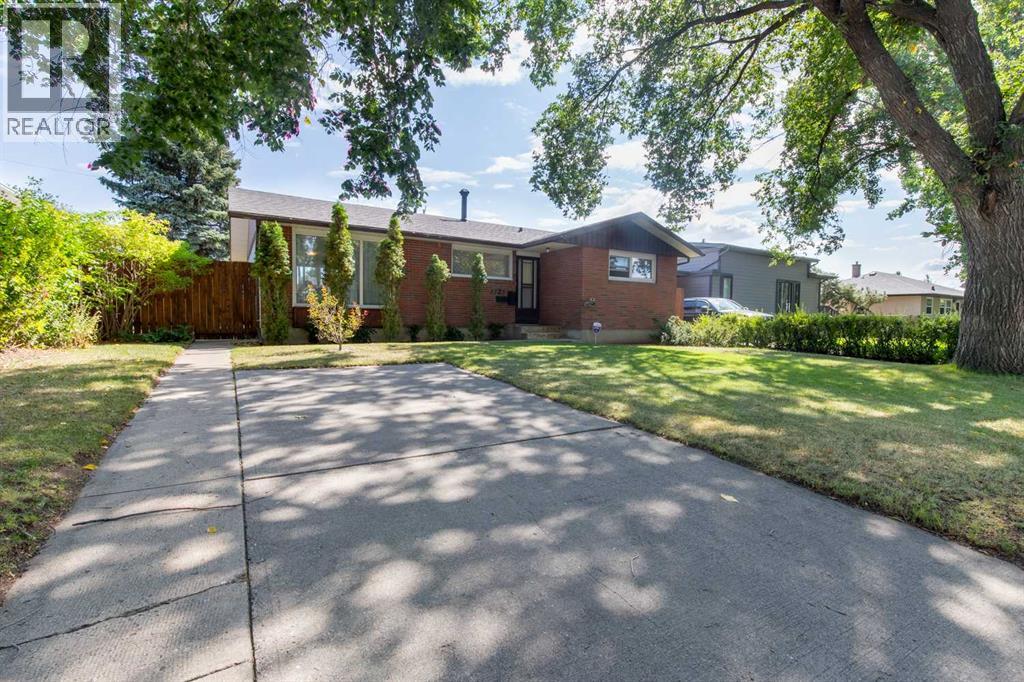
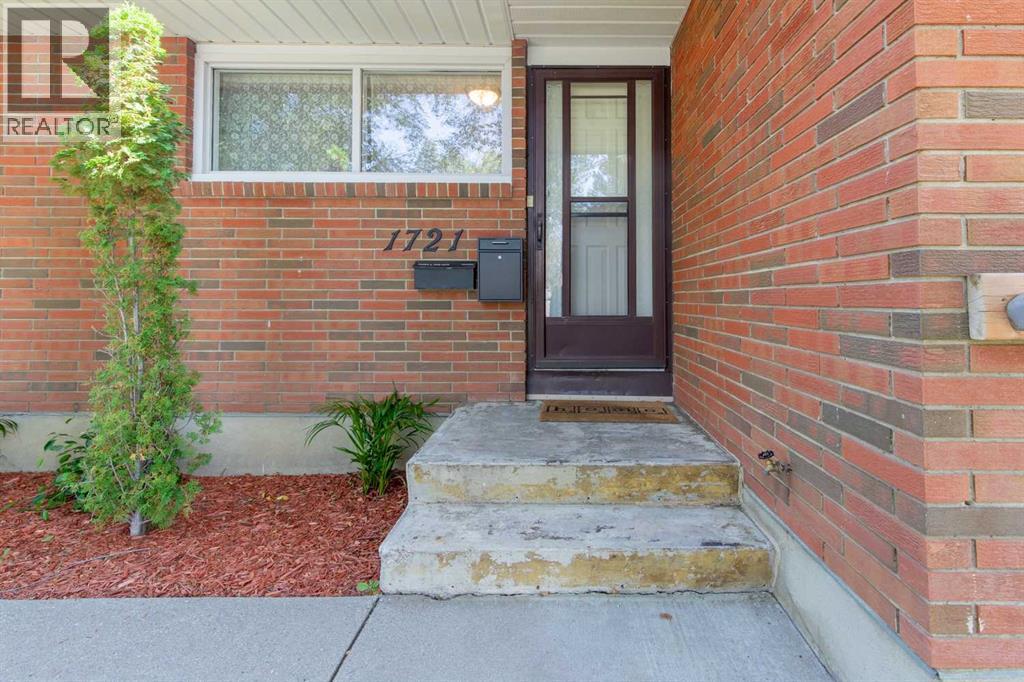
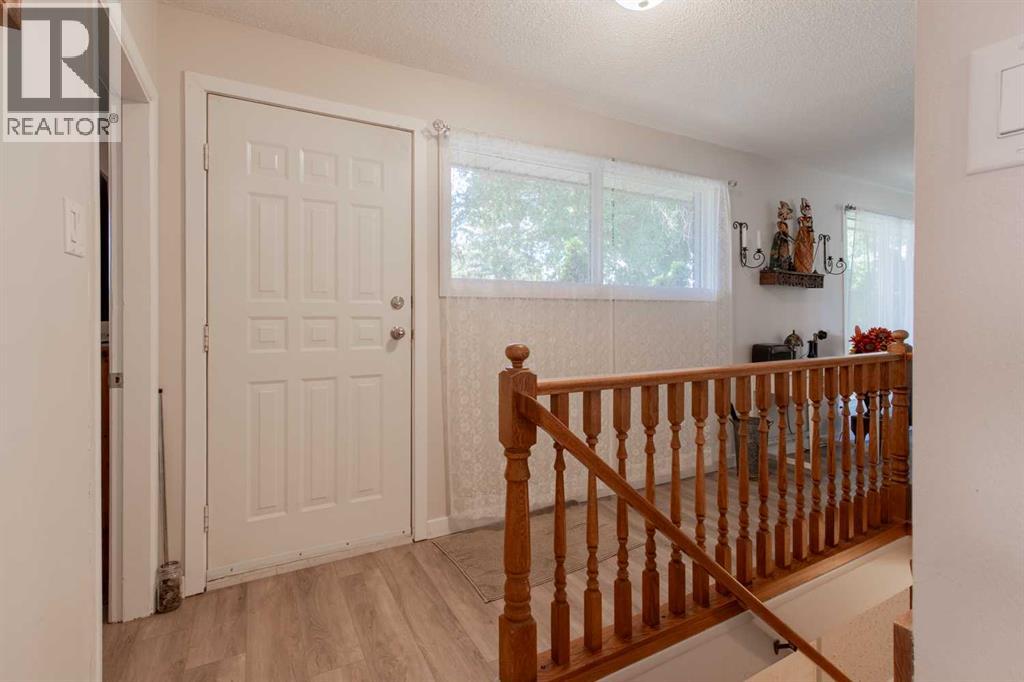
$2,236This wonderfully maintained bungalow, located in the heart of Agnes Davidson offers space, privacy and comfortable living, all within walking distance of schools, shopping, playgrounds and parks. This thoughtfully designed home is highlighted with five bedrooms, three on the main floor, an open floor-plan, with a cozy eating nook, a large dining and living room area with convenient access to your beautifully landscaped private backyard, complimented by a covered courtyard style patio and classic decorative touches. Downstairs features two good sized bedrooms, a large family room, a rec room, and ample storage in the laundry room. Updates include newer main floor windows, new washer and dryer, plumbing and landscaping. A detached garage and front parking pad provide plenty of room for your vehicles. This home has been lovingly maintained over the years and it feels as fresh and vibrant as the day the doors were first opened in 1964. If a classic, turnkey bungalow is on your list, you best call your REALTOR® today for a showing! (id:31684)
| 3 days ago | Listing updated with changes from the MLS® | |
| 3 days ago | Status changed to Active | |
| 6 days ago | Listing first seen on site |



The trademarks MLS®, Multiple Listing Service® and the associated logos are owned by The Canadian Real Estate Association (CREA) and identify the quality of services provided by real estate professionals who are members of CREA. Used under license.
The trademarks REALTOR®, REALTORS®, and the REALTOR® logo are controlled by The Canadian Real Estate Association (CREA) and identify real estate professionals who are members of CREA. These trademarks are owned or controlled by The Canadian Real Estate Association (CREA) and identify real estate professionals who are members of CREA (REALTOR®) and/or the quality of services they provide (MLS®).
This REALTOR.ca listing content is owned and licensed by REALTOR® members of The Canadian Real Estate Association.