

11 Lakhota Crescent WLethbridge, AB T1K 6J3
Mortgage Calculator
Monthly Payment (Est.)
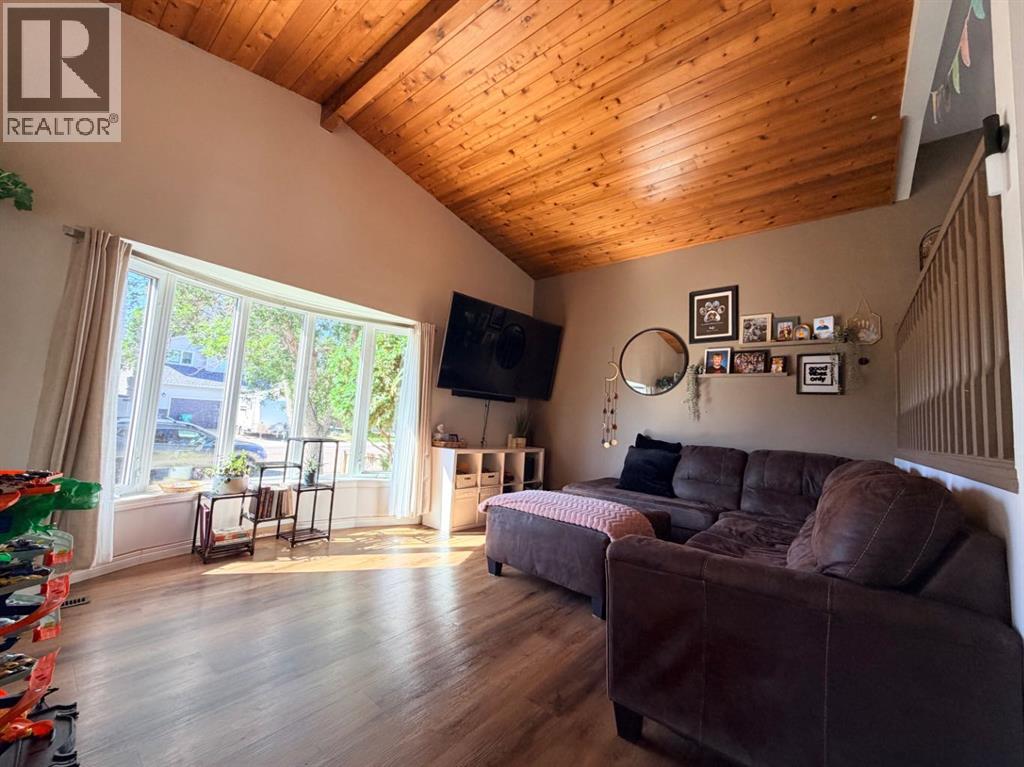
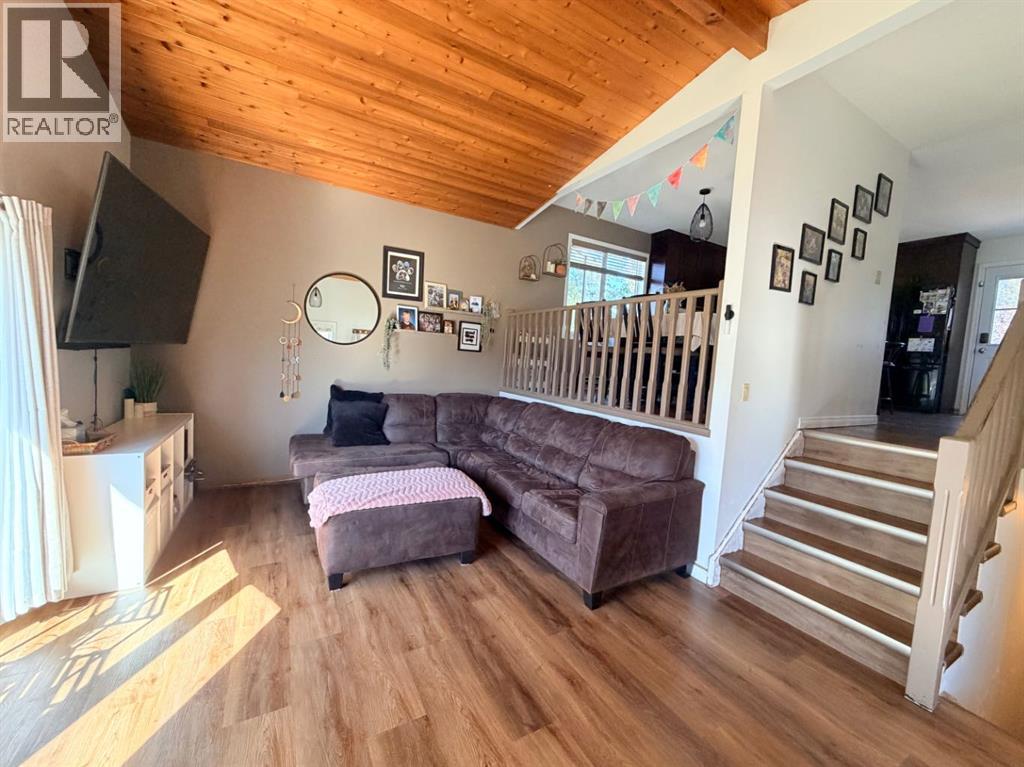
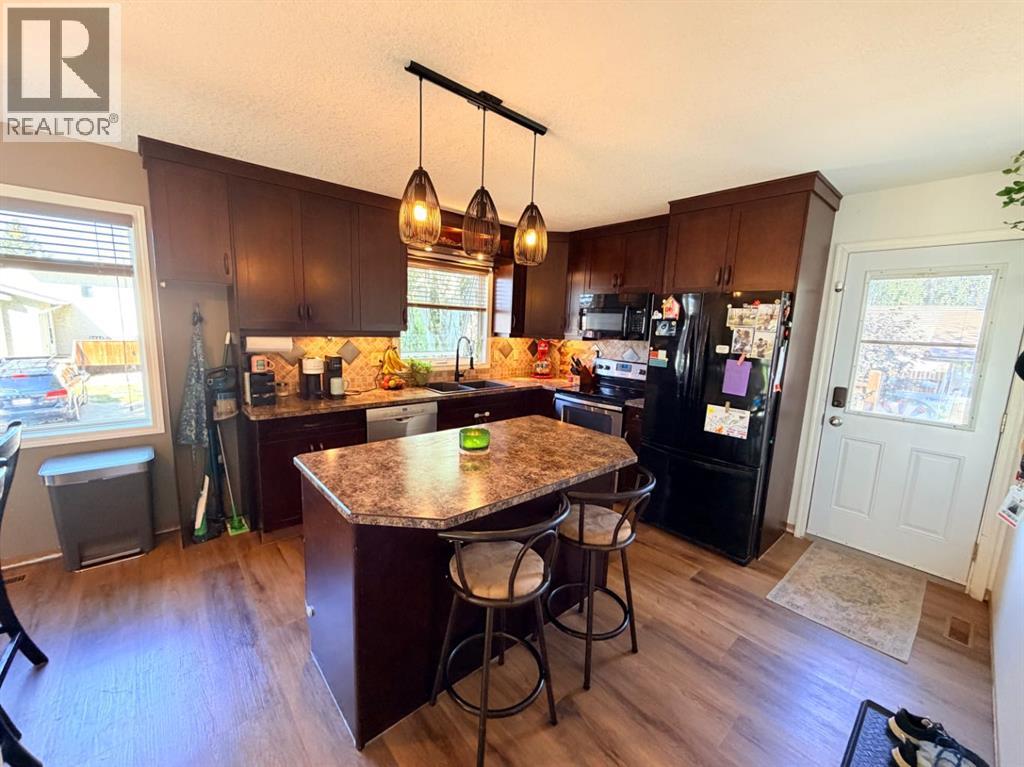
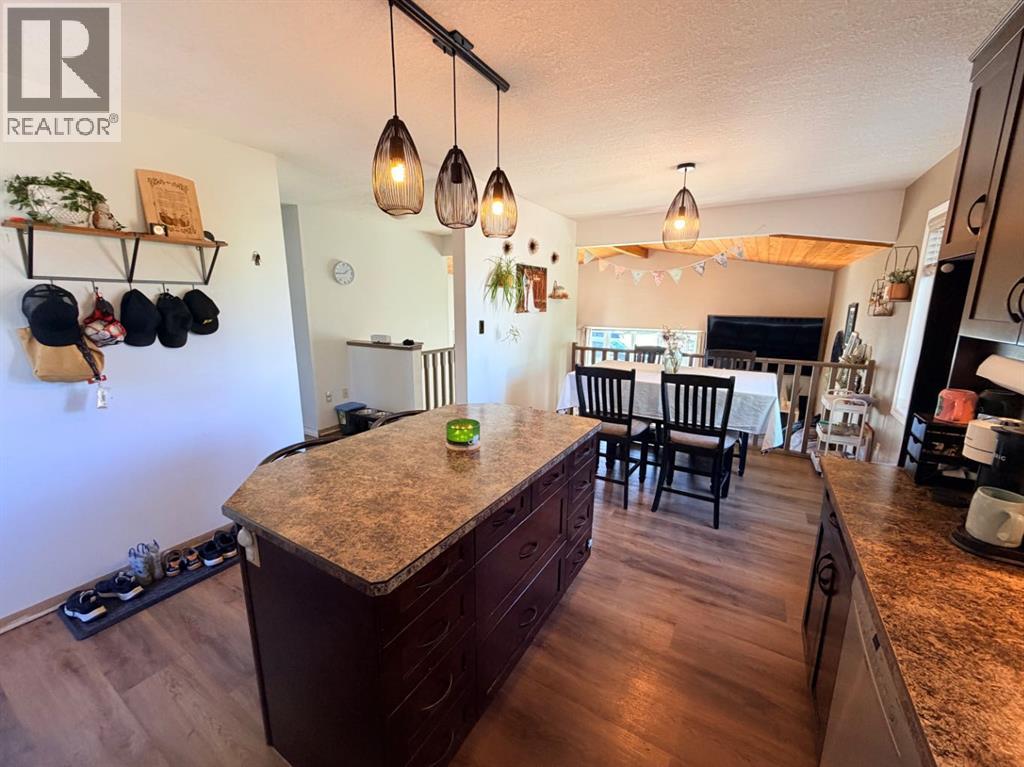
$1,961Welcome to this beautiful four-level split, perfectly designed for a growing family! This spacious three-bedroom home with a den offers plenty of room to spread out, with an inviting layout and an abundance of natural light throughout. The spacious kitchen overlooks the living room, creating a warm, open feel that is perfect for entertaining and keeping the family connected. Step outside to an amazing backyard featuring a two-tiered Duradeck, offering plenty of space for relaxing, entertaining, and enjoying the outdoors. The walk-out basement provides excellent access to the backyard and adds even more potential living space. Completing the property is a spacious two-car garage with plenty of room for vehicles and storage. A fantastic family home with space, light, and an incredible outdoor living area! (id:31684)
| 4 days ago | Listing updated with changes from the MLS® | |
| 4 days ago | Status changed to Active | |
| 6 days ago | Listing first seen on site |



The trademarks MLS®, Multiple Listing Service® and the associated logos are owned by The Canadian Real Estate Association (CREA) and identify the quality of services provided by real estate professionals who are members of CREA. Used under license.
The trademarks REALTOR®, REALTORS®, and the REALTOR® logo are controlled by The Canadian Real Estate Association (CREA) and identify real estate professionals who are members of CREA. These trademarks are owned or controlled by The Canadian Real Estate Association (CREA) and identify real estate professionals who are members of CREA (REALTOR®) and/or the quality of services they provide (MLS®).
This REALTOR.ca listing content is owned and licensed by REALTOR® members of The Canadian Real Estate Association.